1500 RTE 116, Salmon River Rd, New Brunswick E4A1H4
Contact us about this property
Highlights
Estimated valueThis is the price Wahi expects this property to sell for.
The calculation is powered by our Instant Home Value Estimate, which uses current market and property price trends to estimate your home’s value with a 90% accuracy rate.Not available
Price/Sqft$248/sqft
Monthly cost
Open Calculator
Description
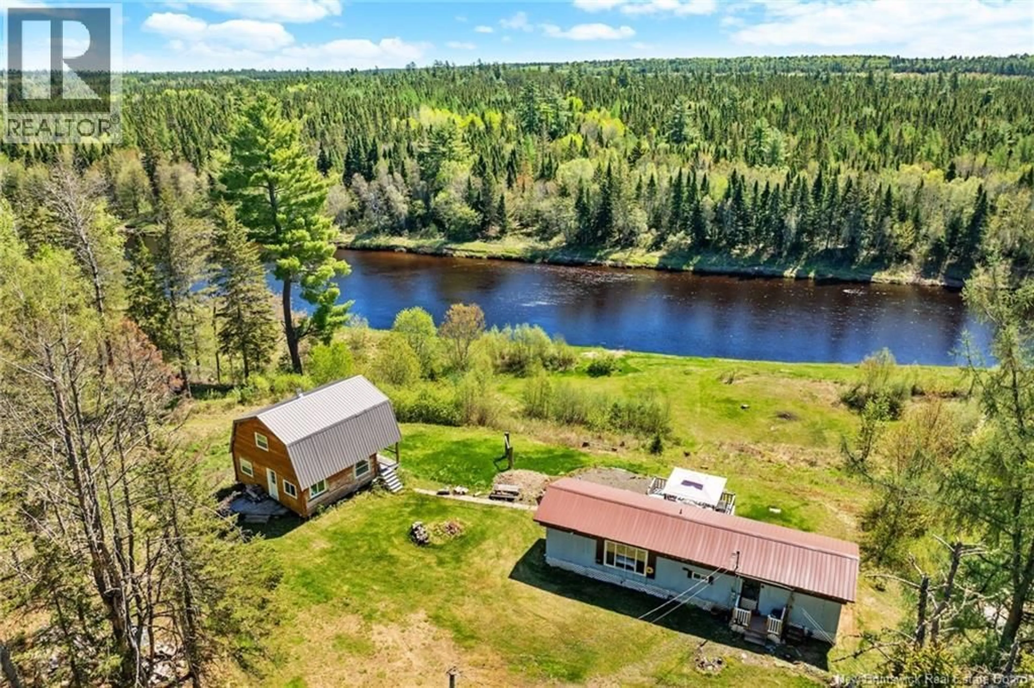
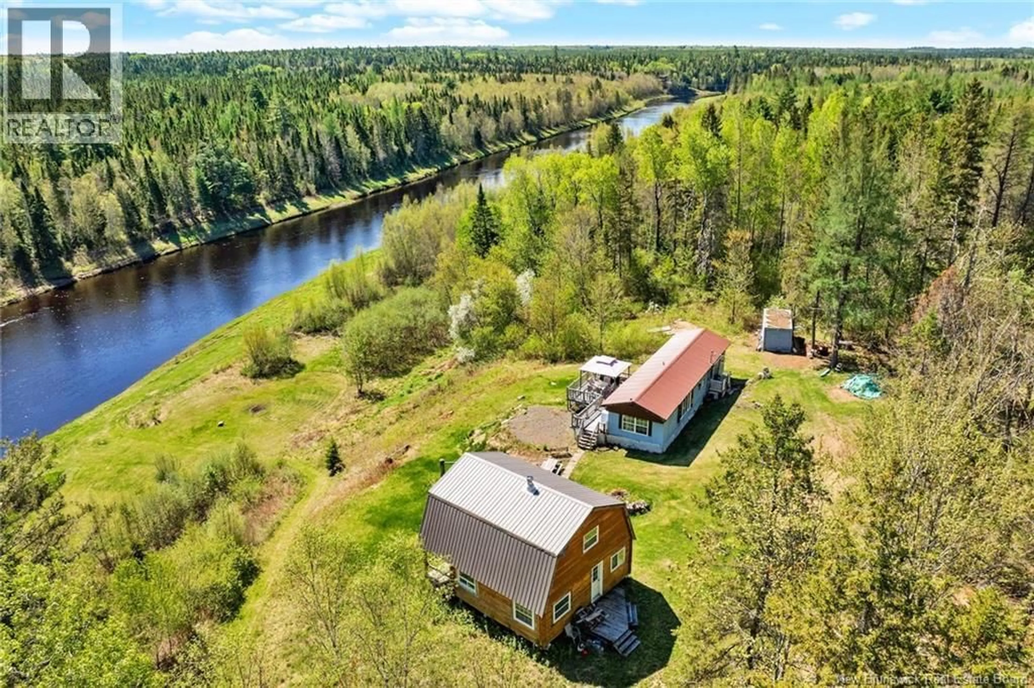
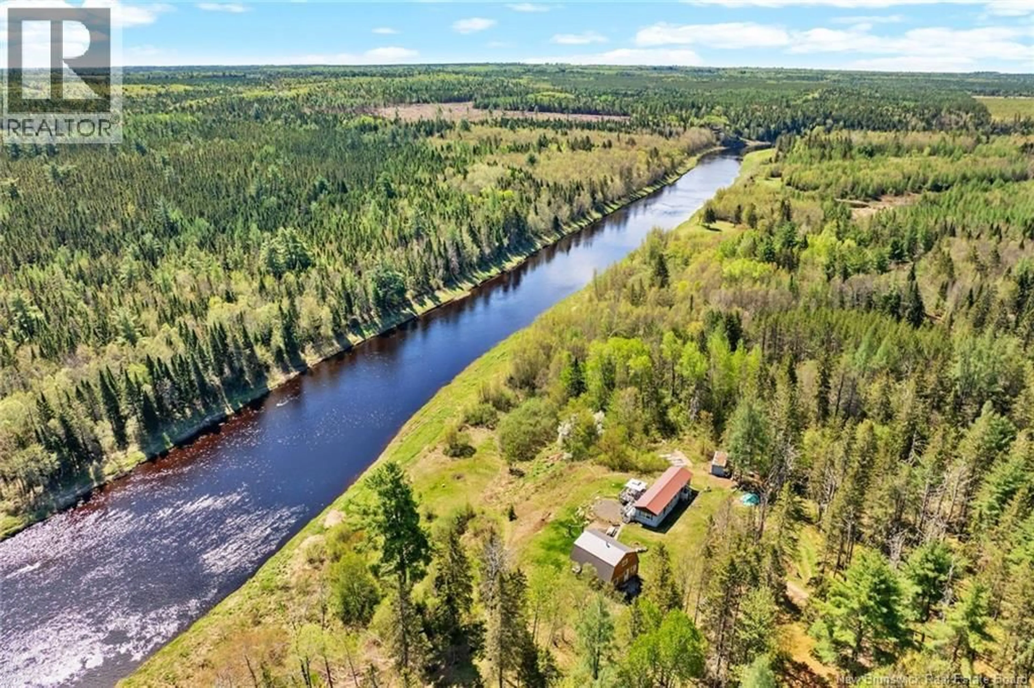
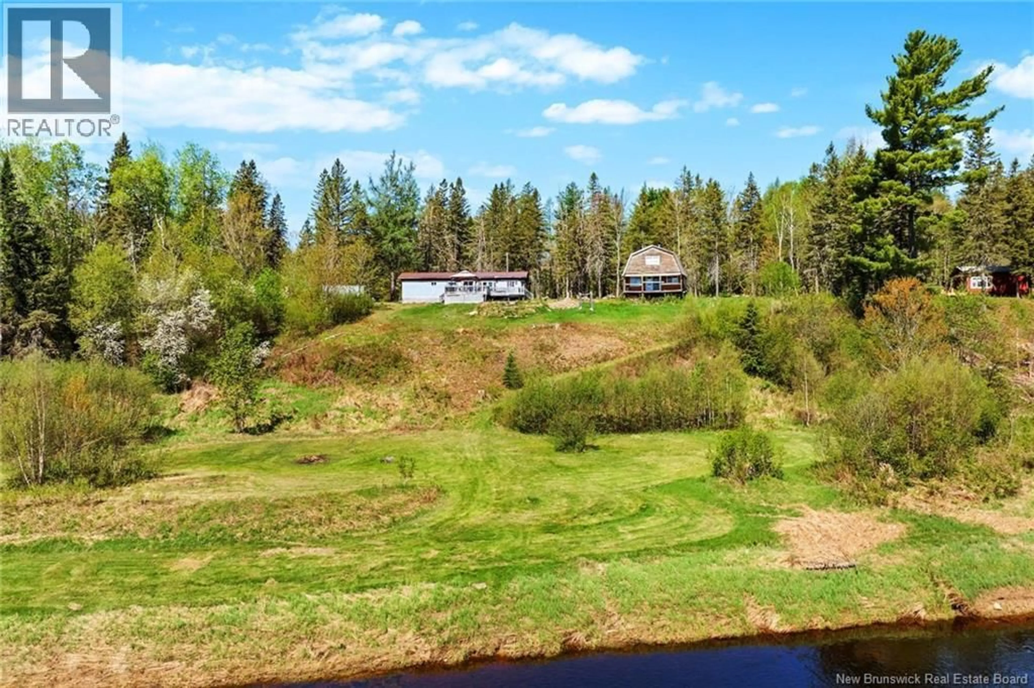
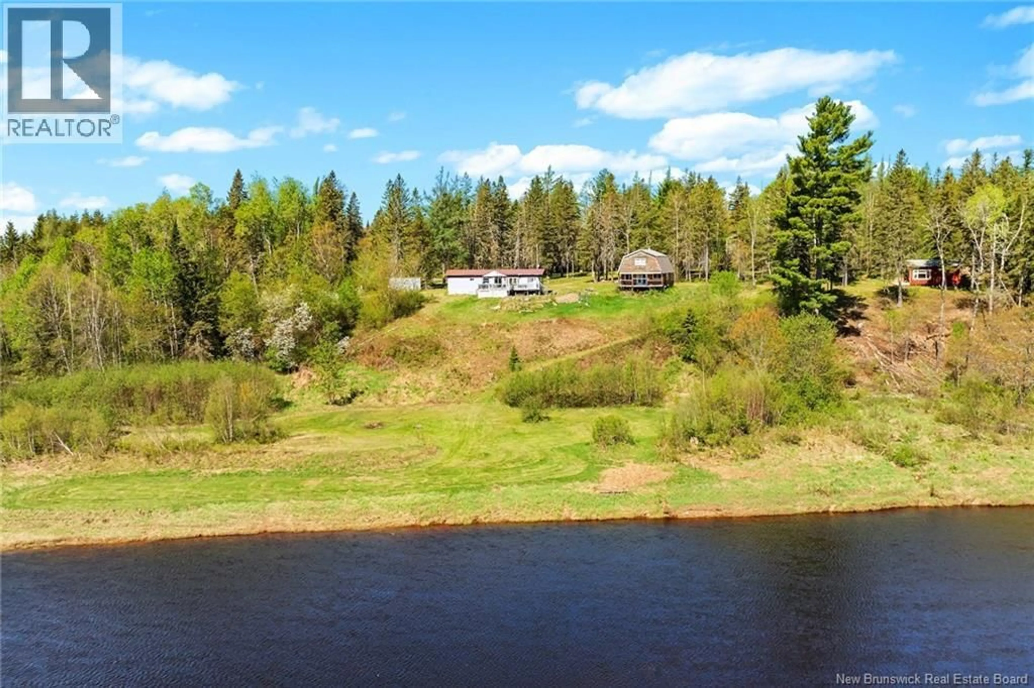
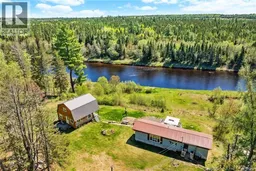
Escape to your own waterfront retreat on Salmon River Road! Set on approximately 3 acres with beautiful Salmon River frontage, this unique property offers privacy, recreation, and endless potential just 15 minutes from the amenities of Chipman. The property features a 2-bedroom, 1-bath mini home with an open-concept layout and patio doors leading to a deck overlooking the river. Please note: the mini home is not currently winterized. It will require insulation underneath to be suitable for year-round use, and the framing has been elevated off the ground. The property is serviced by a septic holding tank. Also included is an unfinished log camp, built in 2019, offering excellent potential to finish as a guest cabin, seasonal retreat, workshop, rental opportunity, or additional living space. If you're looking for a seasonal getaway or a property to finish and customize to your needs, this one offers an incredible setting. Spend your days kayaking, canoeing, tubing, fishing, ATVing, hunting, or simply relaxing by the water while enjoying the peaceful surroundings. Whether you're searching for a recreational property, weekend escape, or a project with outstanding waterfront potential, this rare Salmon River property is ready for its next owner. Waterfront acreage like this doesn't come along often! (id:39198)
Property Details
Interior
Features
Main level Floor
Bedroom
12'4'' x 9'5''Bedroom
12' x 9'6''Bath (# pieces 1-6)
6'2'' x 8'1''Laundry room
4'10'' x 5'8''Property History
 50
50
