1378 SCENIC NARROWS BOULEVARD, Cambridge-Narrows, New Brunswick E4C2N8
Contact us about this property
Highlights
Estimated valueThis is the price Wahi expects this property to sell for.
The calculation is powered by our Instant Home Value Estimate, which uses current market and property price trends to estimate your home’s value with a 90% accuracy rate.Not available
Price/Sqft$192/sqft
Monthly cost
Open Calculator
Description
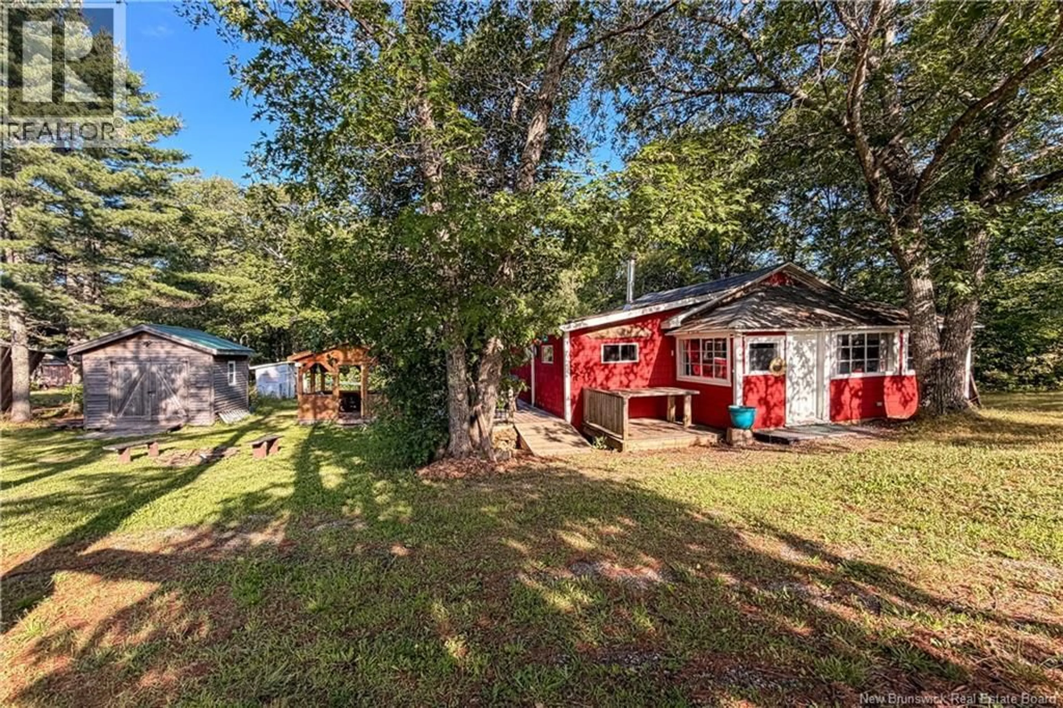
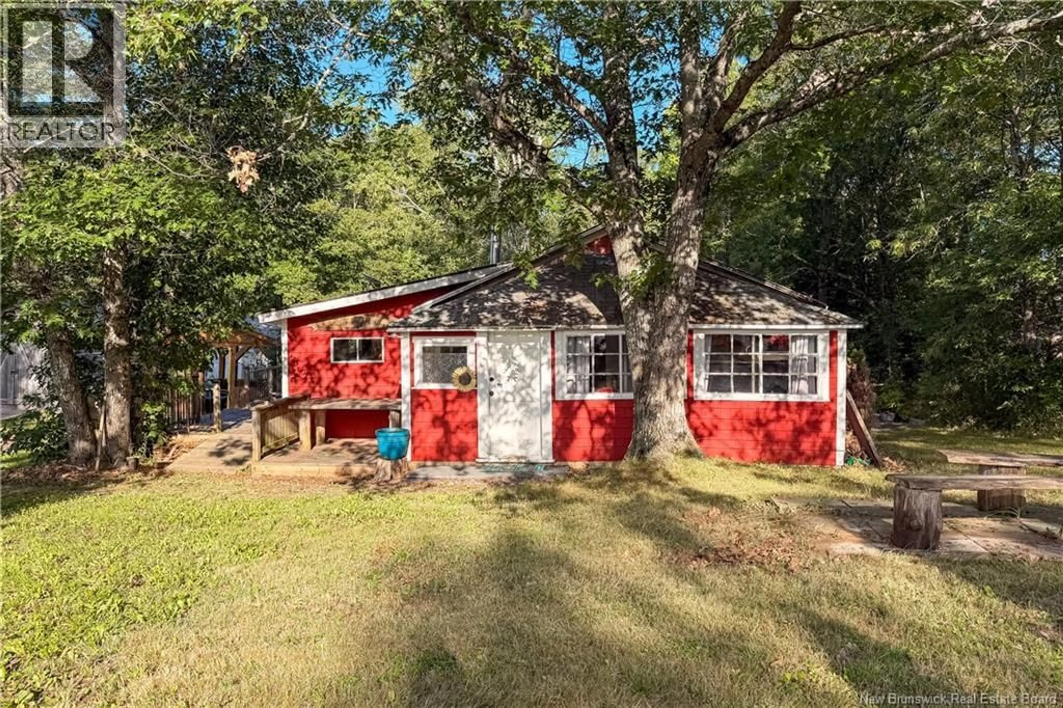
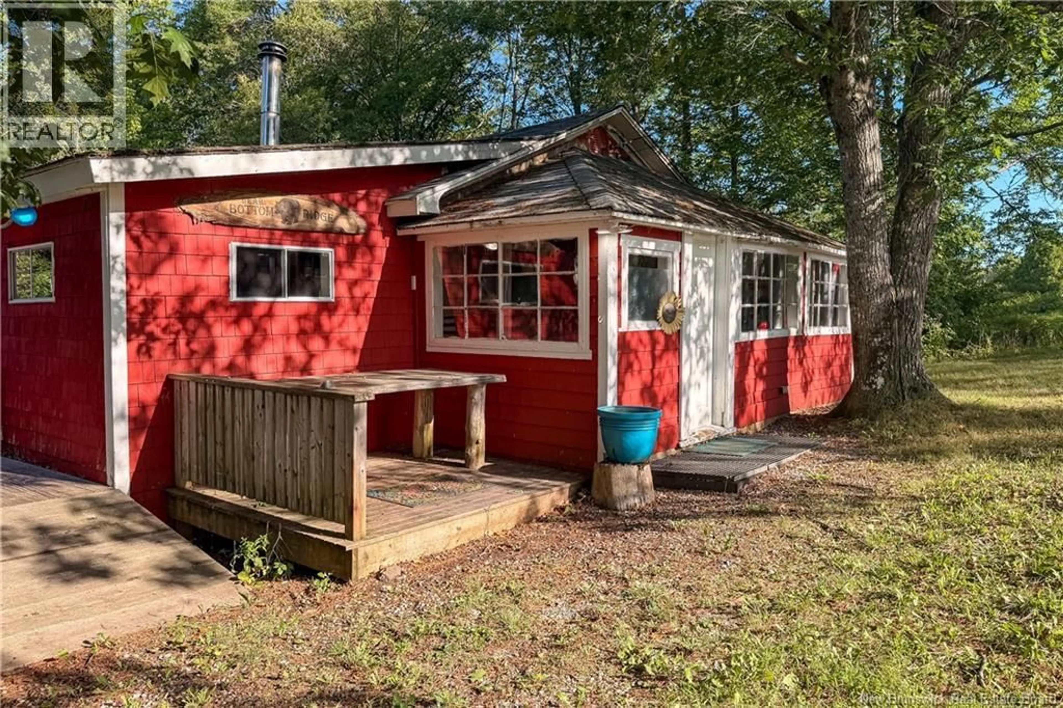
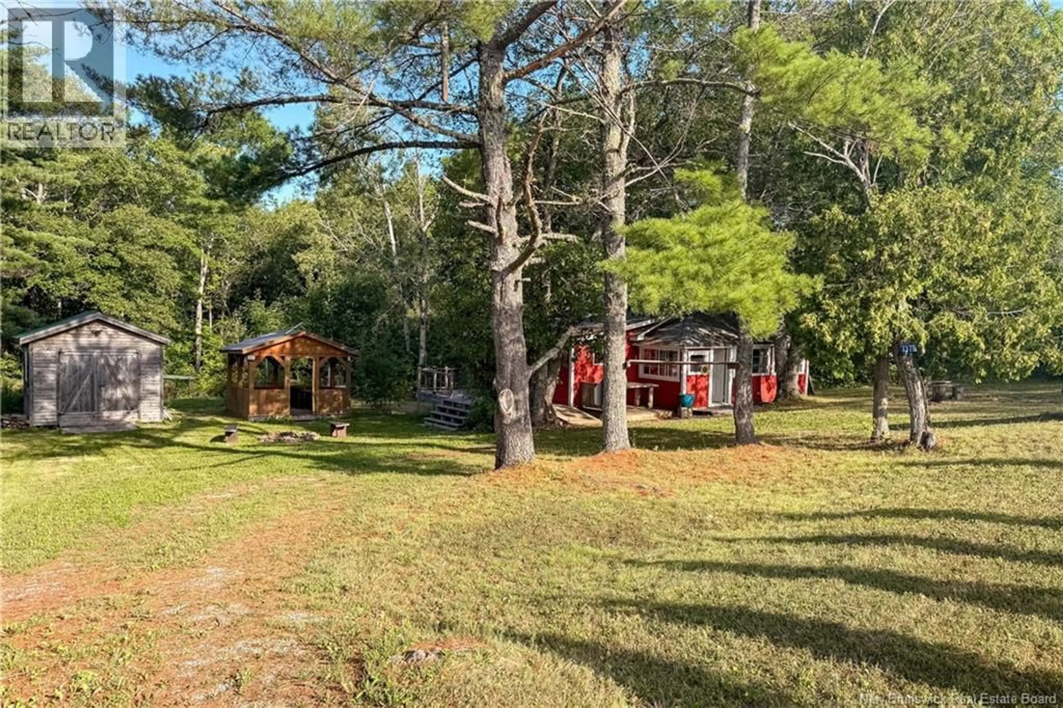
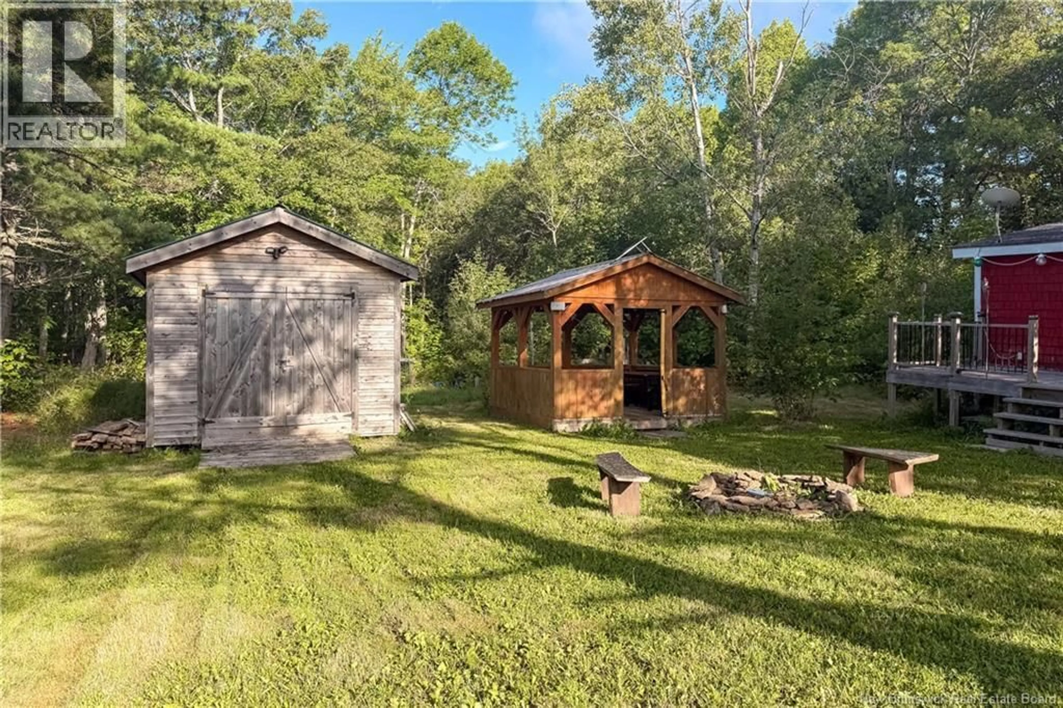
If youve been dreaming of a peaceful place to slow down, unplug and enjoy the simple things, this Cambridge Narrows cottage might be exactly what youve been waiting for. Tucked away on nearly 1/3 of an acre and just minutes from Washademoak Lake and Nans Store, this charming 2-bedroom, 1-bathroom cottage is being sold fully furnished and ready to enjoy from day one. Inside, youll find a warm and inviting space with a spacious kitchen, full bathroom with laundry, and a cozy living area perfect for curling up beside the wood stove on cooler evenings. An owned heat pump keeps things comfortable when the summer temperatures climb. Outside is where cottage life really comes together. Start your morning with coffee in the gazebo, spend the afternoon exploring the area, and end the night around the campfire under the stars. A storage shed offers extra space for all the cottage essentials. Whether its weekend escapes, long summer stays or simply having a quiet place to get away from it all, this is the kind of property made for slowing down, spending time together and making memories. Come experience the peaceful side of Cambridge Narrows, your cottage getaway is waiting. Seller is a relative to the licensed real estate salesperson in the province of NB. (id:39198)
Property Details
Interior
Features
Main level Floor
4pc Bathroom
4'7'' x 9'7''Bedroom
6'9'' x 12'7''Bedroom
7'4'' x 9'7''Living room
7'11'' x 19'4''Property History
 26
26
