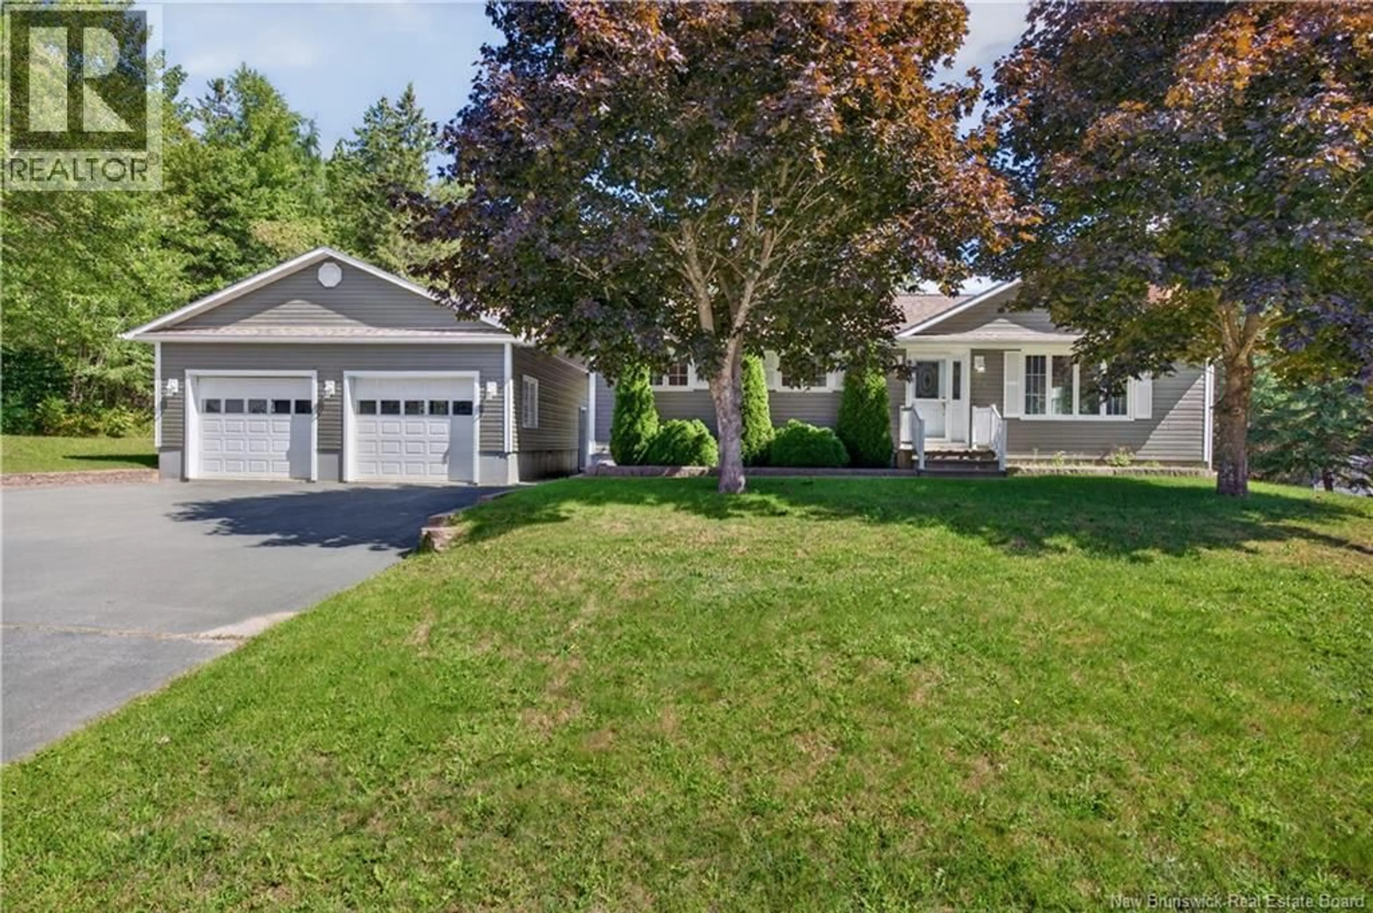
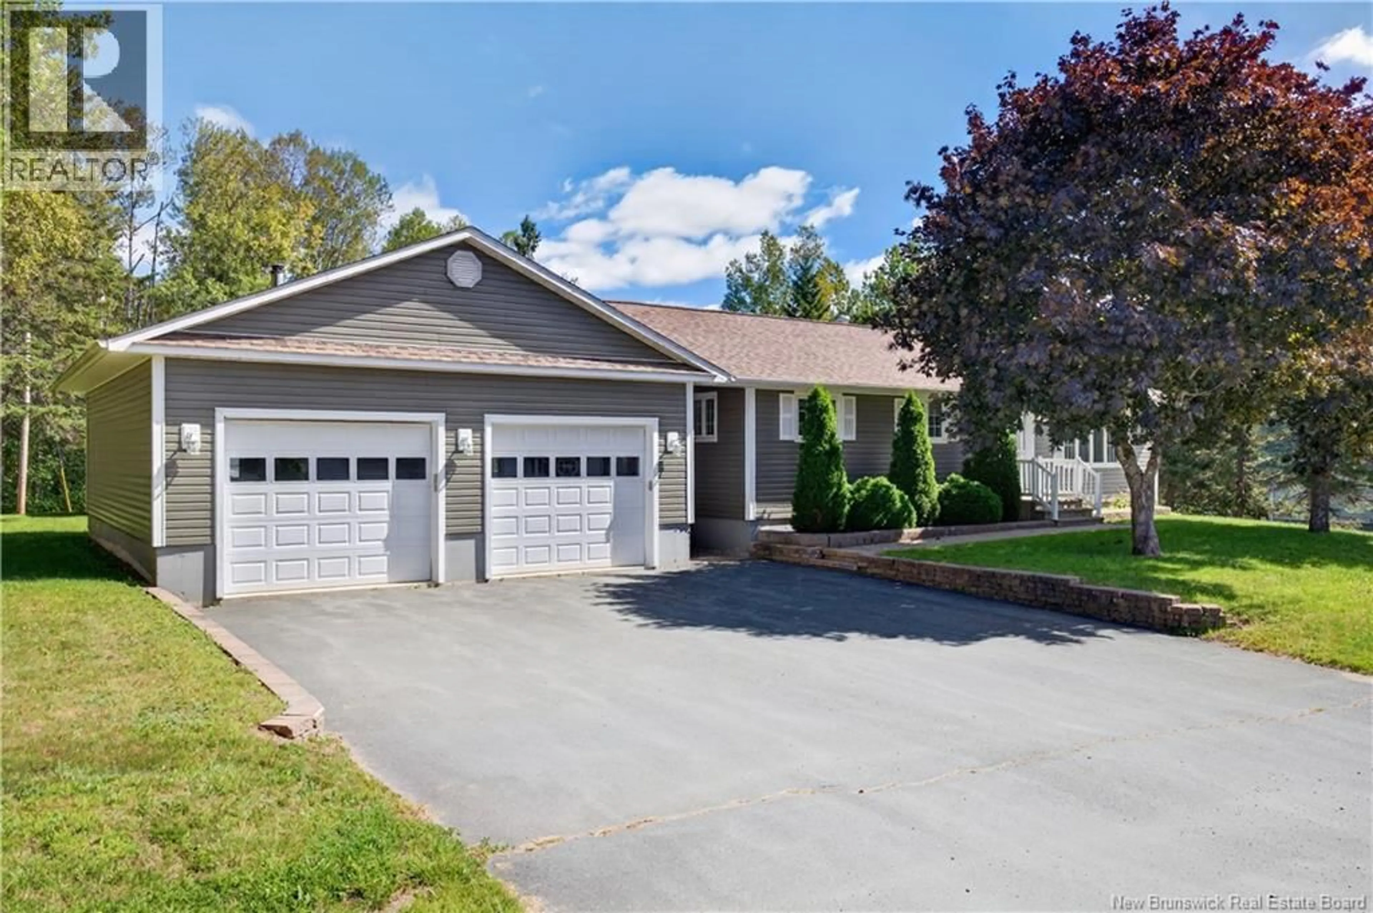
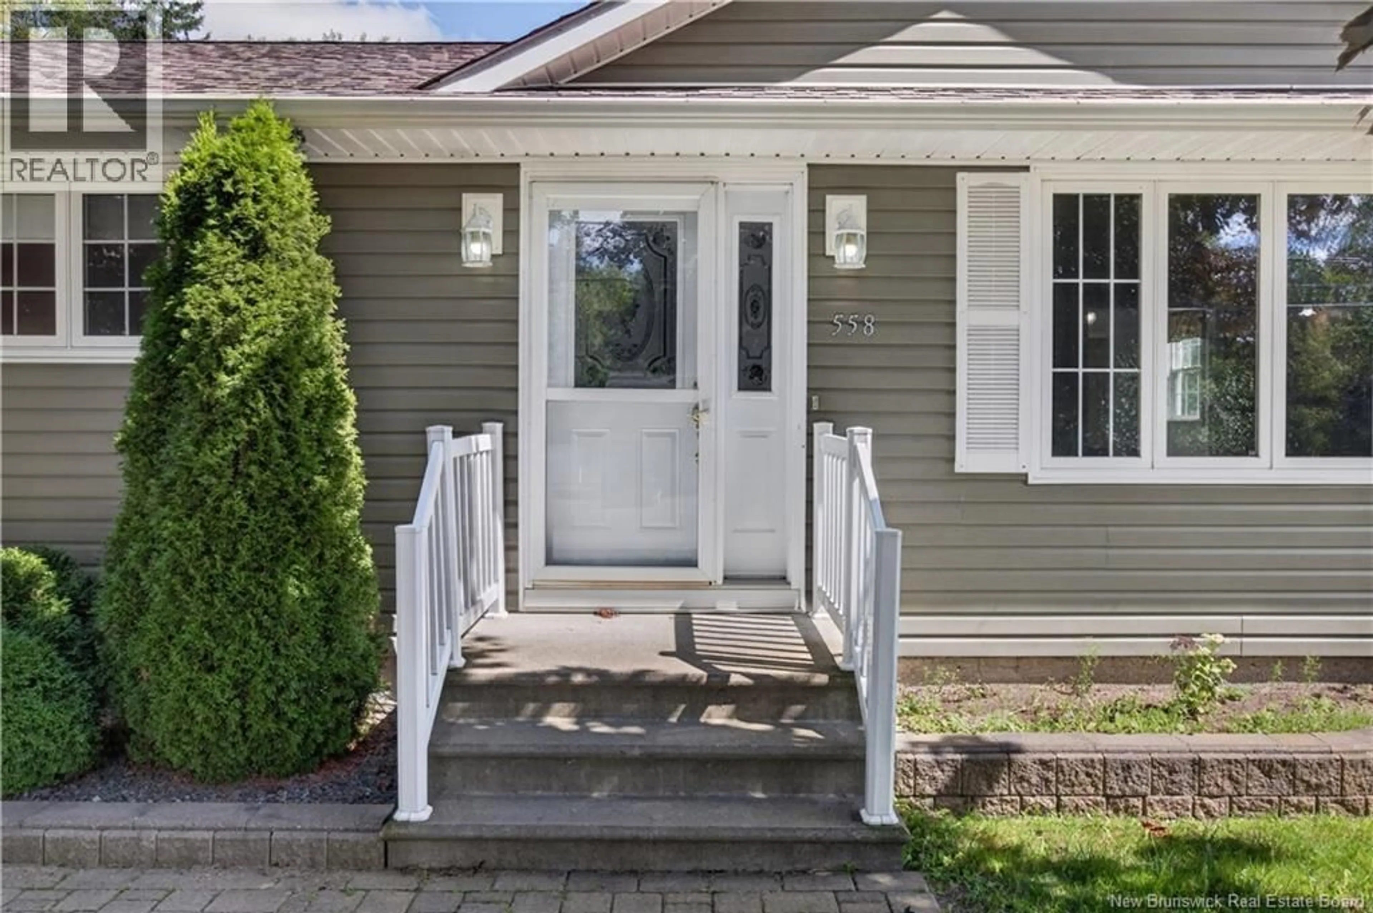
558 WILLISTON DRIVE, Miramichi, New Brunswick E1V5X7
Contact us about this property
Highlights
Estimated valueThis is the price Wahi expects this property to sell for.
The calculation is powered by our Instant Home Value Estimate, which uses current market and property price trends to estimate your home’s value with a 90% accuracy rate.Not available
Price/Sqft$280/sqft
Monthly cost
Open Calculator
Description
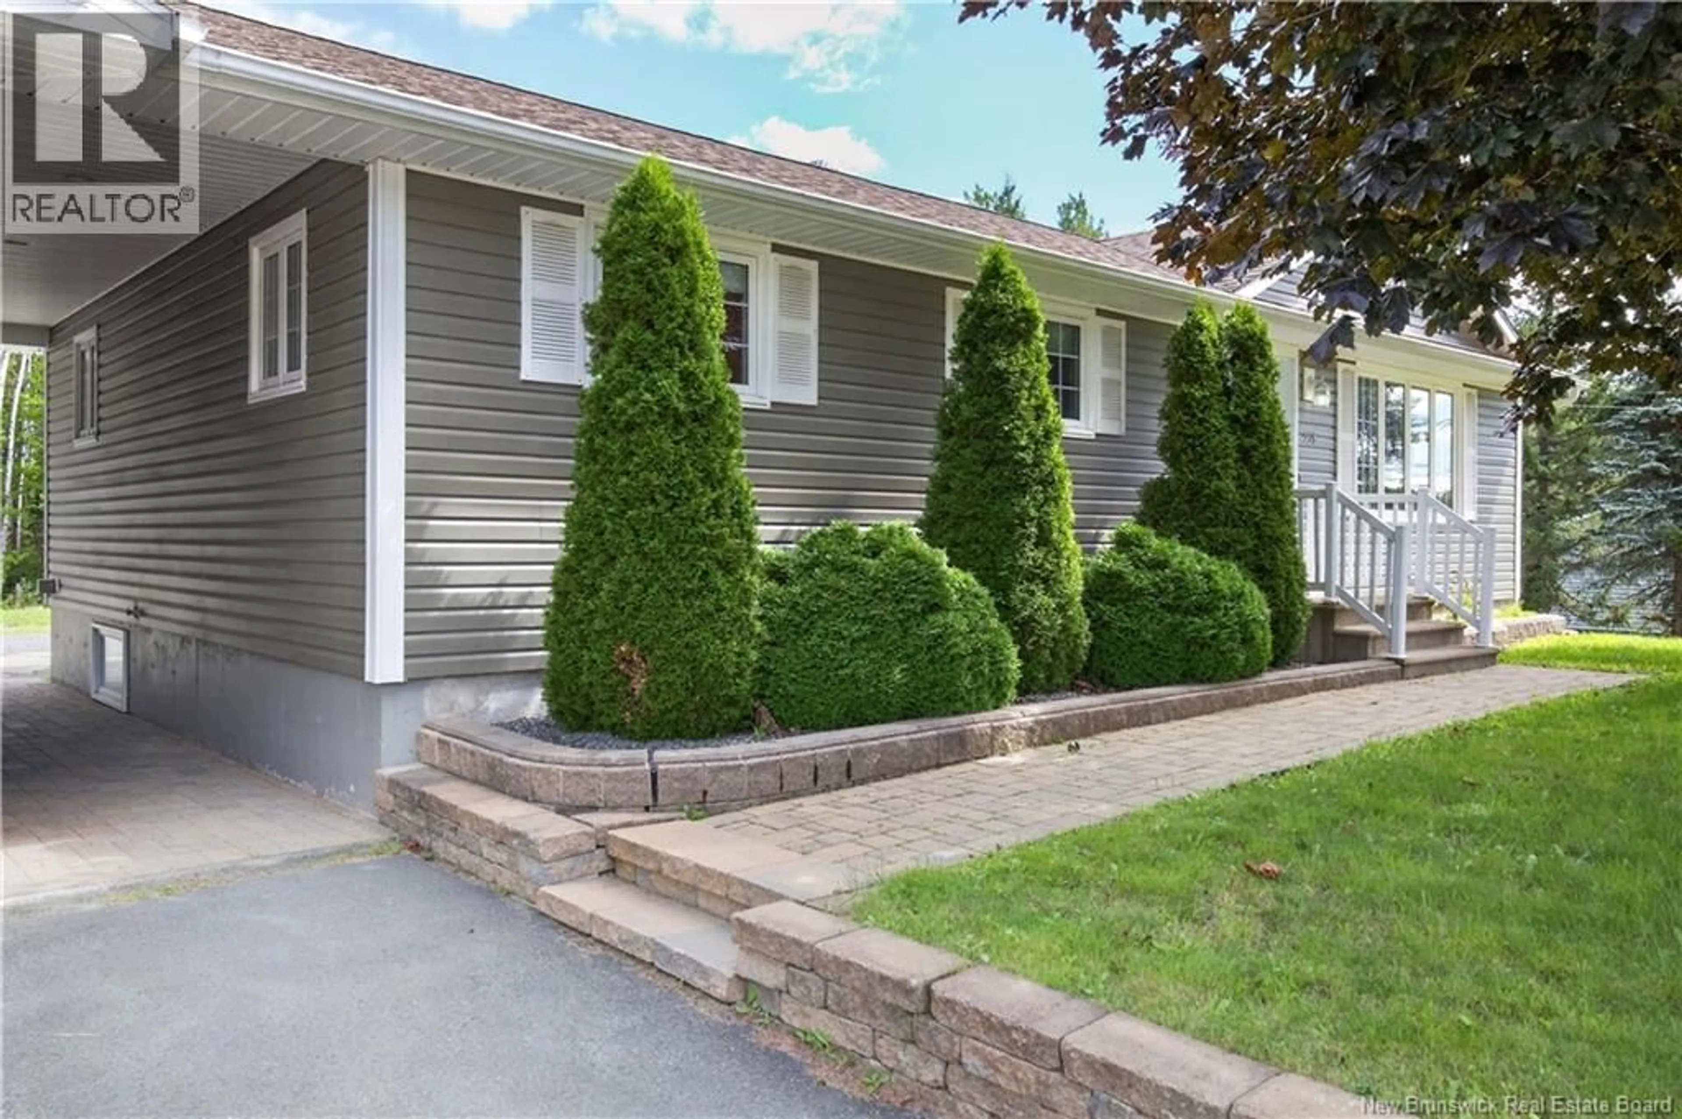
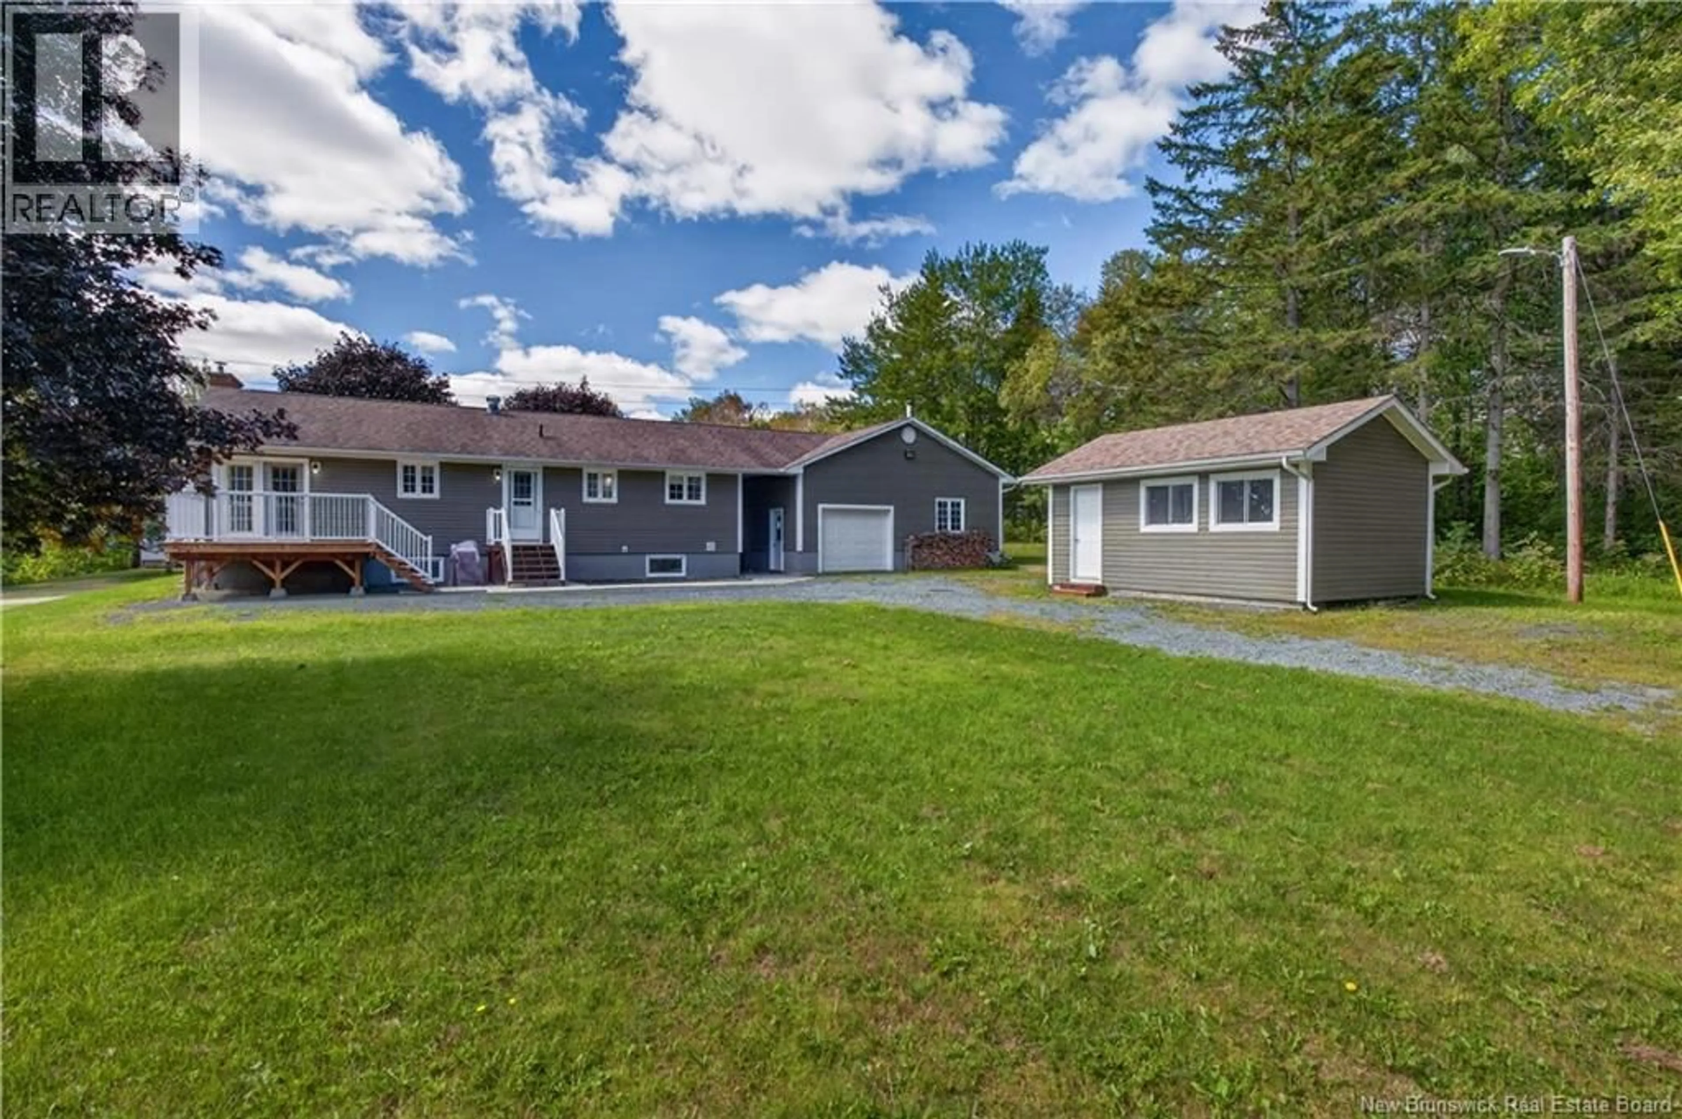
Tucked into one of Miramichis most desirable neighbourhoods, this beautifully maintained 3-bedroom bungalow offers outstanding curb appeal, a detached 2-bay garage, and a location that keeps you close to everything. Schools, shopping, walking trails and the future Multiplex are all just minutes away. From the moment you arrive, the pride of ownership is evident. The property is thoughtfully landscaped with interlocking stone walkways, paved driveway, modern-toned siding, and a charming breezeway connecting the home to the garage. The detached garage is incredibly functional, featuring 2 overhead doors at the front, 1 overhead door at the rear, plus a convenient man door. An additional storage building with a roll-up door provides even more space for tools, toys, or seasonal equipment. Step inside through the back entrance into a bright, welcoming kitchen that flows effortlessly into the dining area. With plenty of counter space and abundant natural light, this is a wonderful gathering space for everyday living. The dining room is partially separated, creating a more formal setting while maintaining the open feel. Patio doors lead to a private backyard deck, built in August 2026. The front living room is warm and inviting, showcasing beautiful hardwood floors, large picture window and a striking brick electric fireplace that was originally a wood-burning fireplace, adding timeless character to the space. Down the hall, youll find a spacious full bathroom and three well-sized bedrooms, thoughtfully grouped together to create a private sleeping area. The lower level is a blank canvas ready for your vision. This expansive unfinished space already includes the laundry area, a mini-split and a wood stove that helps keep heating costs economical. Outside, the backyard offers privacy and a peaceful setting for children, pets, or outdoor entertaining. This home in a fantastic resale location is the perfect place for a growing family to put down roots. Sold, As is, where is (id:39198)
Property Details
Interior
Features
Main level Floor
Primary Bedroom
12'4'' x 10'11''Bedroom
11'1'' x 9'1''Bedroom
11'1'' x 10'10''Bath (# pieces 1-6)
12'4'' x 7'10''Property History
 41
41
