377 WILLISTON DRIVE, Miramichi, New Brunswick E1V5X5
Contact us about this property
Highlights
Estimated valueThis is the price Wahi expects this property to sell for.
The calculation is powered by our Instant Home Value Estimate, which uses current market and property price trends to estimate your home’s value with a 90% accuracy rate.Not available
Price/Sqft$145/sqft
Monthly cost
Open Calculator
Description
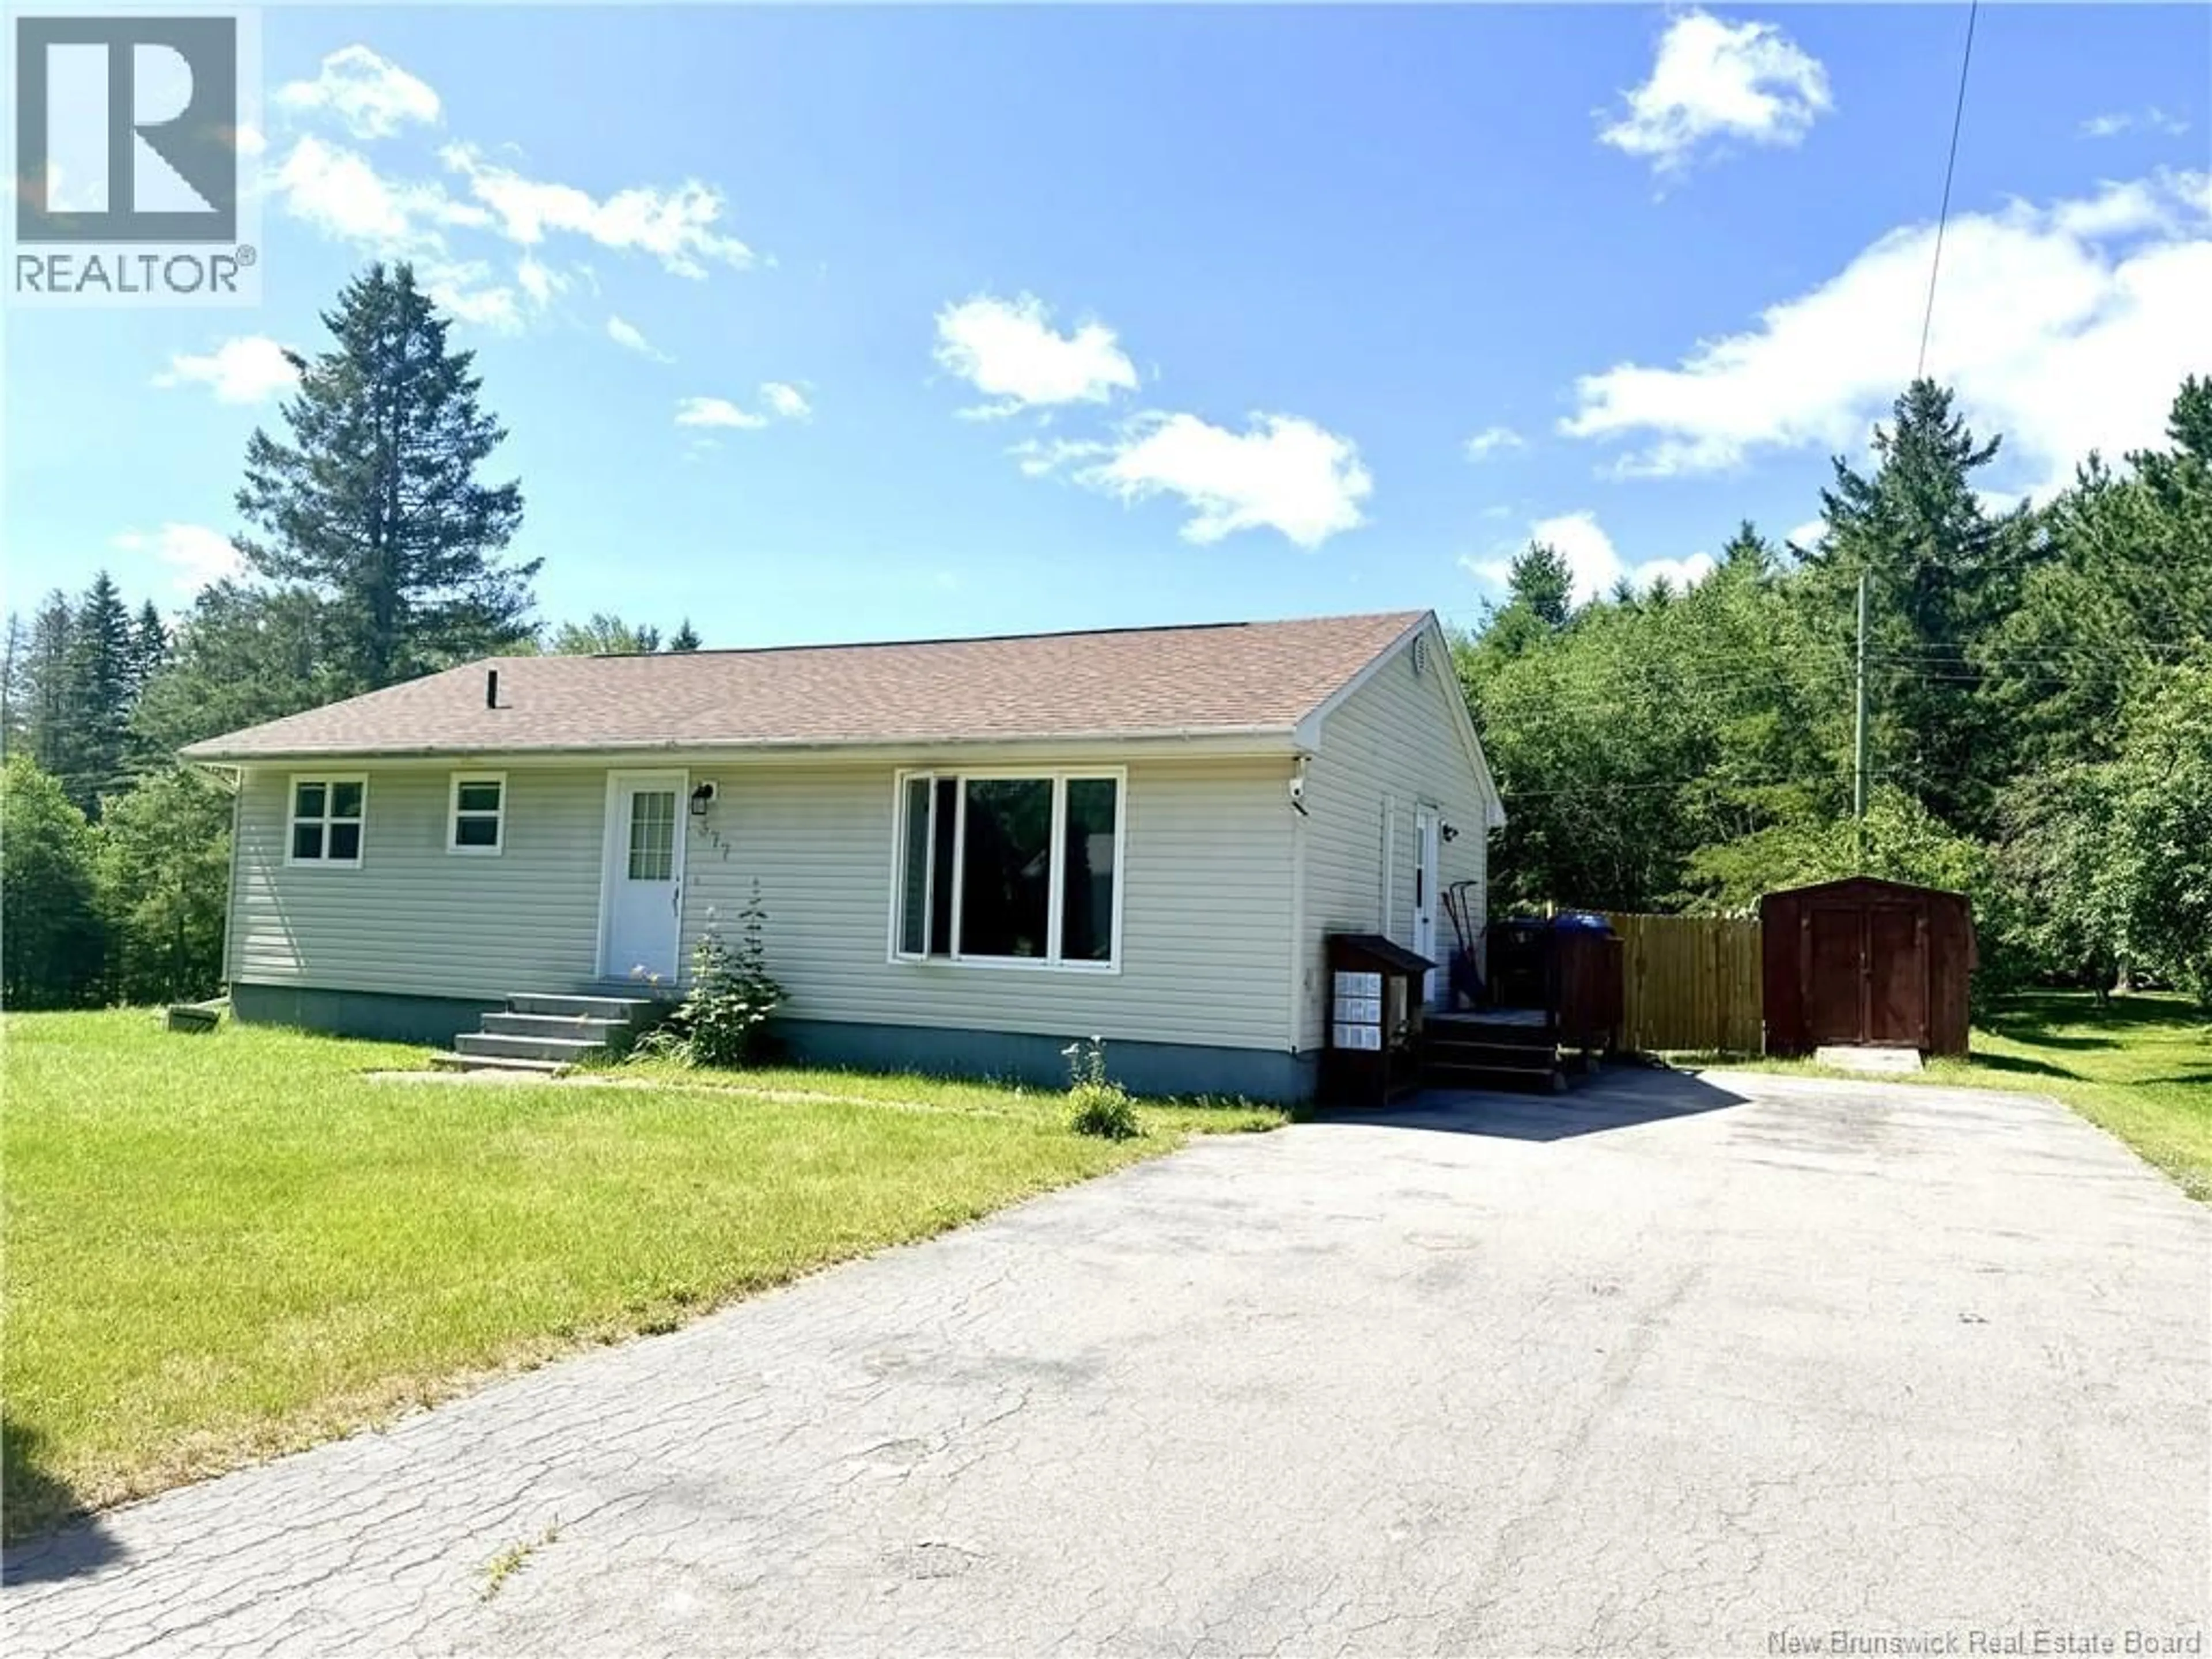
Welcome to this well-positioned family home in the heart of the Douglaston area of Miramichi, where convenience meets space. Situated on over half an acre on a desirable corner lot, the property offers room to breathe, garden, and grow all within minutes of everyday amenities. The upper level features three bedrooms, providing comfortable, flexible space for families, guests, or a home office. Downstairs, a non-conforming bedroom in the basement adds versatile square footage ideal as a teen retreat, recreation room, hobby space, or guest quarters. The full basement offers additional storage and customization potential, while the corner-lot positioning brings extra natural light, added privacy, and excellent curb appeal from multiple approaches. Location Highlights: Minutes from shopping, dining, and daily essentials Easy access to schools, parks, and the Miramichi River Close to the newly built Wellness Arbec Centre, scheduled to open this fall a major community recreation and wellness amenity just moments from your door Established, walkable neighbourhood with a strong sense of community Whether you're a growing family, a first-time buyer seeking space and value, or someone who wants to be close to Miramichi's newest community hub, this home checks the boxes generous lot, multiple bedrooms, central location, and exciting new amenities on the horizon. Book your private viewing today. (id:39198)
Property Details
Interior
Features
Basement Floor
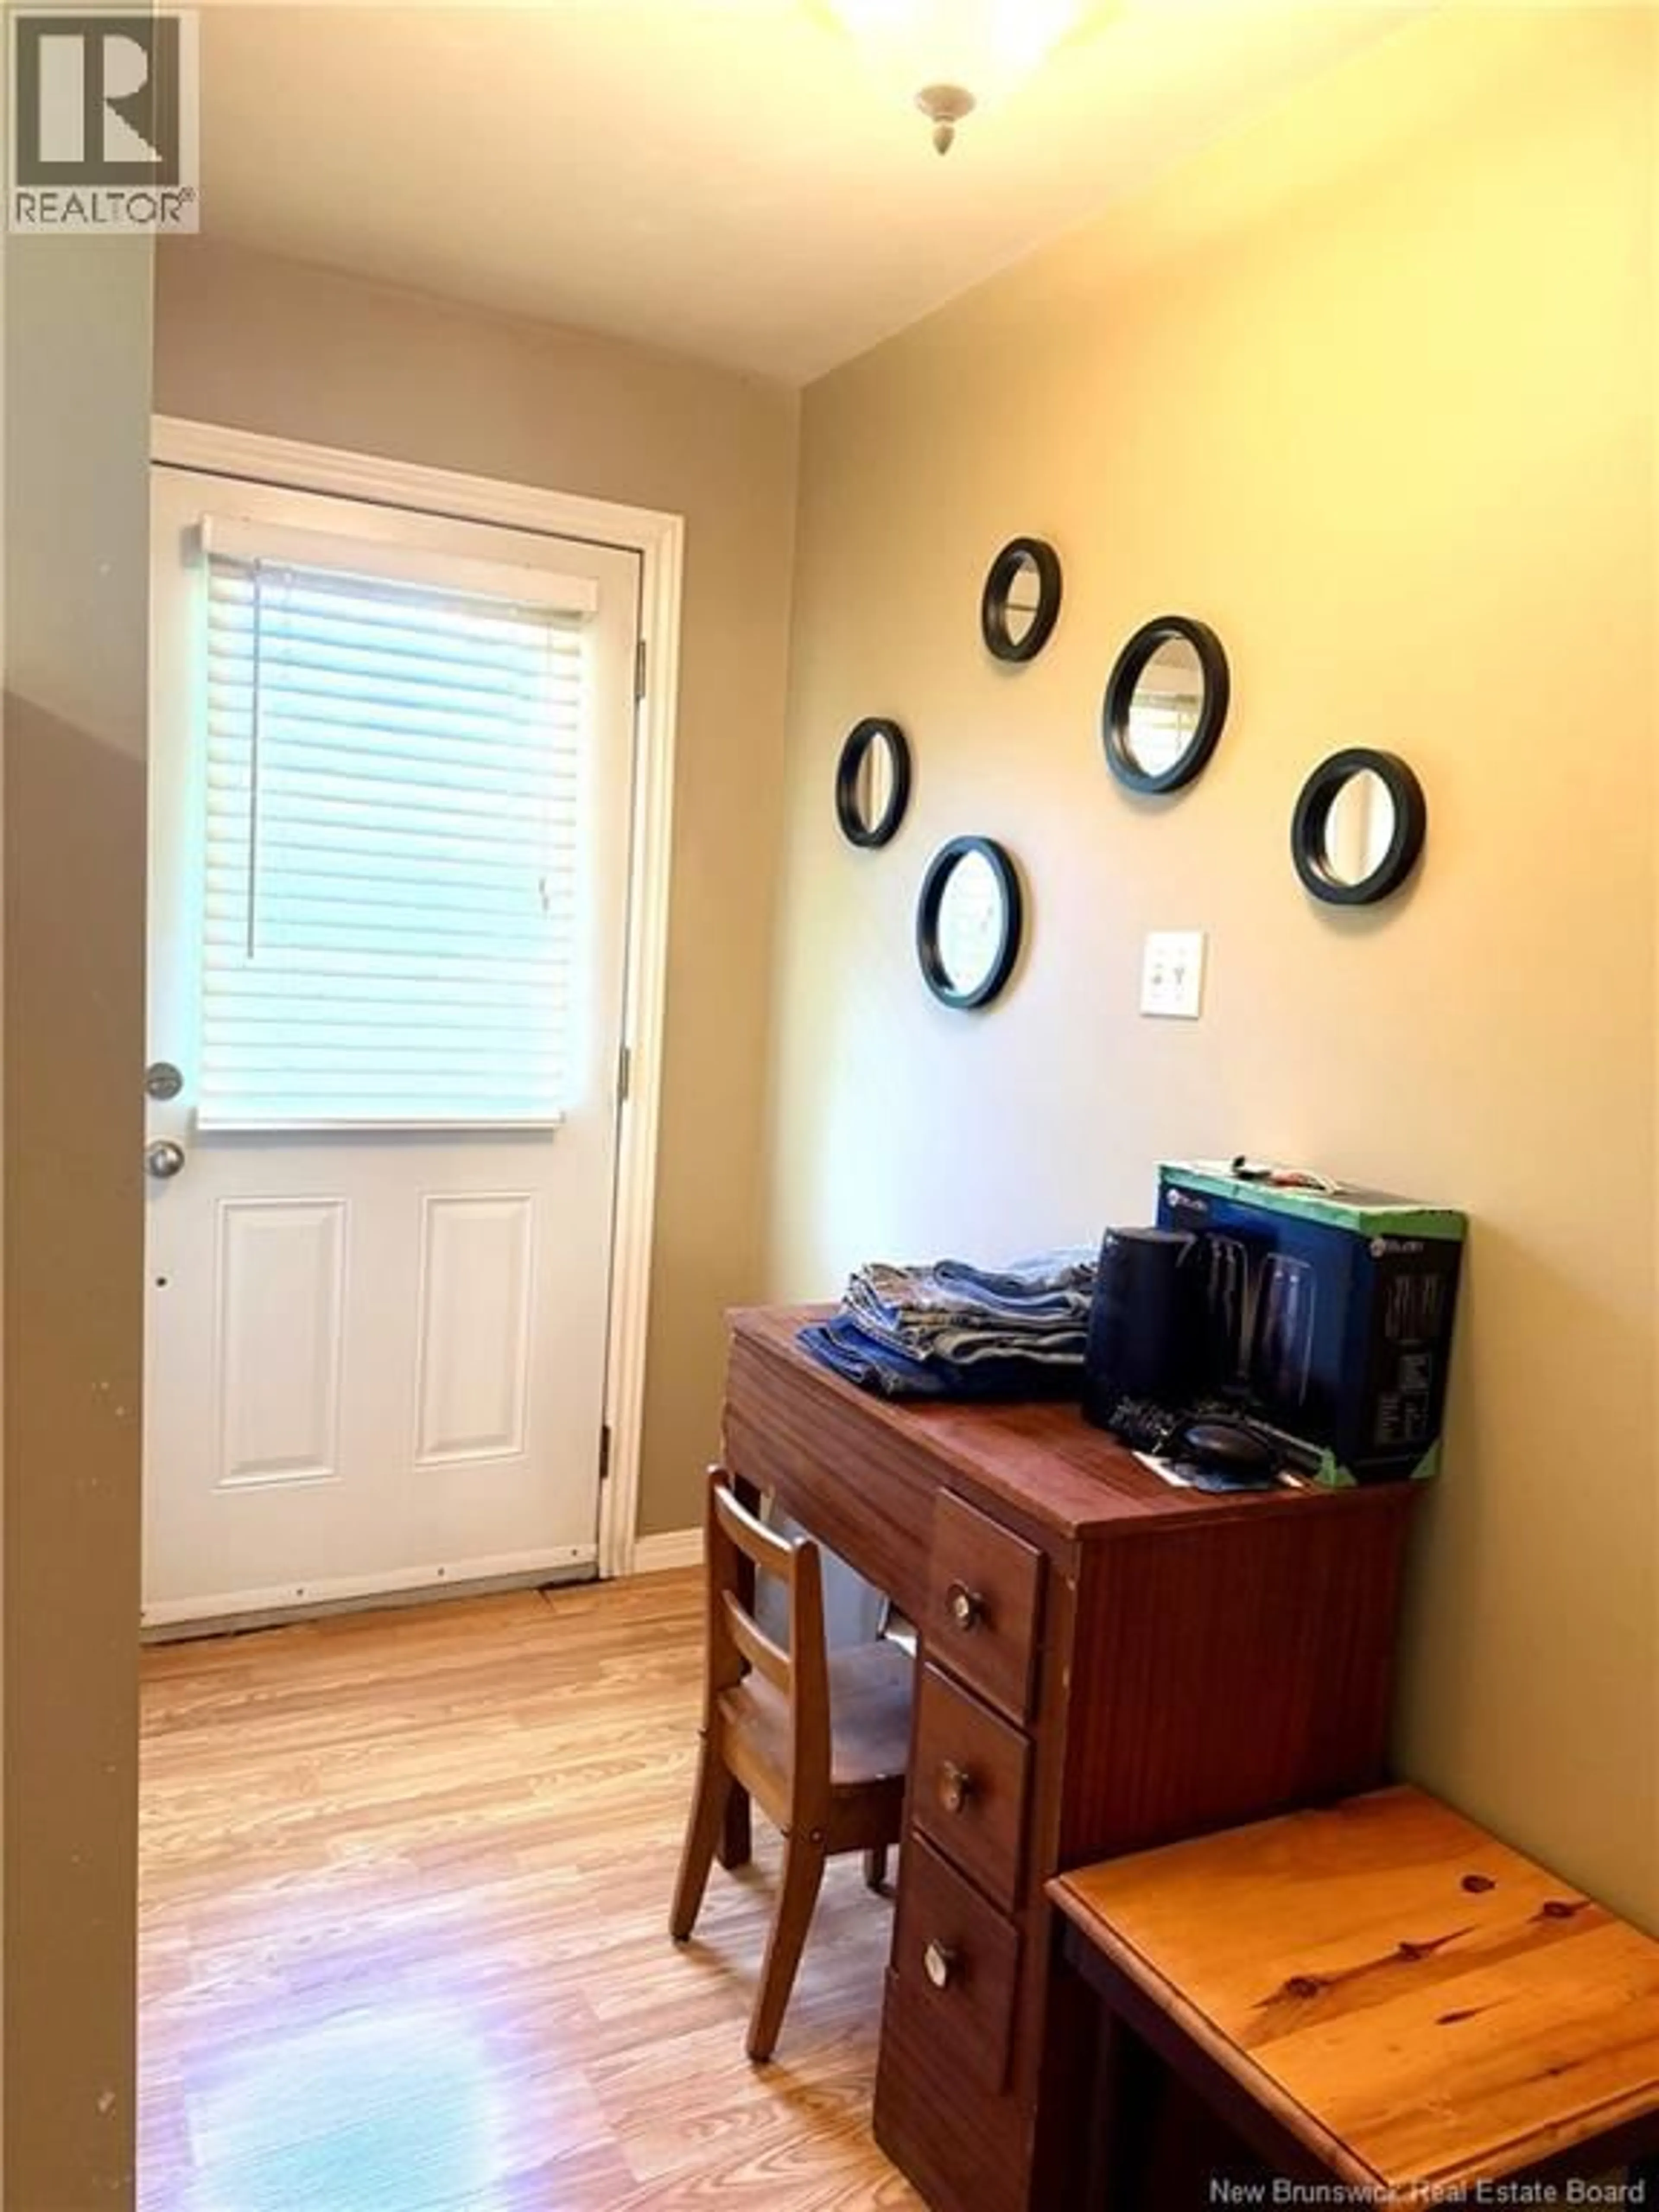
Laundry room
7'0'' x 12'3''Bedroom
10'9'' x 17'0''Recreation room
20'0'' x 20'8''Property History
 15
15
