269 O' KEEFE ROAD, Miramichi, New Brunswick E1V6J3
Contact us about this property
Highlights
Estimated valueThis is the price Wahi expects this property to sell for.
The calculation is powered by our Instant Home Value Estimate, which uses current market and property price trends to estimate your home’s value with a 90% accuracy rate.Not available
Price/Sqft$210/sqft
Monthly cost
Open Calculator
Description
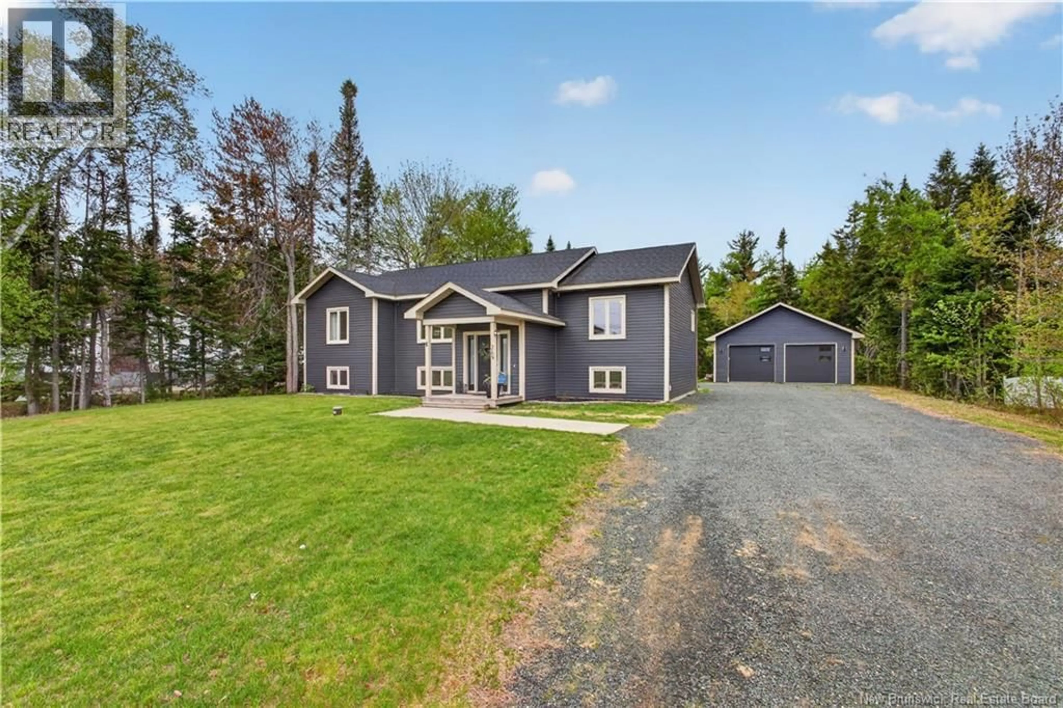
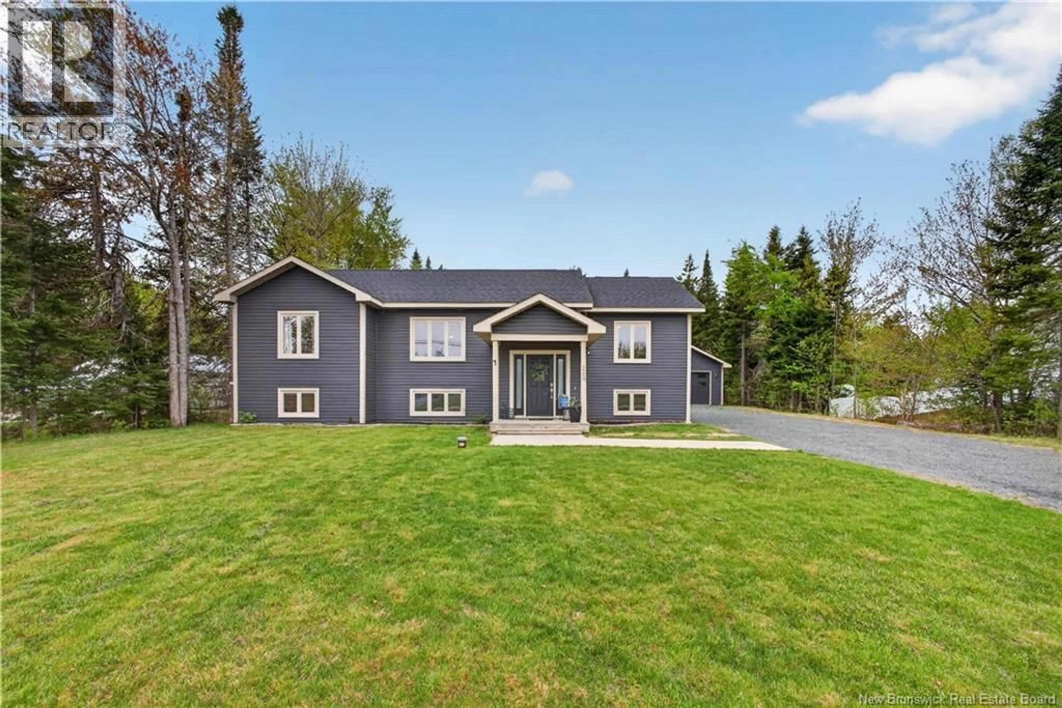
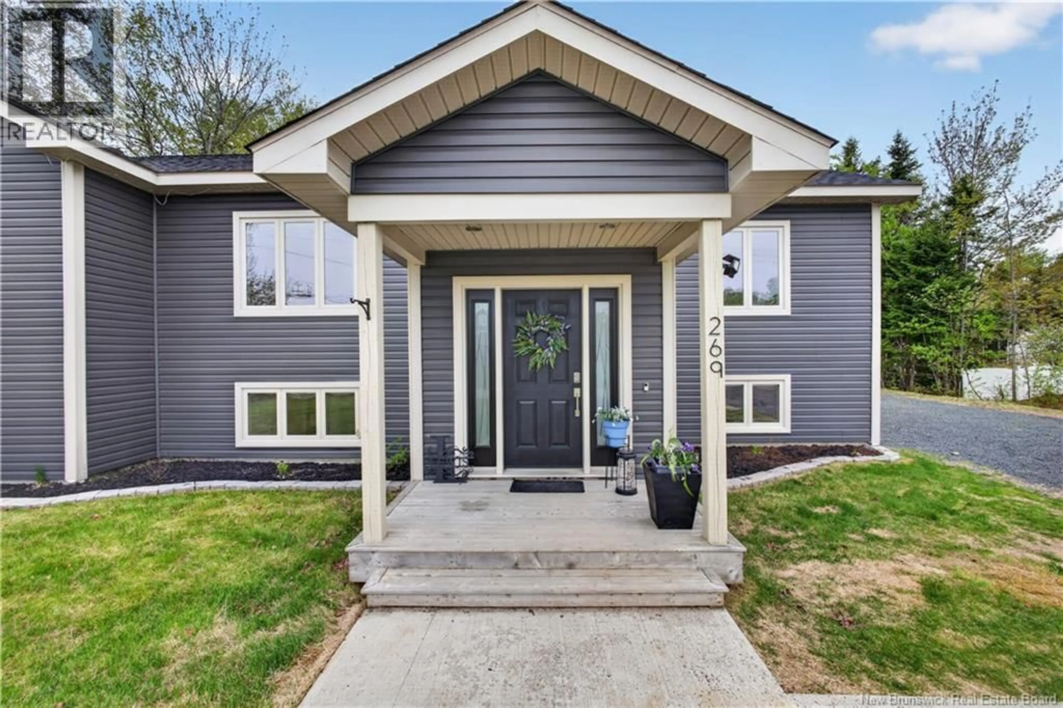
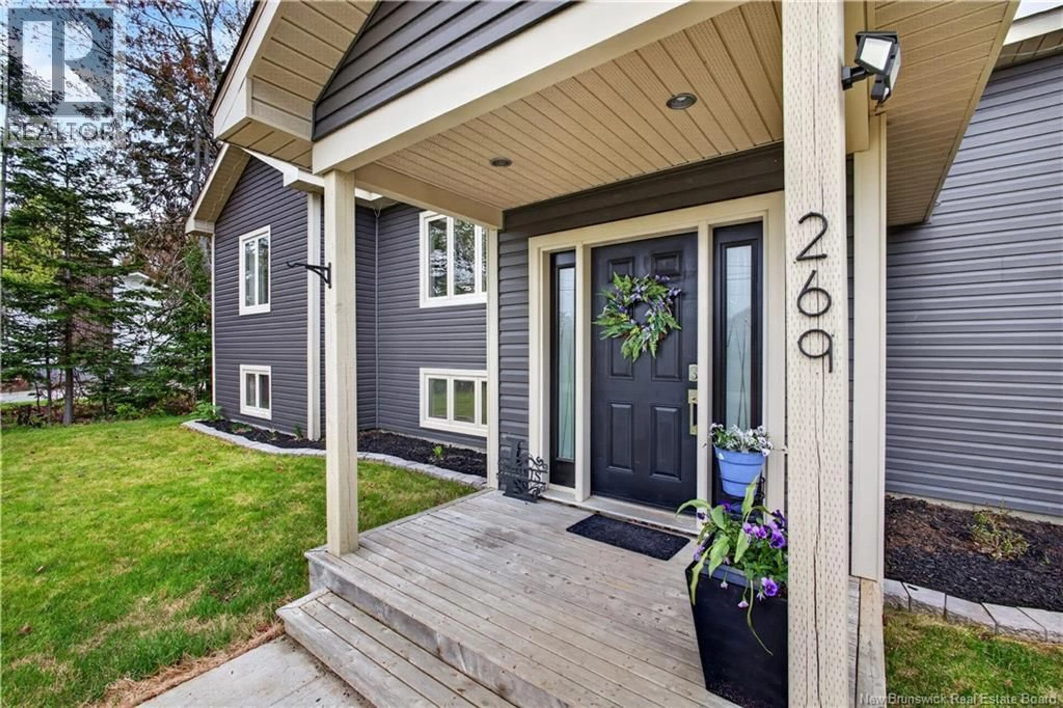
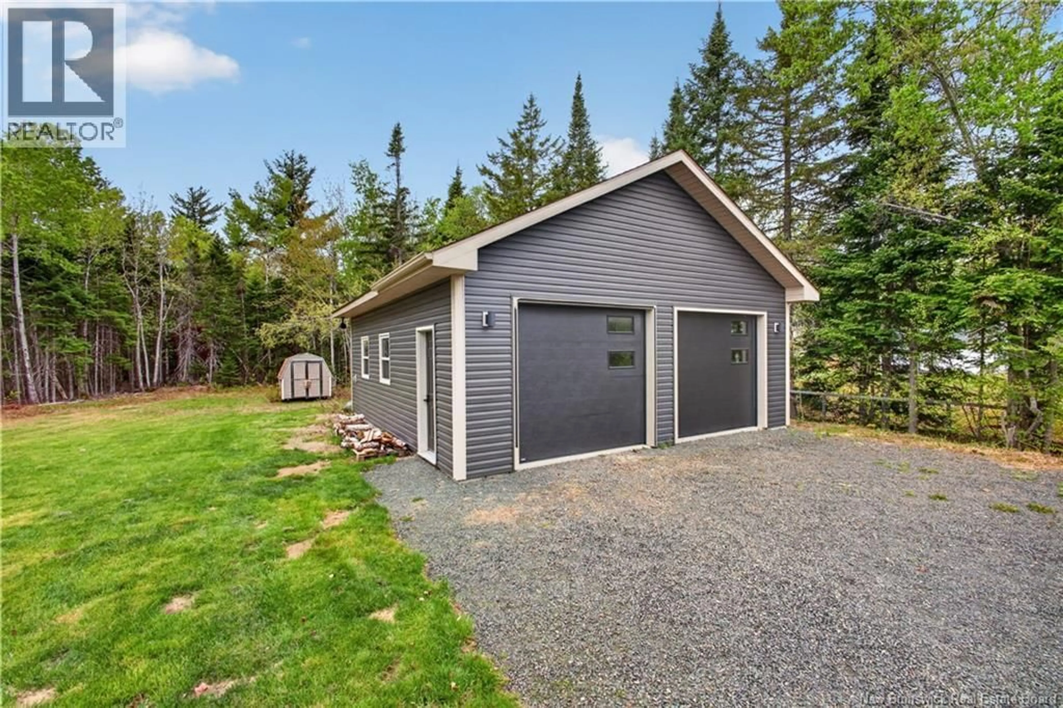
Welcome to 269 O' Keefe Road...This beautiful, bright, open-concept home features 3 + 1 bedrooms and 3 full baths. Main level offers a well-appointed kitchen, inviting living room, and dinning area with mini split ( 2024 ) and patio doors leading to a large covered, screened-in deck overlooking the private backyard - perfect for relaxing with your morning coffee or entertaining. Two bedrooms and a full bath are located on one side of the home, while the primary suite is situated on the opposite end featuring a spacious ensuite with a glass shower. Both main-level bathrooms have heated flooring, adding an extra touch of luxury. Finished lower level provides more exceptional living space, including a large rec room, fourth bedroom room ( could be used as an exercise room), office/ den, five bedroom, 3-piece with laundry, and utility room. Generous windows on lower level allow for an abundance of natural light. Outside, the property has excellent curb appeal and also boasts a large detached, finished, insulated, and heated garage. The 1.4 acre property provides ample space for family gatherings and outdoor enjoyment. Located in a desirable neighborhood close to schools, shopping, and new multi-plex, this home offers convenience, comfort, and plenty of room inside and out. Home also has new air exchanger and is wired for for generac. (id:39198)
Property Details
Interior
Features
Basement Floor
Office
13' x 12'Bedroom
11' x 12'Bedroom
13' x 22'Recreation room
12' x 15'Property History
 49
49
