247 DAWSON STREET, Miramichi, New Brunswick E1V4A5
Contact us about this property
Highlights
Estimated valueThis is the price Wahi expects this property to sell for.
The calculation is powered by our Instant Home Value Estimate, which uses current market and property price trends to estimate your home’s value with a 90% accuracy rate.Not available
Price/Sqft$194/sqft
Monthly cost
Open Calculator
Description
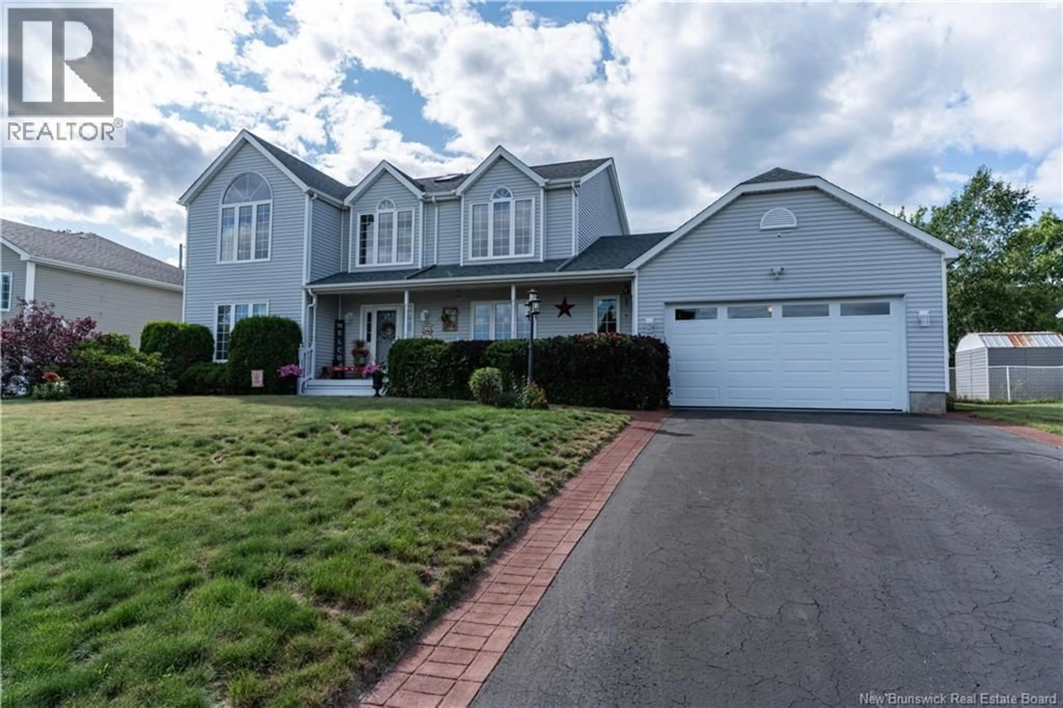
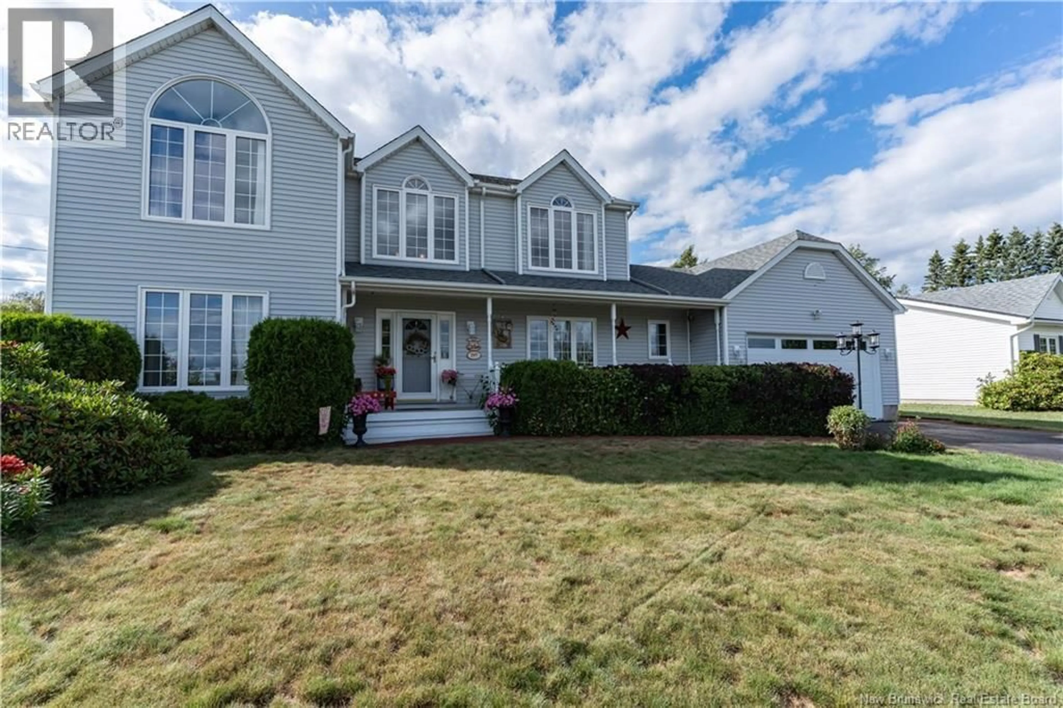
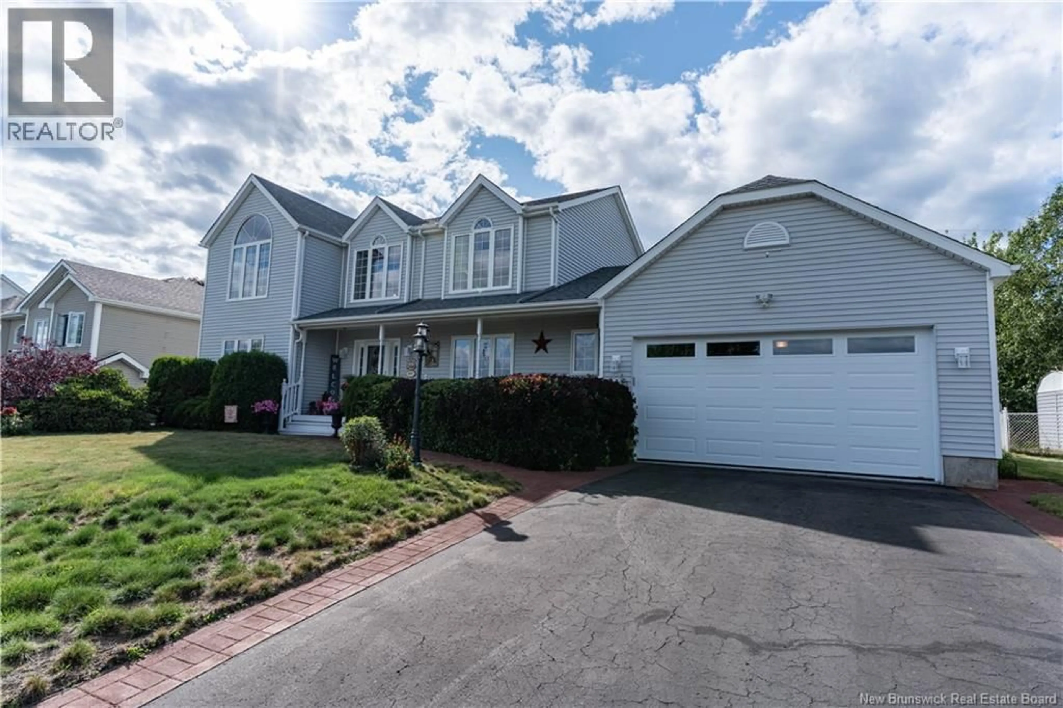
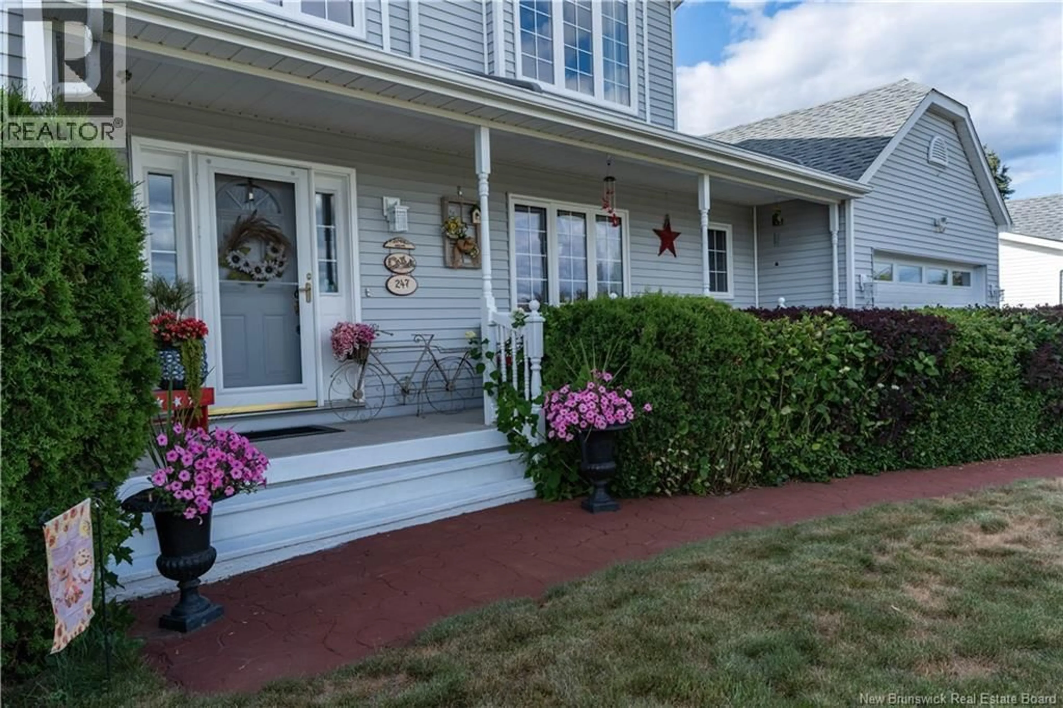
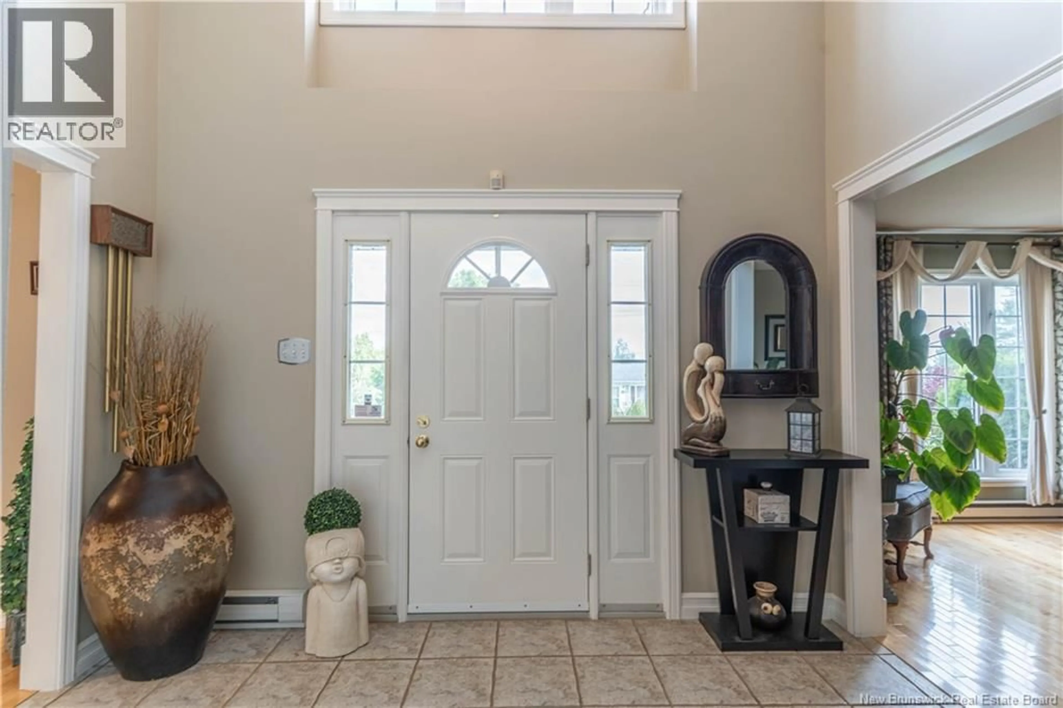
Welcome to 247 Dawson Street, a spacious and well maintained 4 bedroom, 2.5 bathroom home offering an inviting layout, generous living space, and plenty of room for the whole family. The main level features a bright kitchen with extensive cabinetry, ample counter space, a peninsula with cooktop, convection oven and new dishwasher, and an open connection to the dining and family areas. A separate formal dining room provides an ideal setting for family dinners and entertaining, while the living room offers a comfortable place to unwind beside the propane fireplace. Main-floor laundry adds everyday convenience. Upstairs, you will find four well-sized bedrooms, including a spacious primary bedroom with its own ensuite. The impressive two storey front entry fills the home with natural light and creates a welcoming first impression. Comfort is provided by two ductless heat pumps (3 year warranty remaining), and the home is also equipped with an alarm system. The roof was replaced in 2019. The full unfinished basement has already been studded, insulated, and sealed with a vapour barrier, offering excellent potential for future living space, recreation areas, storage, or a home gym. Outside, enjoy the landscaped fenced yard, paved driveway, attached garage (28 x 20 with apoxy floor, baseboard hear and new garage door), patio, raised garden beds, and a private gazebo complete with hydro. With multiple indoor and outdoor spaces to gather, relax, and entertain, 247 Dawson Street is ready to welcome its next owners. (id:39198)
Property Details
Interior
Features
Second level Floor
Bedroom
11'10'' x 10'6''Bedroom
12'9'' x 11'10''Bath (# pieces 1-6)
7'9'' x 6'11''Bedroom
11'3'' x 9'6''Property History
 47
47
