21 ADAMS AVENUE, Miramichi, New Brunswick E1V3Y6
Contact us about this property
Highlights
Estimated valueThis is the price Wahi expects this property to sell for.
The calculation is powered by our Instant Home Value Estimate, which uses current market and property price trends to estimate your home’s value with a 90% accuracy rate.Not available
Price/Sqft$181/sqft
Monthly cost
Open Calculator
Description
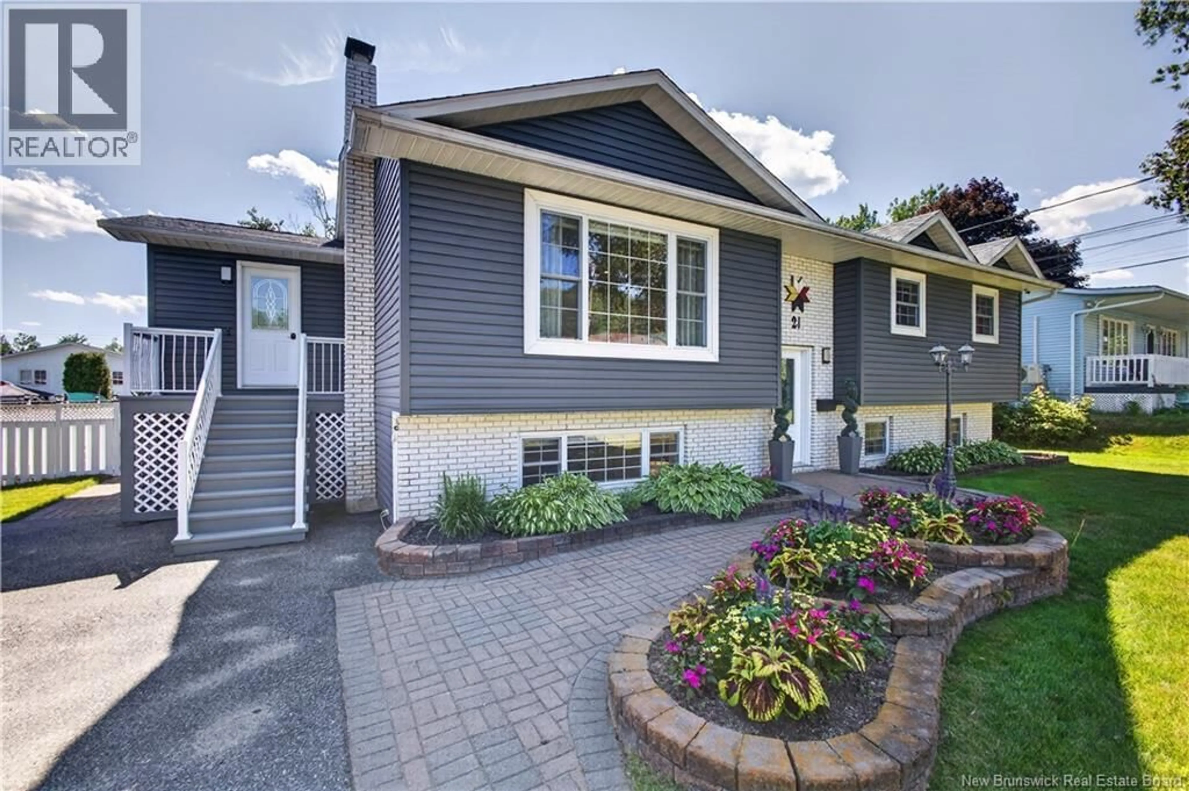
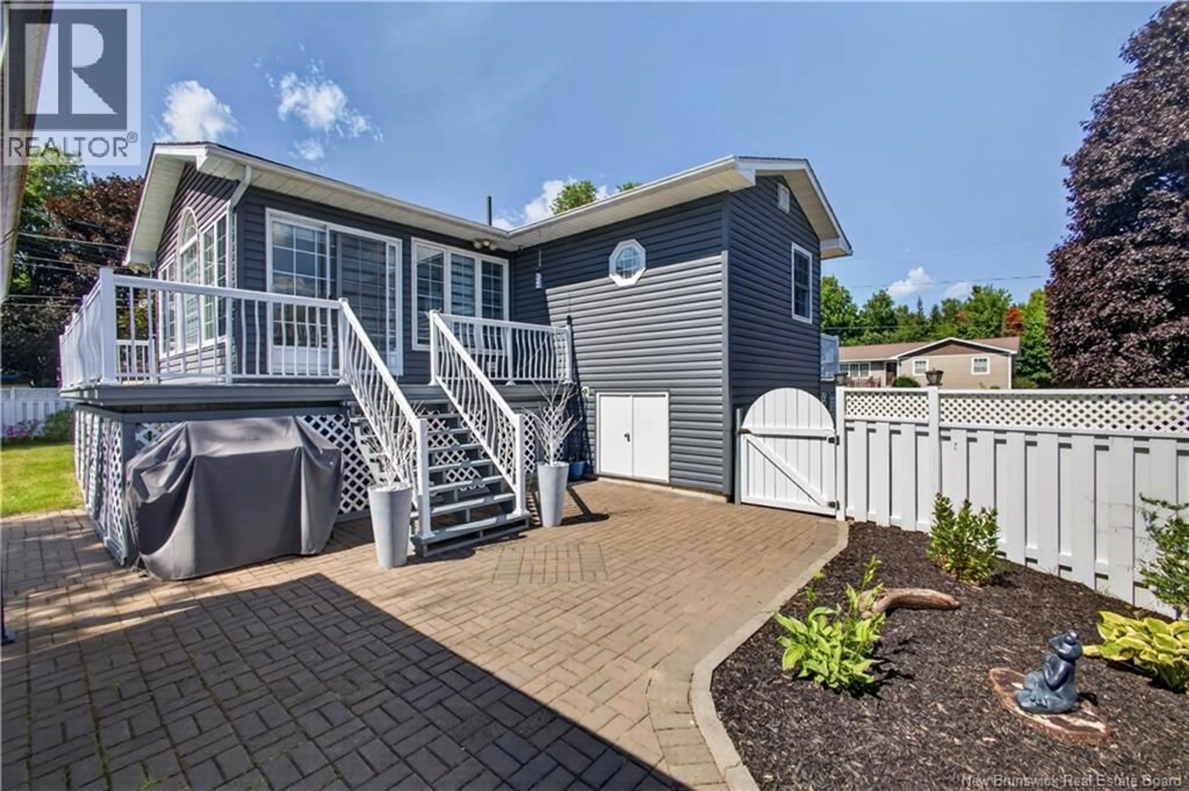
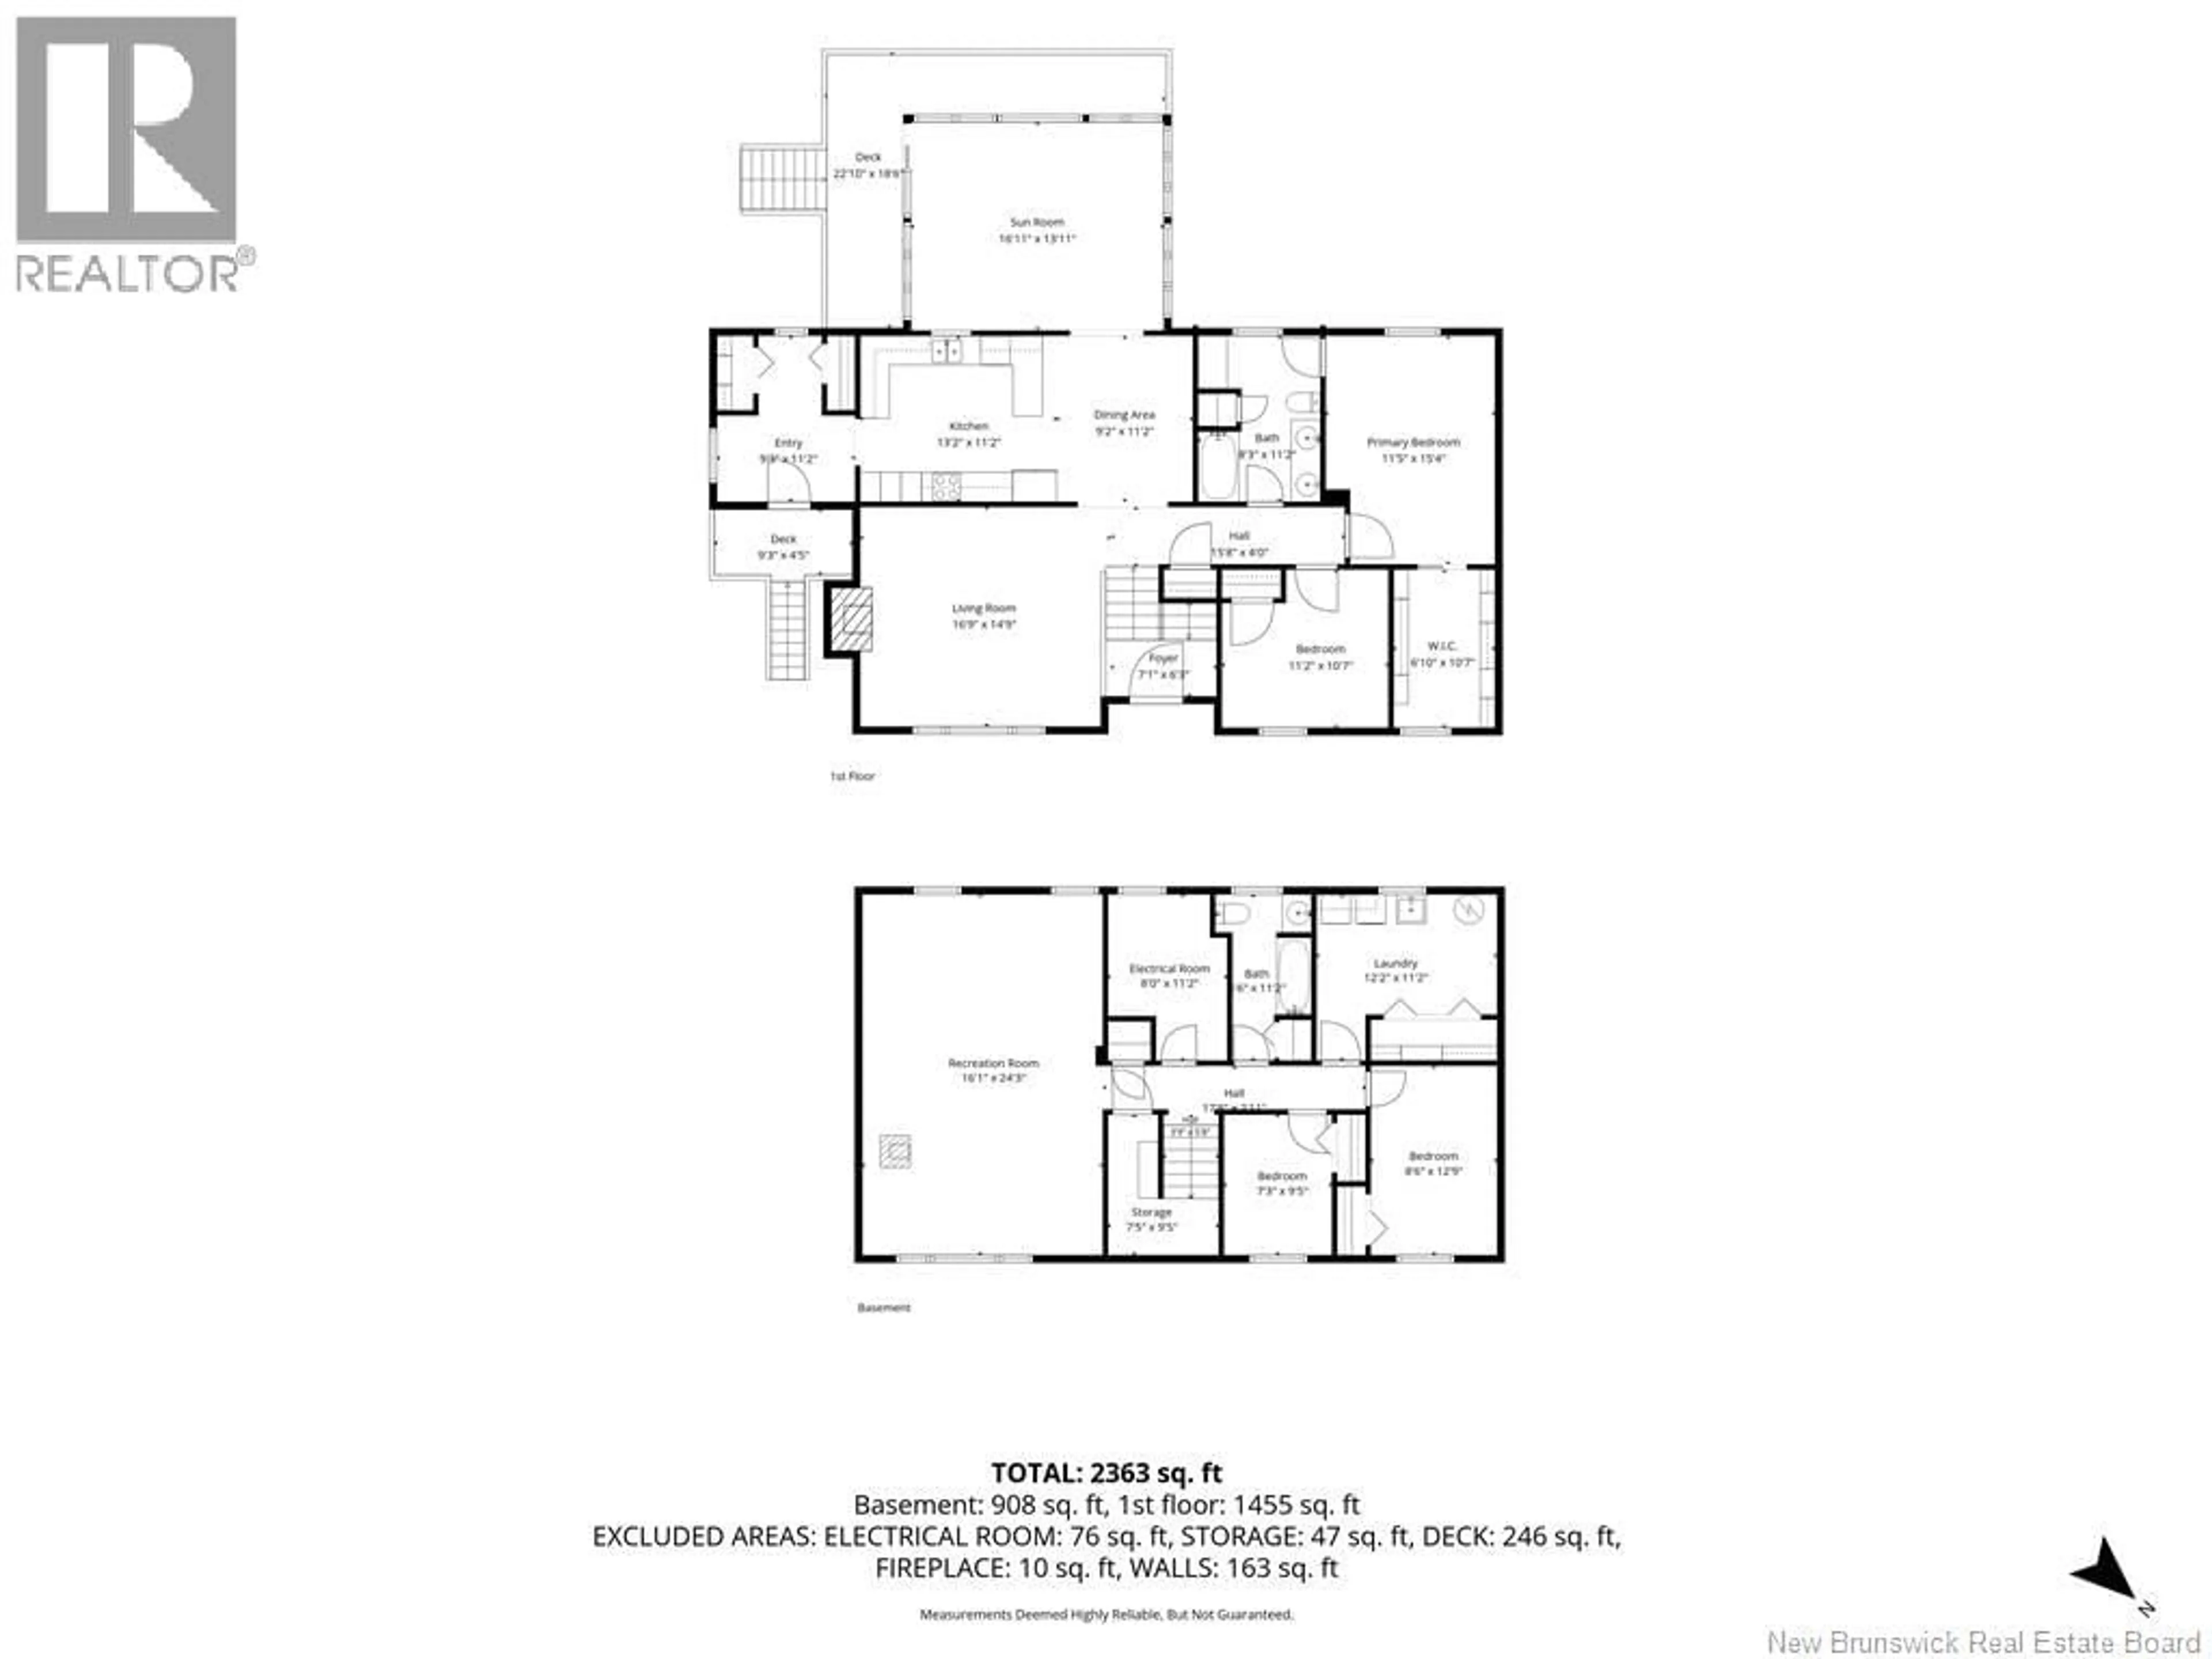
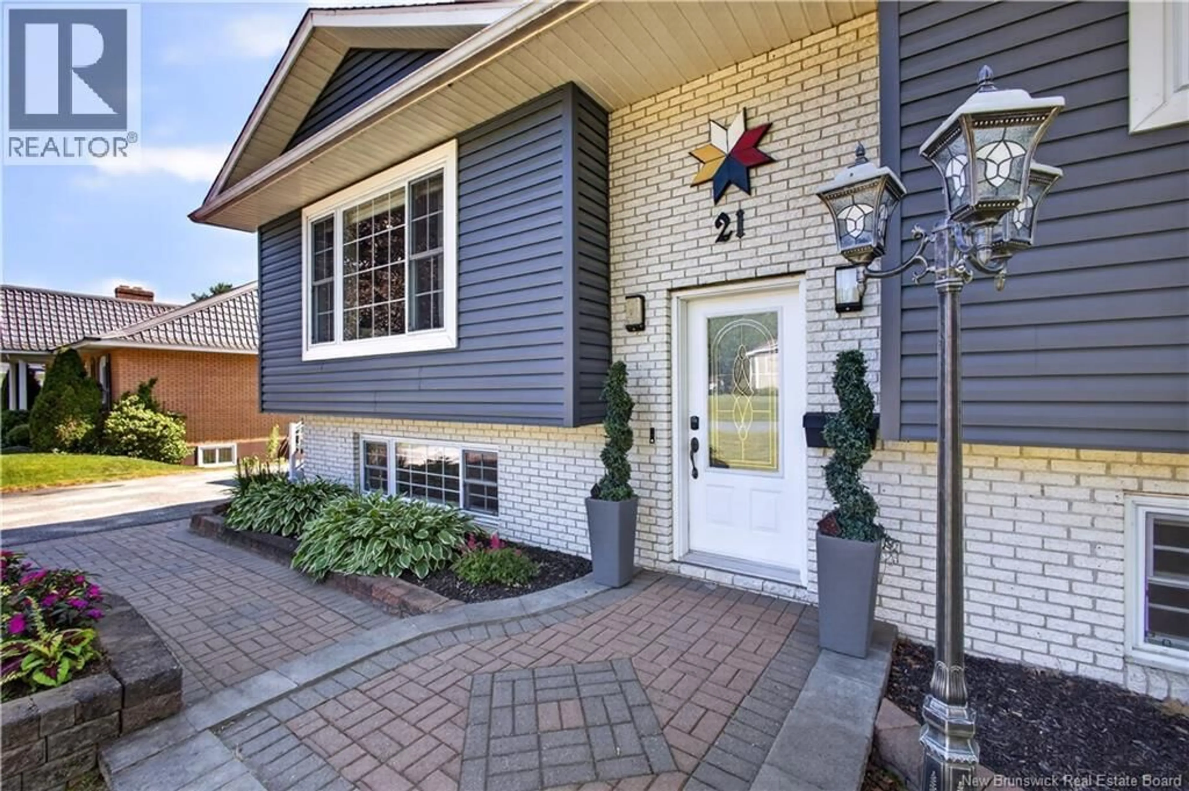
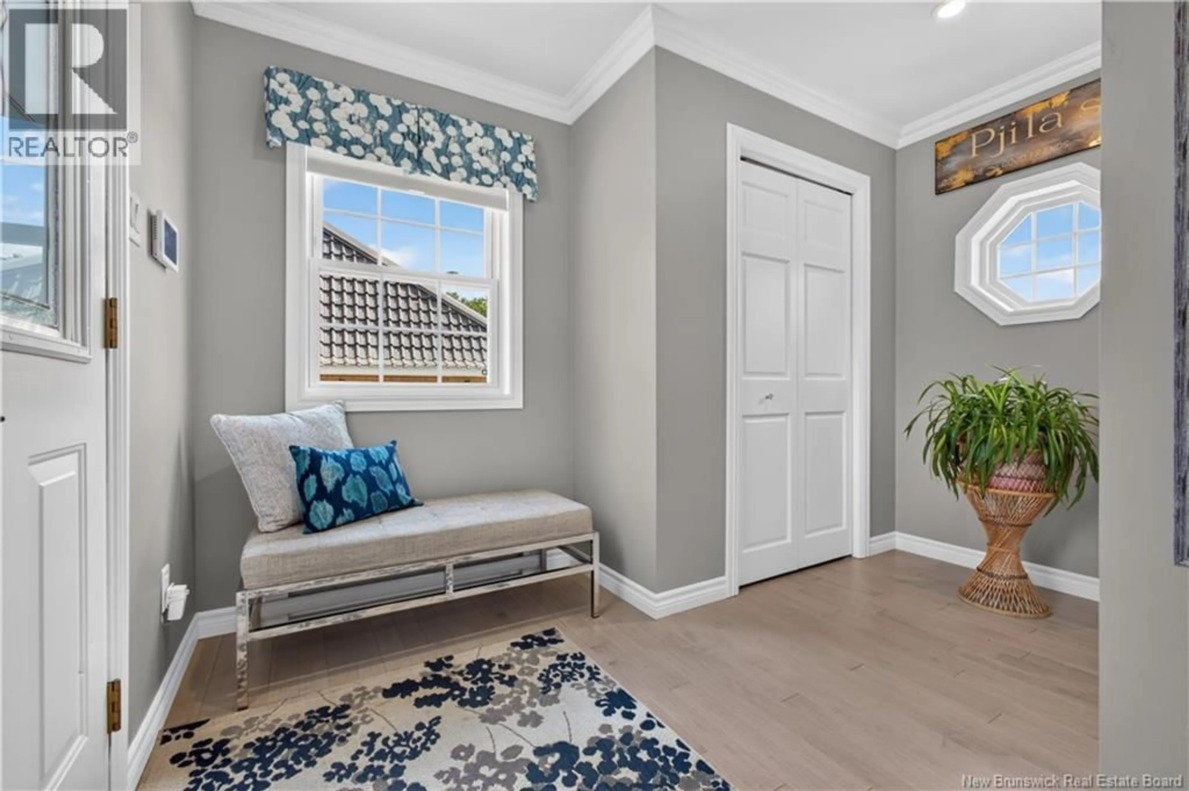
Location, Location, Location! This beautifully landscaped property is located in a sought-after neighborhood and offers exceptional curb appeal with mature perennials, a double paved driveway, brick walkway, and brick patio. The main level boasts hardwood and tile flooring throughout and features a convenient mudroom, a bright open-concept kitchen with stainless steel appliances, a dining area with access to a spacious sunroom, and a welcoming living room complete with a heat pump. Youll also find a beautiful full bathroom with a double vanity, a spacious primary bedroom with a walk-in closet, and a second bedroom. The fully finished lower level offers additional living space with hardwood and tile flooring throughout, a large family room featuring a cozy pellet stove for those chilly winter evenings, a second full bathroom, two additional bedrooms, and a laundry room. Step outside and enjoy your own private backyard oasis. Whether youre relaxing under the gazebo with your favorite book, entertaining family and friends, or gathering around the fire pit on summer evenings, this backyard is designed for making memories. With plenty of space for kids and pets to play safely in the fully fenced yard, this home truly has something for everyone. (id:39198)
Property Details
Interior
Features
Basement Floor
Bedroom
7'3'' x 9'5''Bedroom
8'6'' x 12'9''Laundry room
11'2'' x 12'2''3pc Bathroom
6'6'' x 11'2''Property History
 49
49
