208 CLAIRE AVENUE, Miramichi, New Brunswick E1V3X4
Contact us about this property
Highlights
Estimated valueThis is the price Wahi expects this property to sell for.
The calculation is powered by our Instant Home Value Estimate, which uses current market and property price trends to estimate your home’s value with a 90% accuracy rate.Not available
Price/Sqft$184/sqft
Monthly cost
Open Calculator
Description
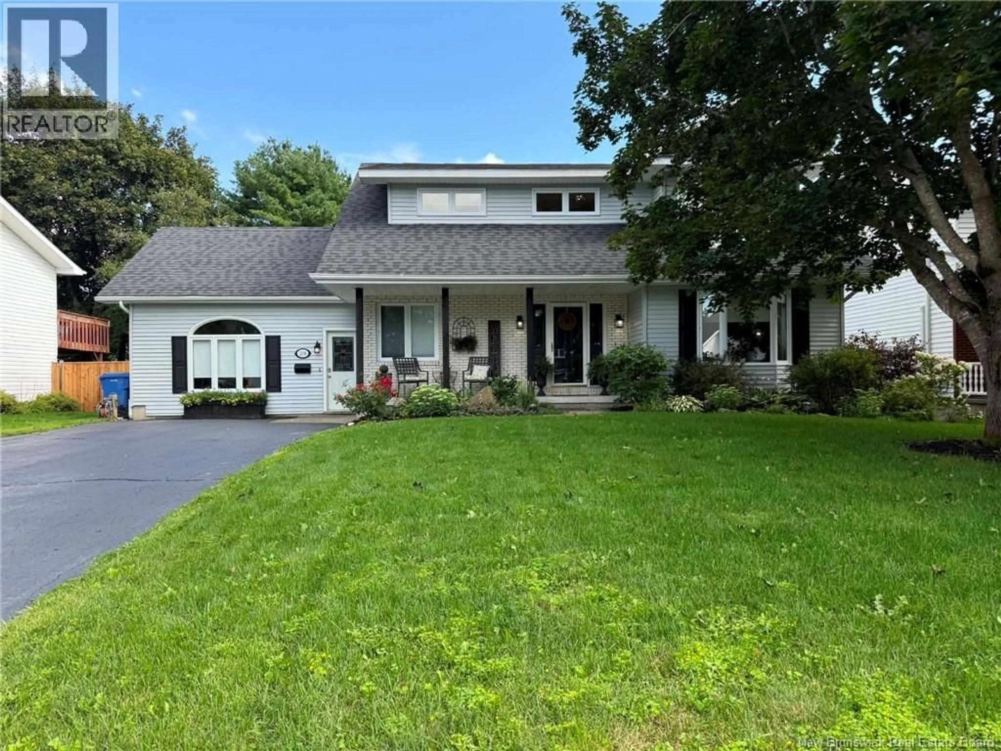
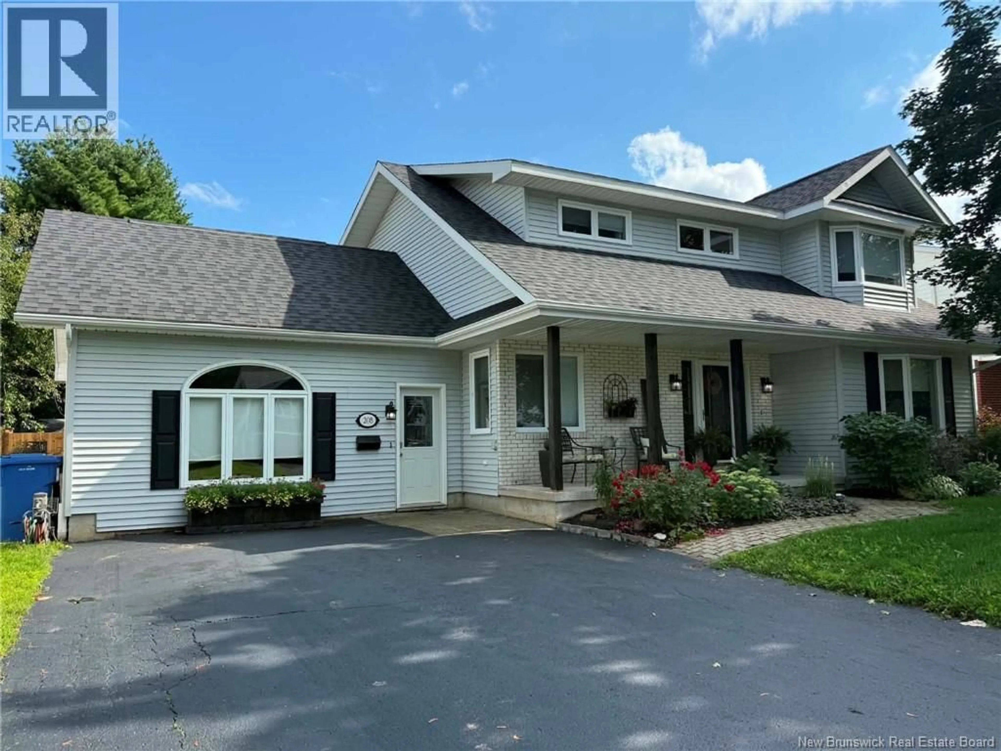
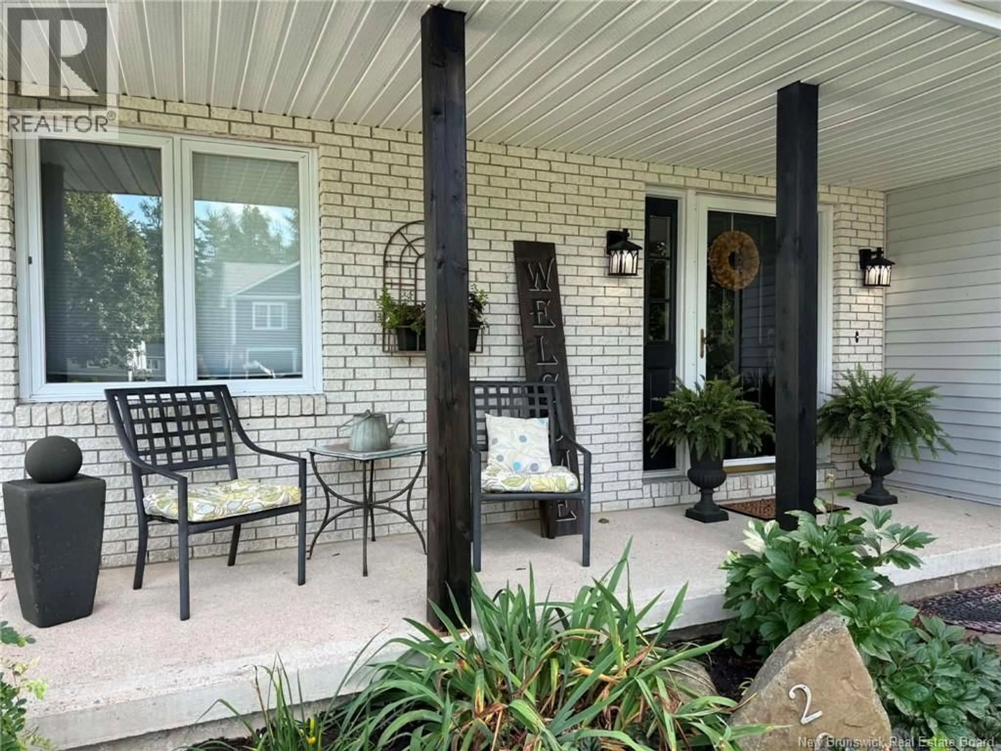
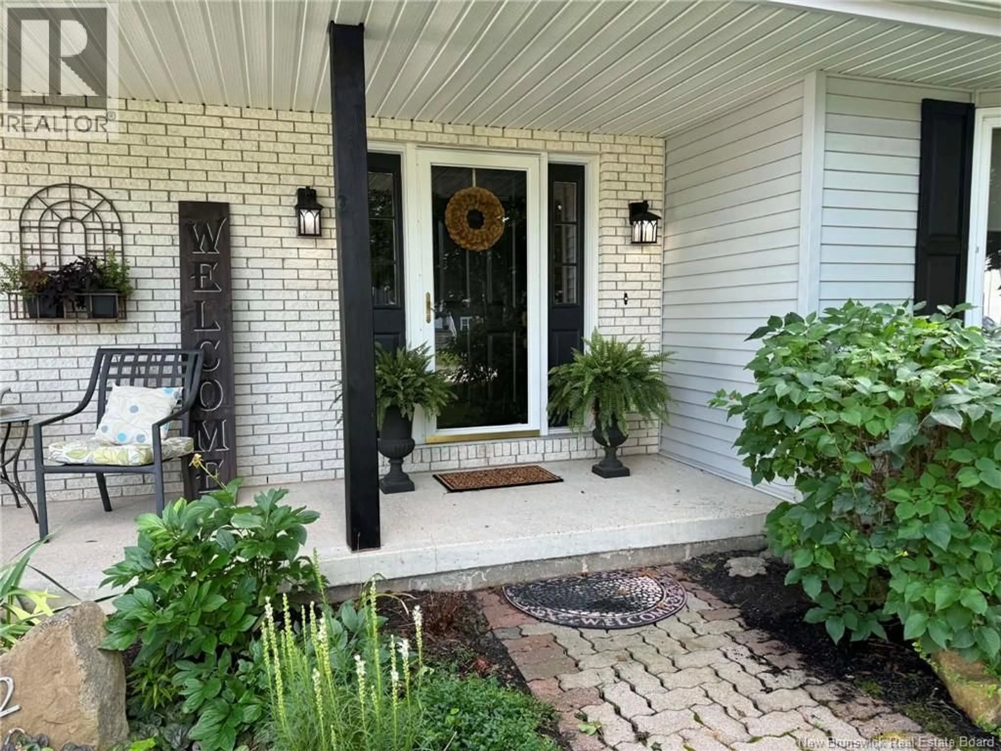
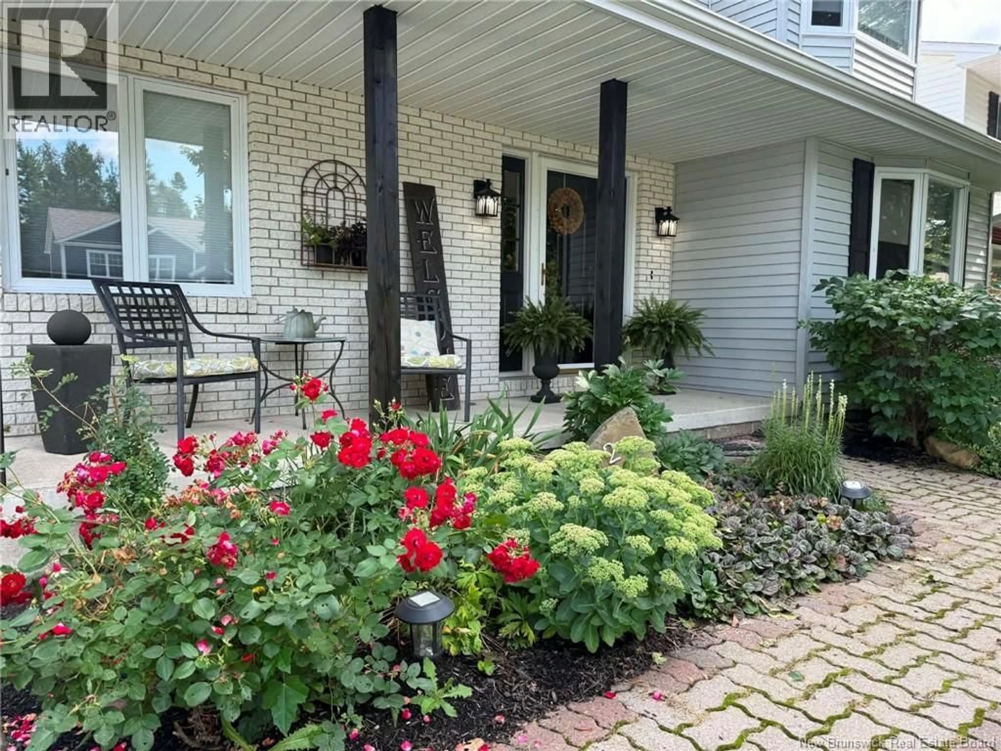
Welcome home to 208 Claire Avenue, a beautiful two-storey home nestled in a lovely neighbourhood! From the inviting front porch and patio-stone walkway lined with flowers, this home offers wonderful curb appeal and a warm welcome. Step inside to a spacious mudroom extending from the front to the back of the home, with convenient access to the fenced backyard. The sunken den is filled with windows and natural light, while the spacious kitchen opens to the dining area with garden doors leading to the back patiothe perfect spot for summer evenings and entertaining. The elegant front living room features hardwood floors, crown mouldings and charming rounded archways. A fourth bedroom and powder room complete the main level. Upstairs, retreat to the beautiful primary suite featuring a walk-through closet leading to a private ensuite with ceramic shower. Two additional spacious bedrooms and a full bath with tiled soaker tub and double vanity complete this level. The partially developed basement offers plenty of potential for additional living space, along with laundry and ample storage. Outside, enjoy the lovely backyard with room to relax, play and entertain. Roofing shingles are approximately 5 years old. A beautiful family home inside and outcome see all that 208 Claire Avenue has to offer! (id:39198)
Property Details
Interior
Features
Second level Floor
Other
7'2'' x 6'4''Ensuite
7'2'' x 7'11''Bath (# pieces 1-6)
12'0'' x 8'1''Bedroom
11'3'' x 10'2''Property History
 34
34
