15 MCKINNON ROAD, Miramichi, New Brunswick E1V5Y1
Contact us about this property
Highlights
Estimated valueThis is the price Wahi expects this property to sell for.
The calculation is powered by our Instant Home Value Estimate, which uses current market and property price trends to estimate your home’s value with a 90% accuracy rate.Not available
Price/Sqft$181/sqft
Monthly cost
Open Calculator
Description
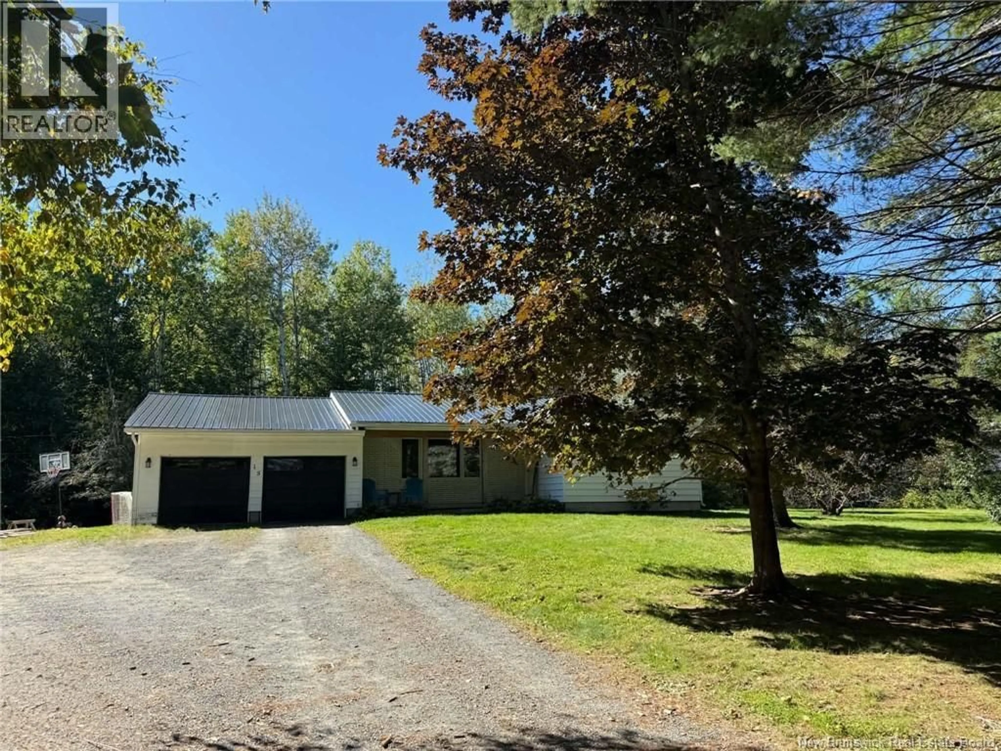
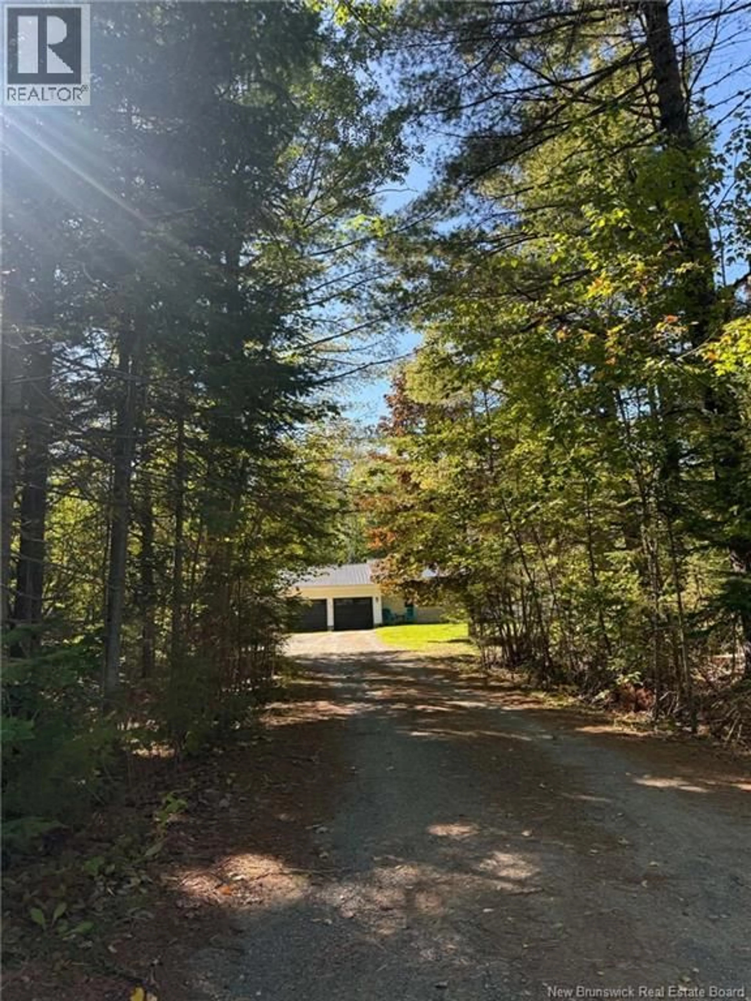
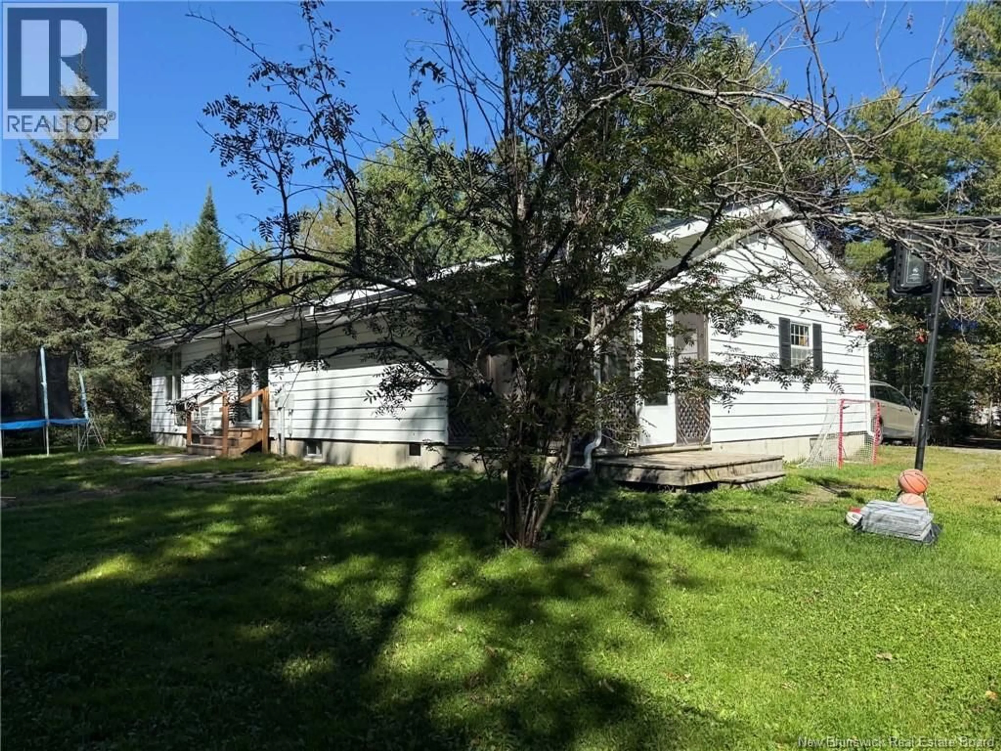
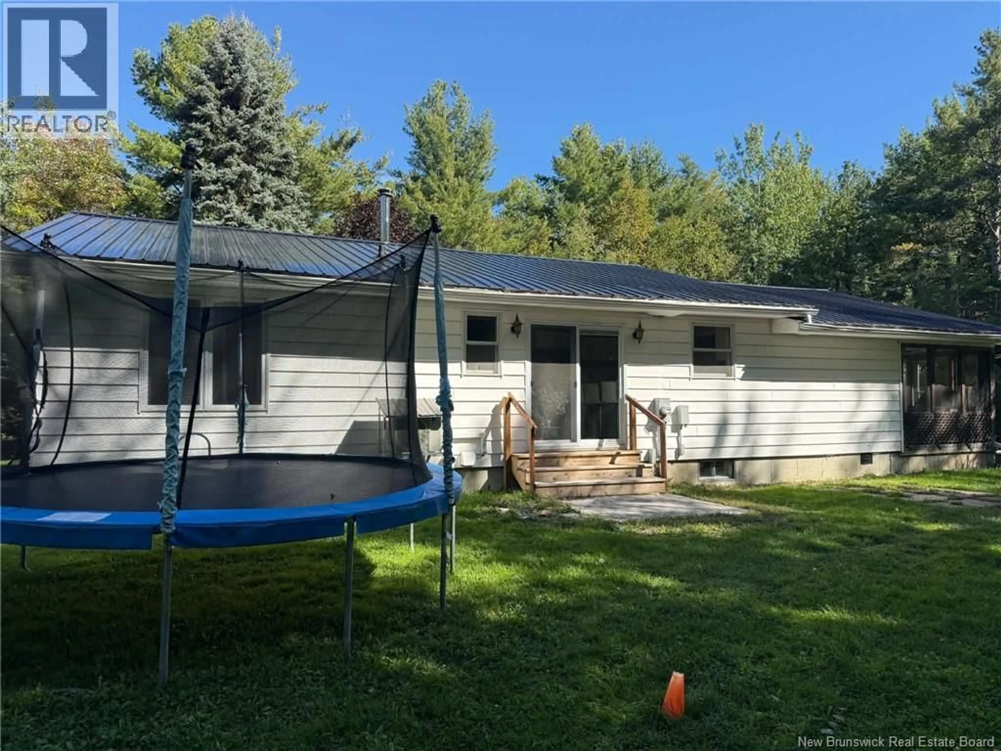
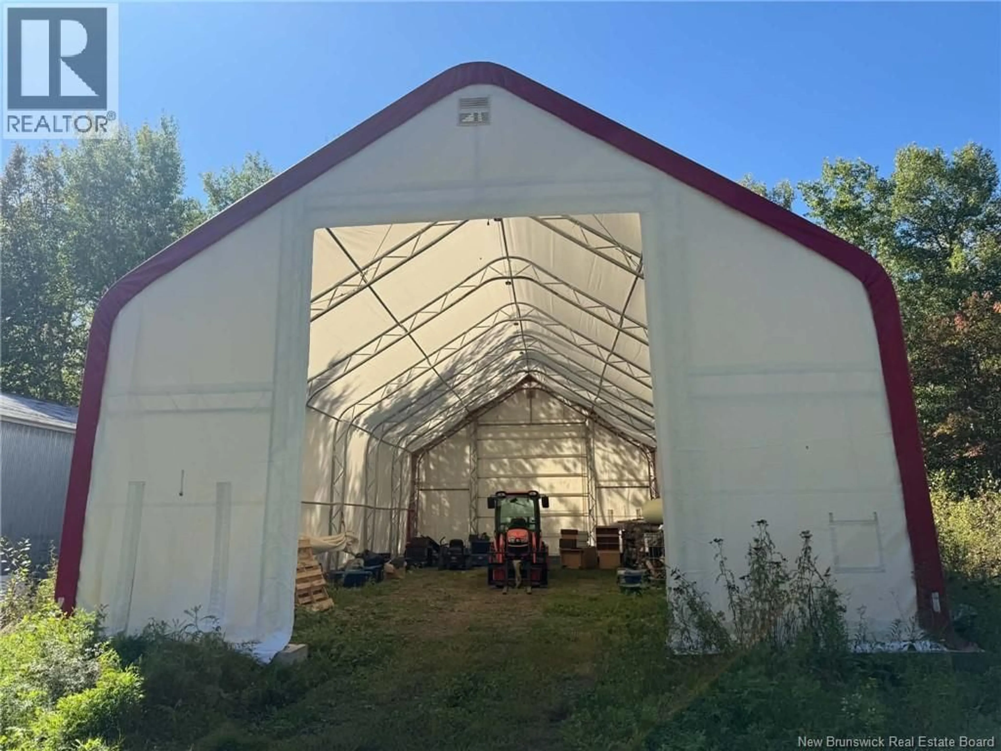
NEW LISTING! A rare opportunity to own a home with almost 20 acres right in the city! This bungalow offers incredible privacy, space and possibilities, with an attached double garage, impressive 20x40 detached garage/workshop that is wired and insulated, plus a 30x60 double-truss storage building on concrete footing. There is also a shale pit on the property. The main floor features a mudroom, living room with WETT-certified woodstove, and eat-in kitchen renovated approx. 5 years ago with quartz countertops and a beautiful waterfall-edge island. The primary bedroom offers a double closet and 2-piece ensuite, along with two additional bedrooms and full bath. Downstairs you'll find a rec/TV room, office, bedroom with Murphy bed included, exercise area, full bath and laundry. Heating options include geothermal heat pump, woodstove, basement mini-split and electric. Additional features include radon mitigation system, underground wiring from pole to house and security cameras. All appliances included. Hot water tank and dusk-to-dawn light are rentals. Projector/TV screen excluded. Imagine the possibilities with this much private property in the city! Call your favorite REALTOR® now to make your offerproperties like this don't come along every day! (id:39198)
Property Details
Interior
Features
Basement Floor
Laundry room
9'1'' x 11'4''Other
16'0'' x 11'5''Bedroom
8'2'' x 11'6''Office
10'8'' x 10'4''Property History
 32
32
