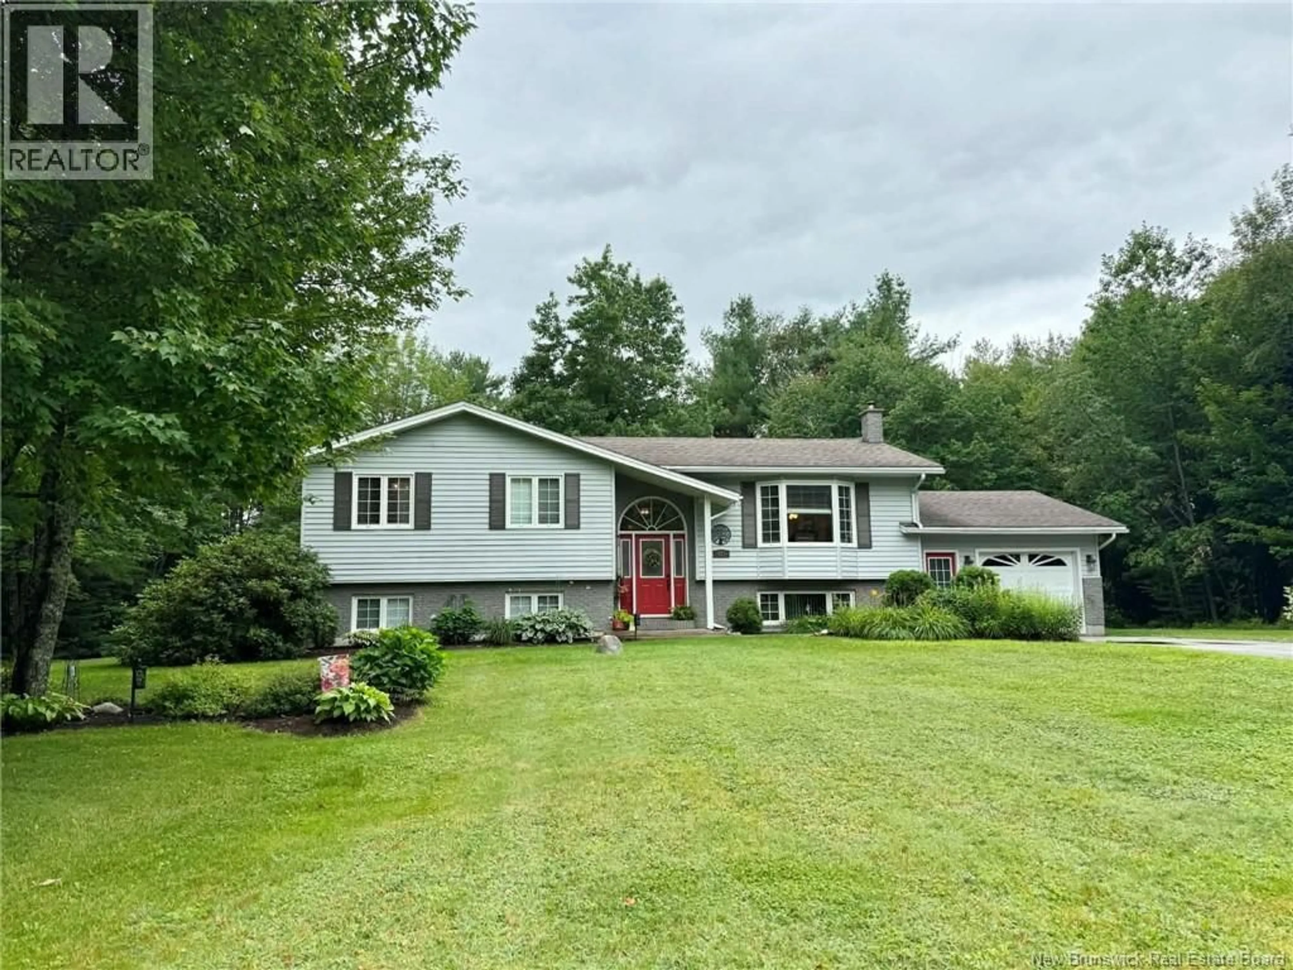
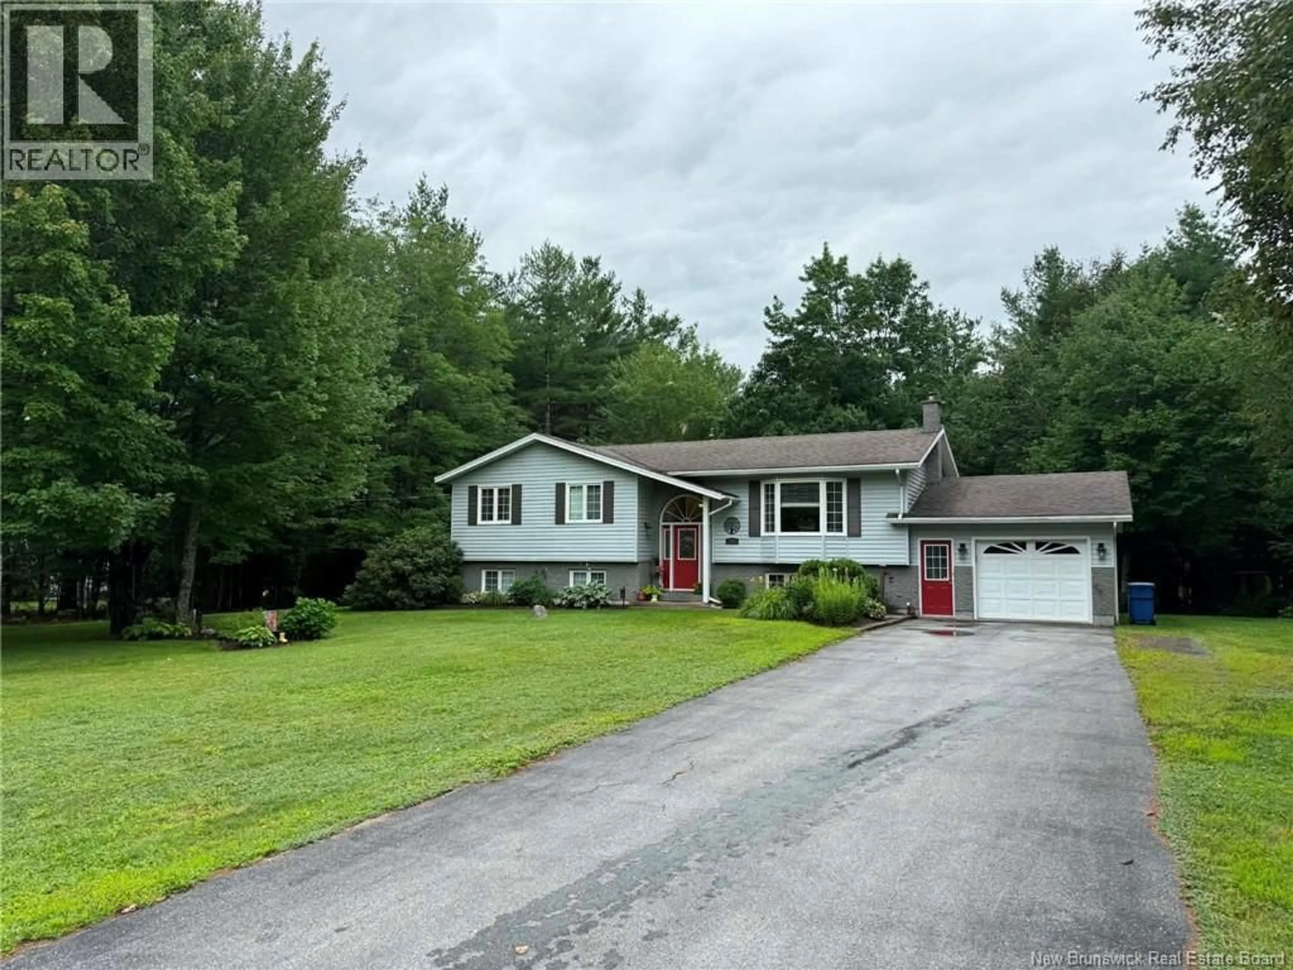
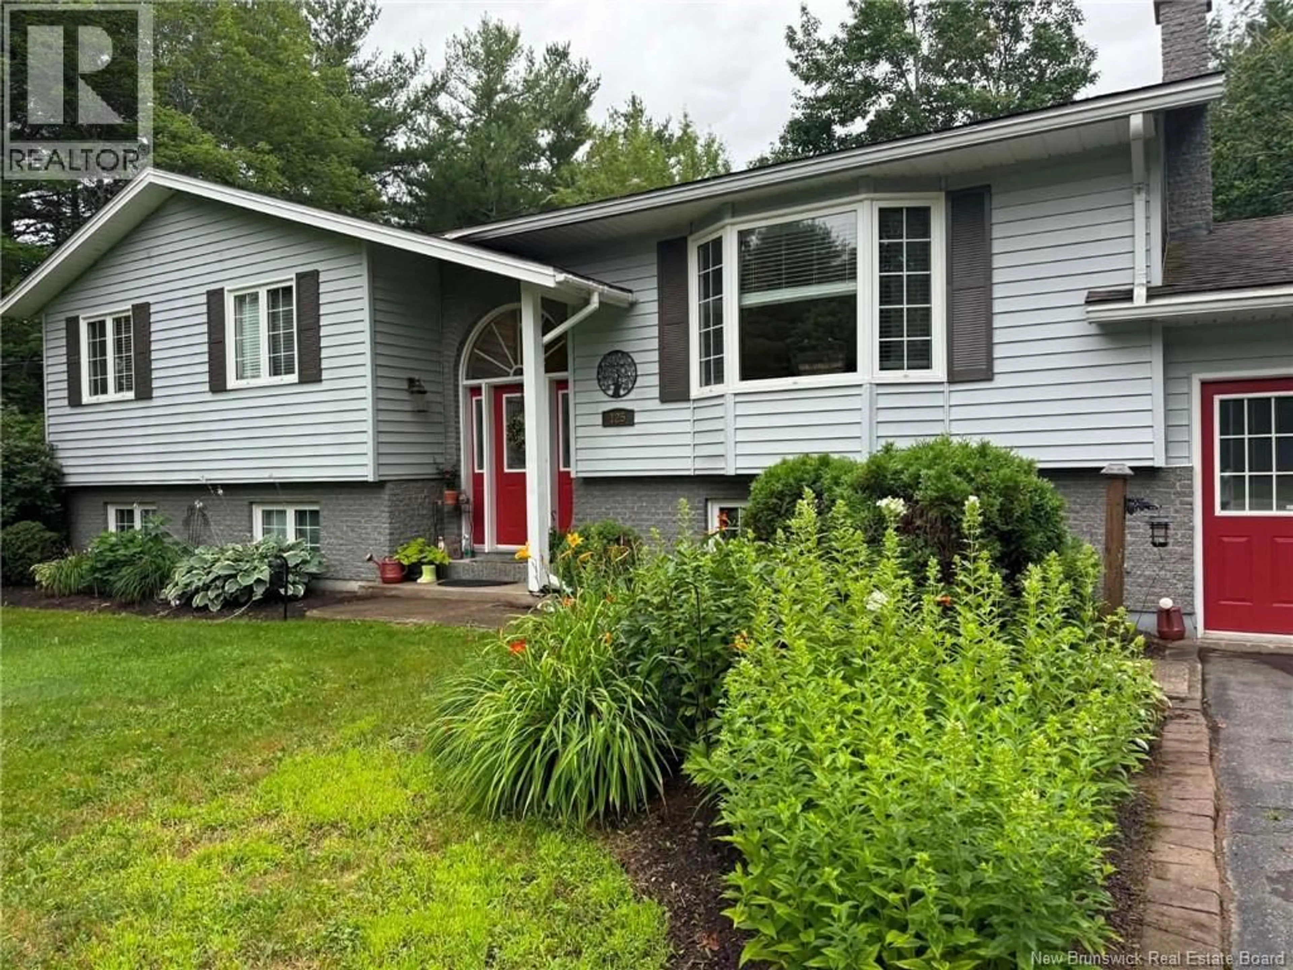
125 TANAR STREET, Miramichi, New Brunswick E1V6H5
Contact us about this property
Highlights
Estimated valueThis is the price Wahi expects this property to sell for.
The calculation is powered by our Instant Home Value Estimate, which uses current market and property price trends to estimate your home’s value with a 90% accuracy rate.Not available
Price/Sqft$213/sqft
Monthly cost
Open Calculator
Description
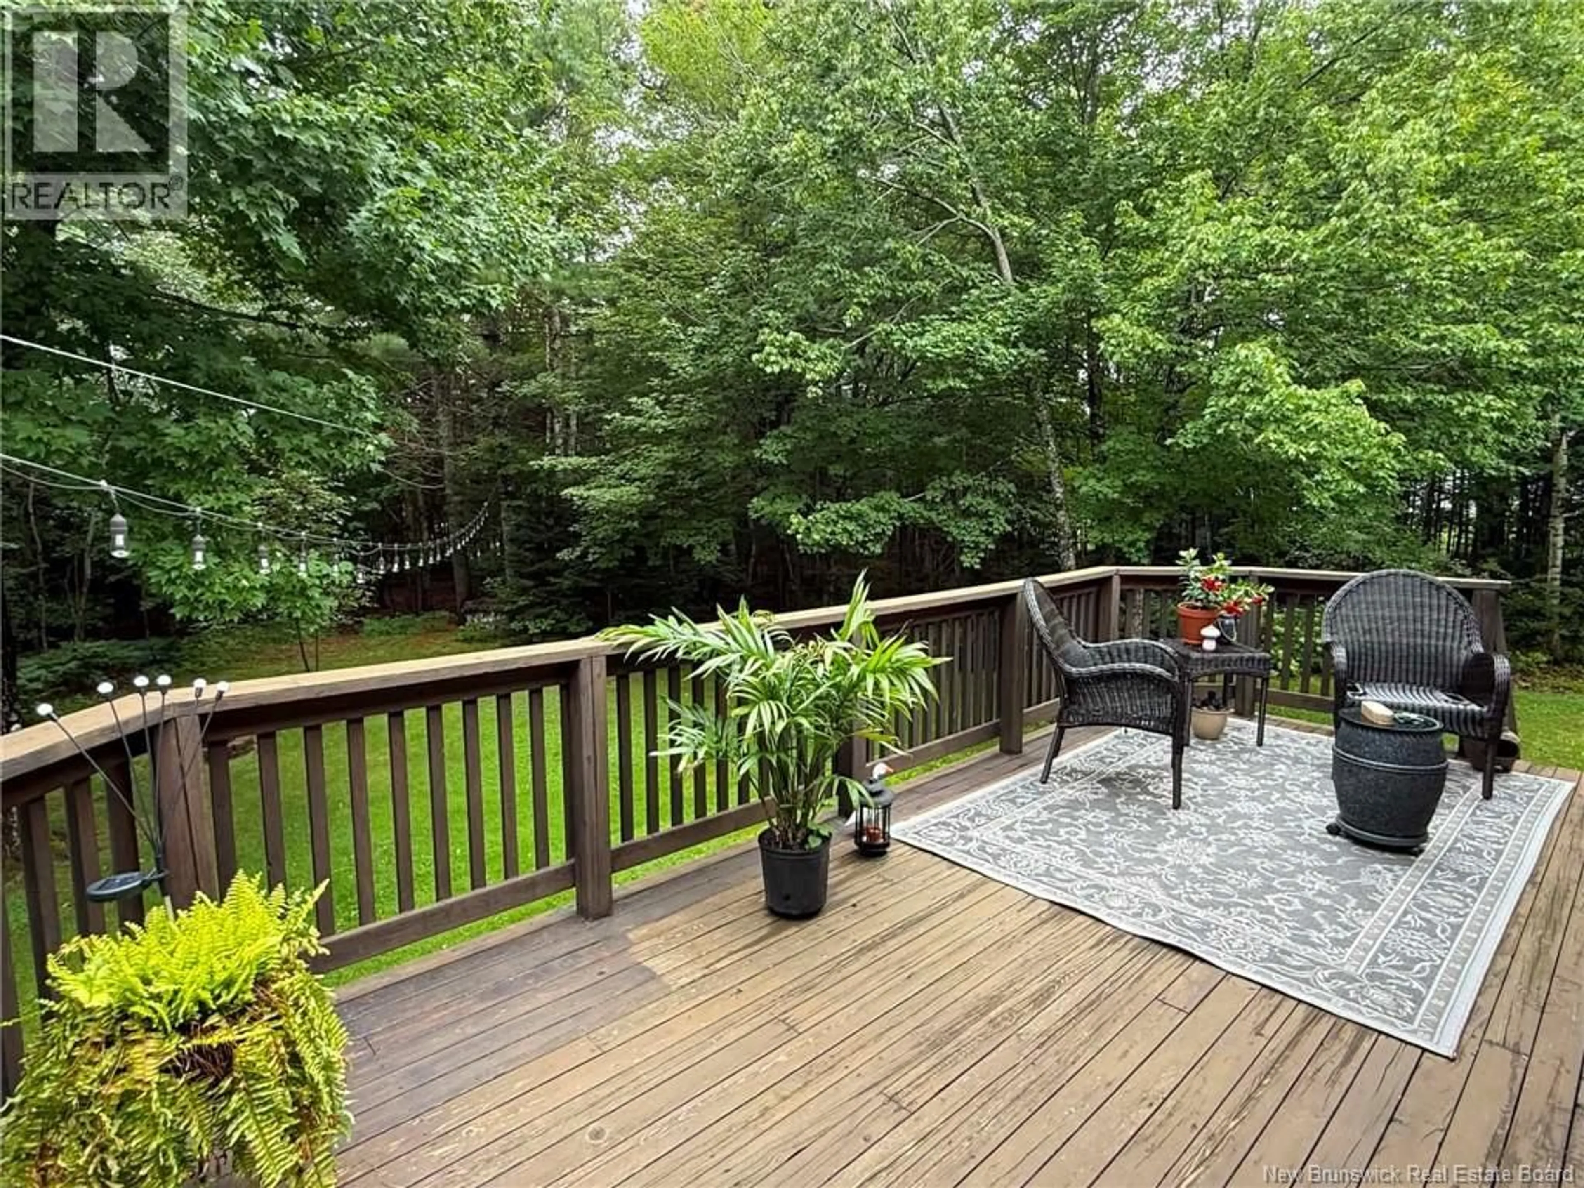
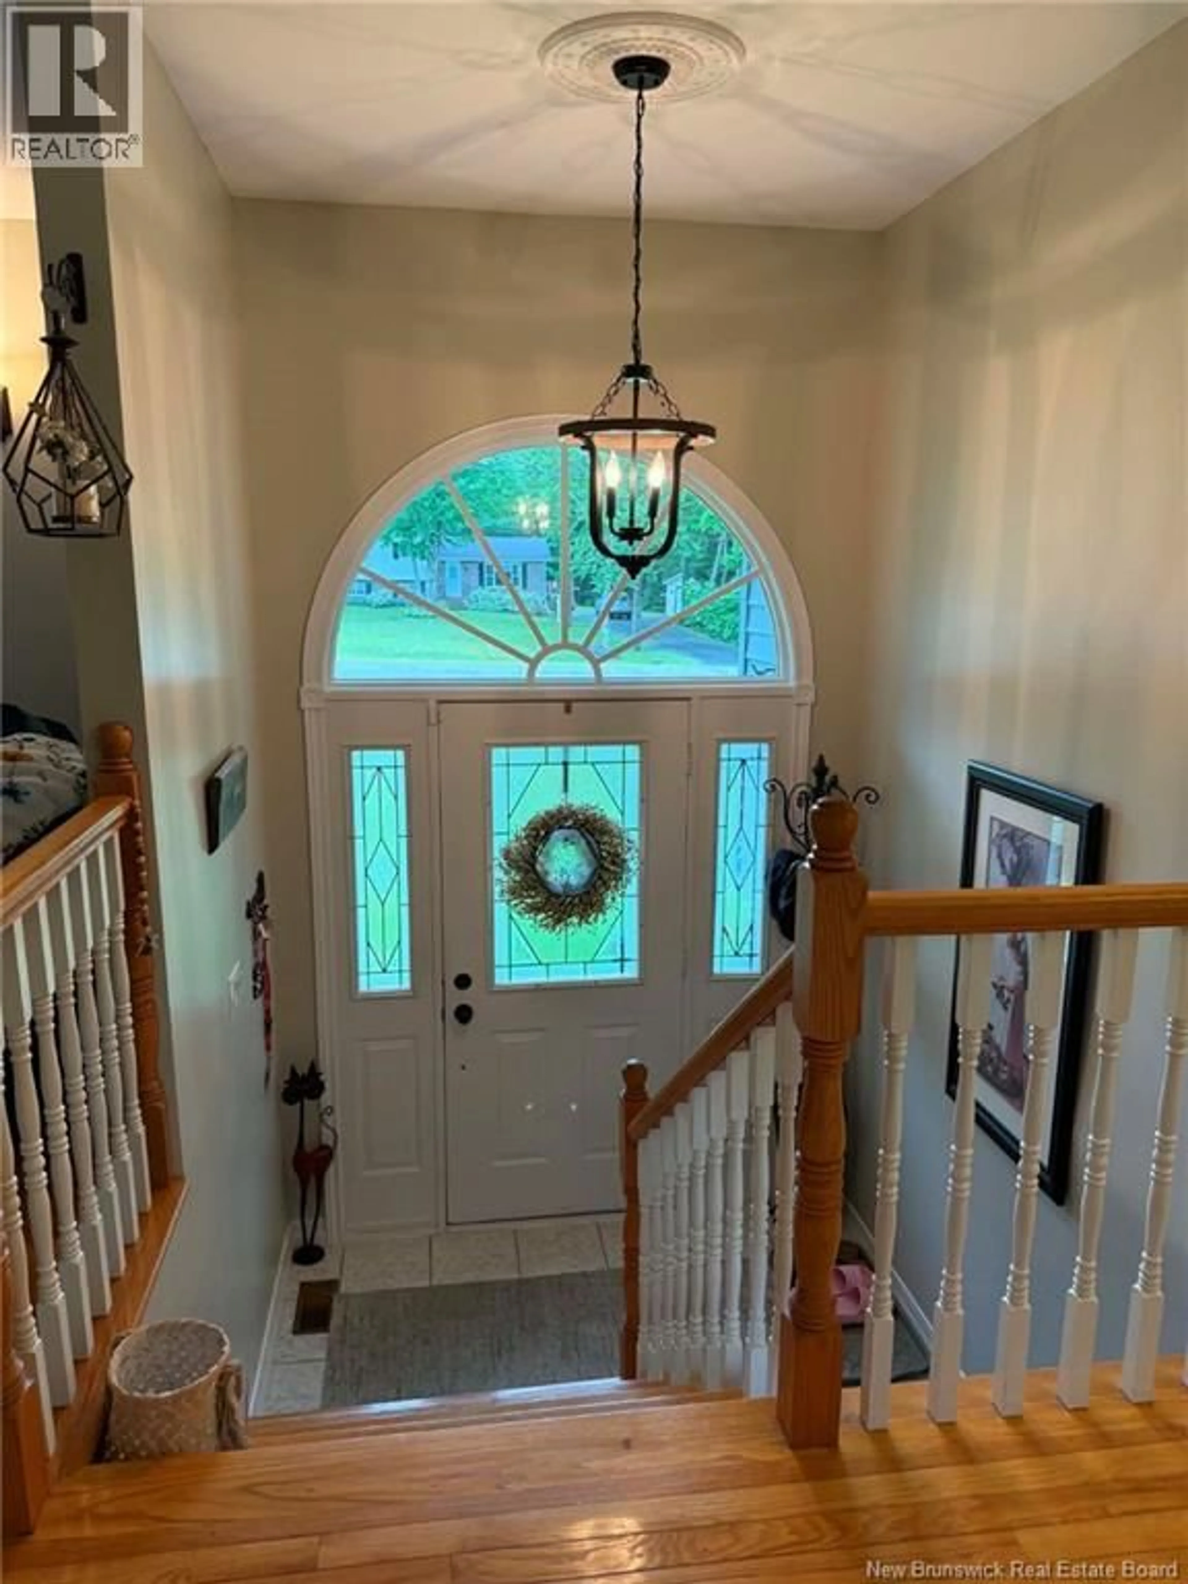
Welcome to 125 Tanar Street! This is the home you have been waiting to come on the market. Situated in a prime location on a beautiful one-acre lot, this lovely split-entry home offers privacy, mature trees, a manicured yard, and a wonderful neighbourhood setting. Conveniently located close to an elementary school, shopping, the new Sportsplex, and all amenities. Step inside and immediately feel the warmth of this well-cared-for home. The main floor features a welcoming front living room, kitchen overlooking the beautiful backyard, and dining room with garden doors leading to the back deck with storage underneath. Down the hall is the primary bedroom with ensuite, two additional bedrooms, and a full bath. The lower level offers a spacious rec room with cozy pellet stove, fourth bedroom, open office area, half bath with laundry, storage room, and access to the attached garage. Additional features include an air-to-air heat pump for efficient heating and cooling, and a generator panel. The home is wired for an alarm system. A beautiful property in a fantastic locationcall today for your private viewing. You will fall in love!-- (id:39198)
Property Details
Interior
Features
Basement Floor
Office
13'0'' x 7'11''Storage
11'5'' x 11'6''Bath (# pieces 1-6)
9'8'' x 6'1''Bedroom
12'4'' x 10'7''Property History
 36
36
