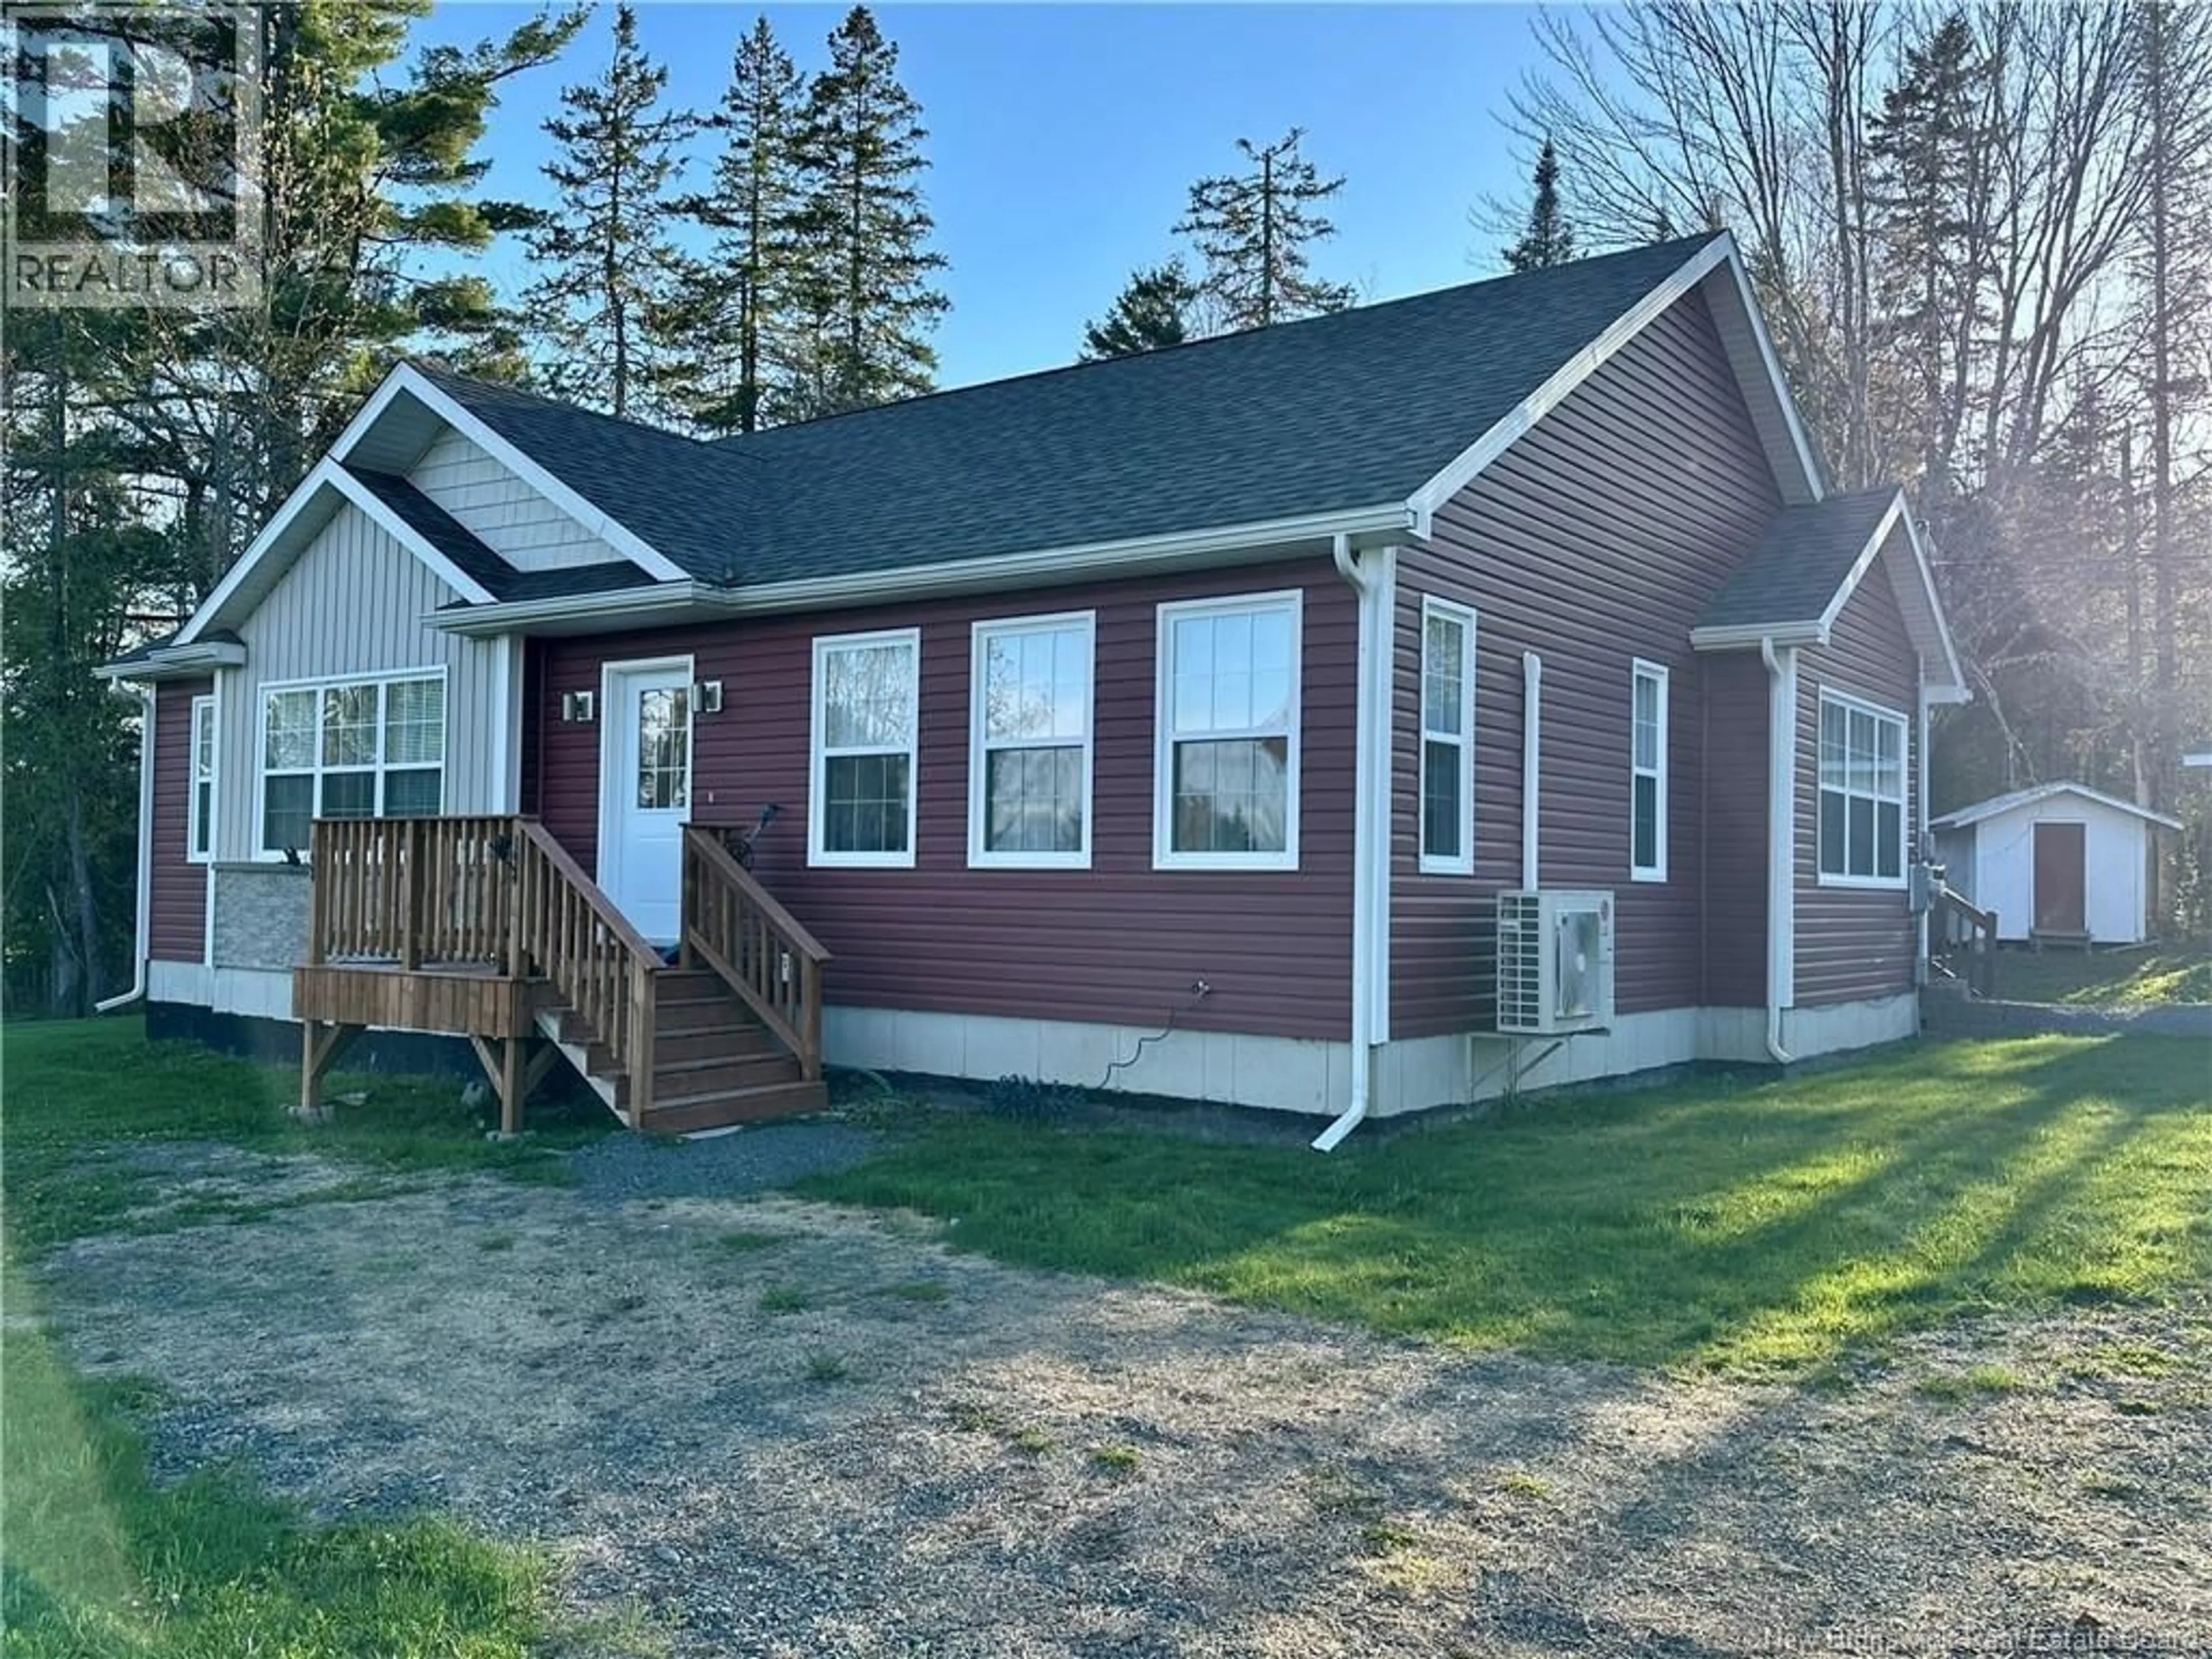
71 HAZELTON ROAD, Doaktown, New Brunswick E9C1N6
Contact us about this property
Highlights
Estimated valueThis is the price Wahi expects this property to sell for.
The calculation is powered by our Instant Home Value Estimate, which uses current market and property price trends to estimate your home’s value with a 90% accuracy rate.Not available
Price/Sqft$233/sqft
Monthly cost
Open Calculator
Description
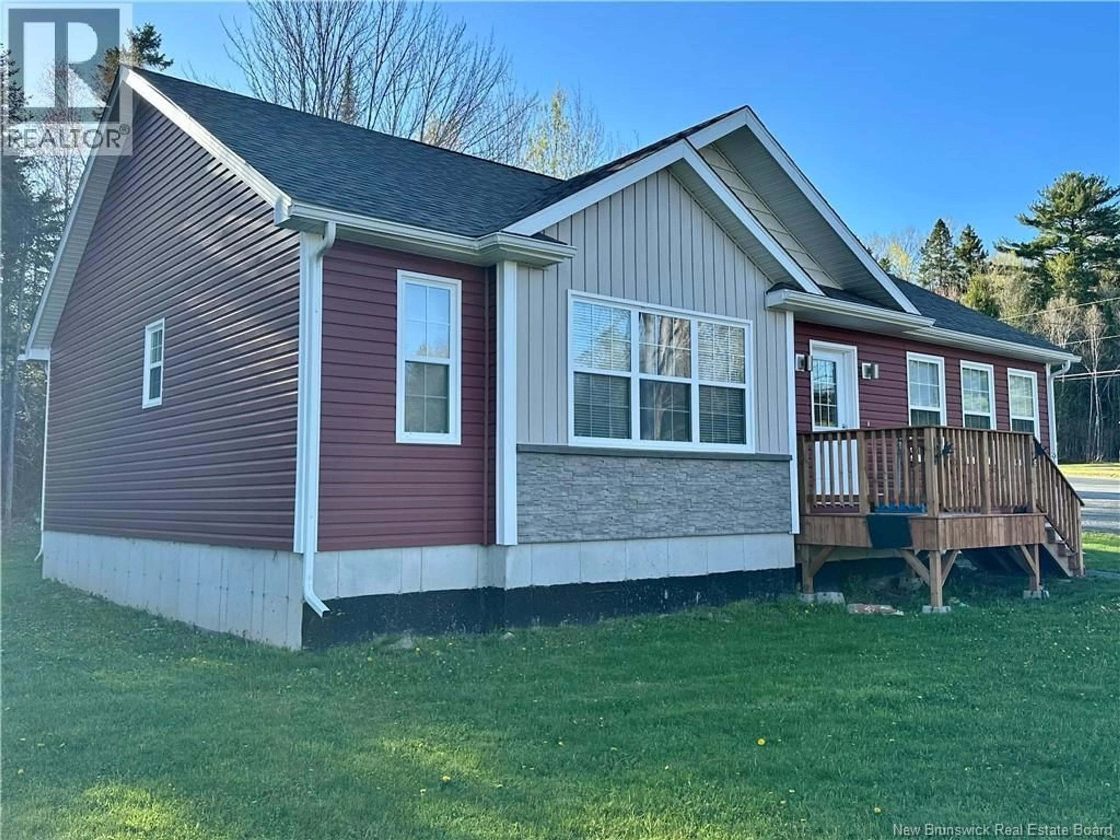
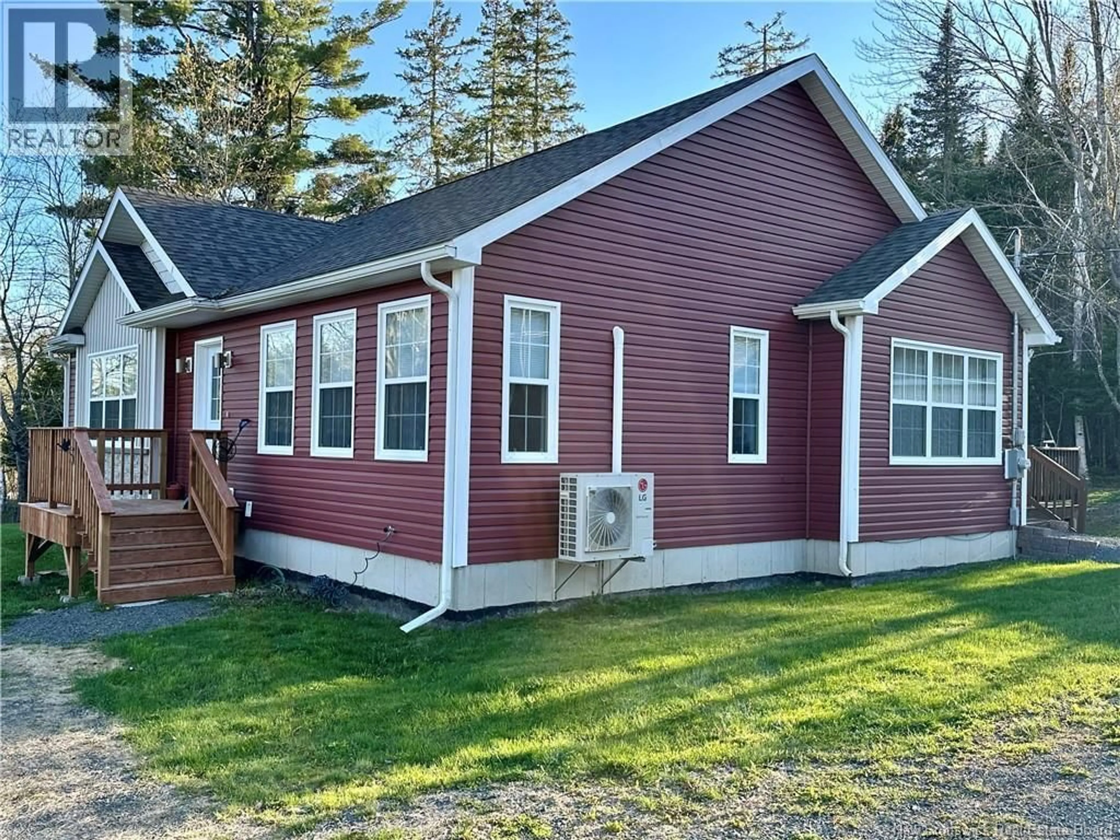
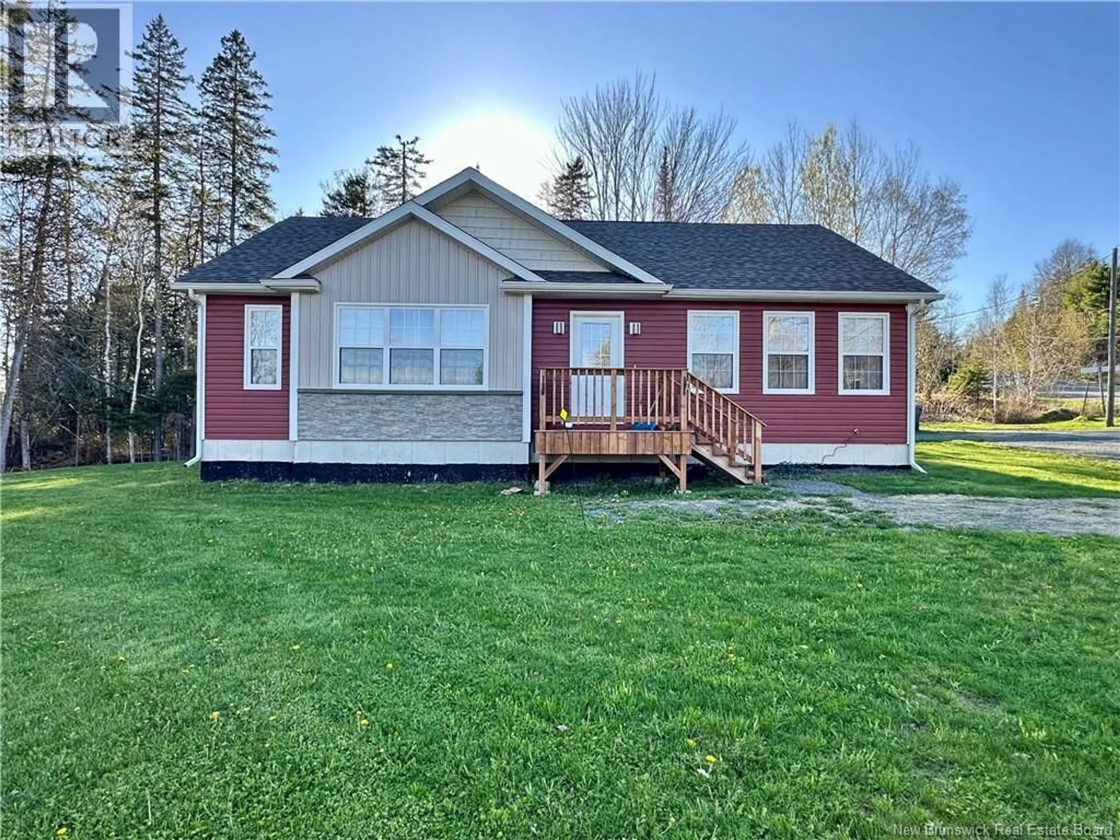
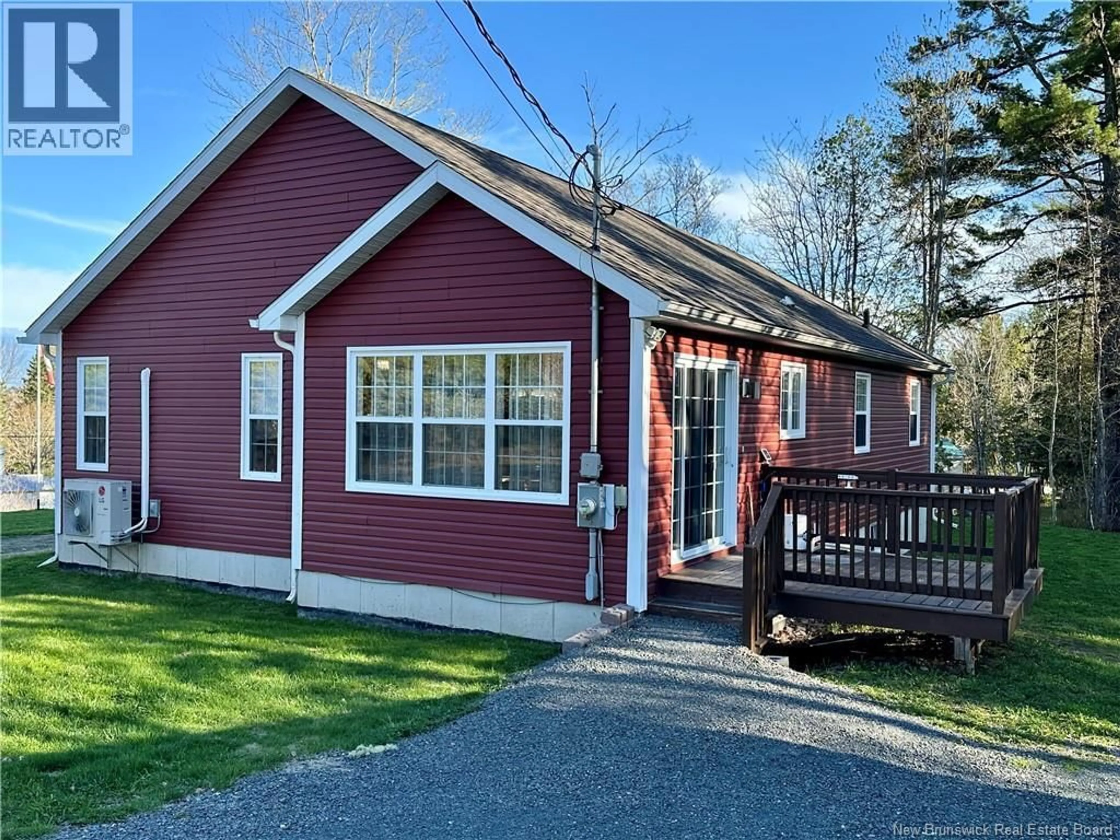
Why build when you can buy a nearly new 2022 home, almost fully furnished, at $313,900? This move-in-ready bungalow offers modern finishes, a comfortable layout and the convenience of municipal water and sewer, all within minutes of local amenities. Even better, the home is being offered almost fully furnished, including appliances, making your move that much easier. Everything you need for day-to-day living is conveniently located on one level. The main floor features three bedrooms, including a spacious primary bedroom with walk-in closet and private ensuite, along with a second full bathroom and main-floor laundry. The open-concept kitchen, dining and living areas provide a bright and comfortable central living space, while patio doors off the dining area lead directly to the back deck for easy outdoor enjoyment. Looking for additional space? The full basement offers plenty of opportunity to make it your own. A large family room is already in place, with additional space that could be developed to suit your needs, whether youre looking for guest rooms, hobby space, a home office, storage or additional living area. Plumbing is also in place for a future bathroom. Outside, youll find a partially landscaped lot, an oversized single-car garage and a storage shed. With 2022 construction, three main-floor bedrooms, two full bathrooms, main-floor laundry, a heat pump, municipal services, garage, appliances and most furnishings included, 71 Hazelton Road offers an opportunity to simply move in and enjoy. If youve been considering building or looking for a newer home without taking on a major renovation, this property deserves a closer look. (id:39198)
Property Details
Interior
Features
Basement Floor
Other
5'10'' x 14'8''Other
13'6'' x 18'2''Other
5'8'' x 14'6''Other
8' x 8'8''Property History
 49
49
