735 ROUTE 455, Fairisle, New Brunswick E9G2W8
Contact us about this property
Highlights
Estimated valueThis is the price Wahi expects this property to sell for.
The calculation is powered by our Instant Home Value Estimate, which uses current market and property price trends to estimate your home’s value with a 90% accuracy rate.Not available
Price/Sqft$166/sqft
Monthly cost
Open Calculator
Description
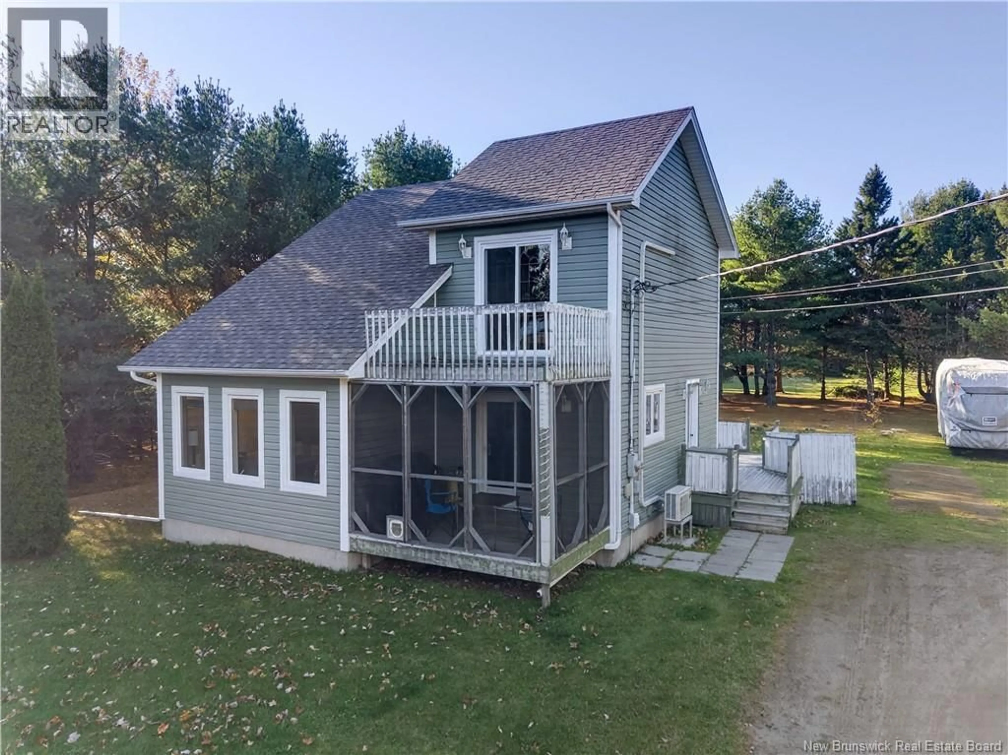
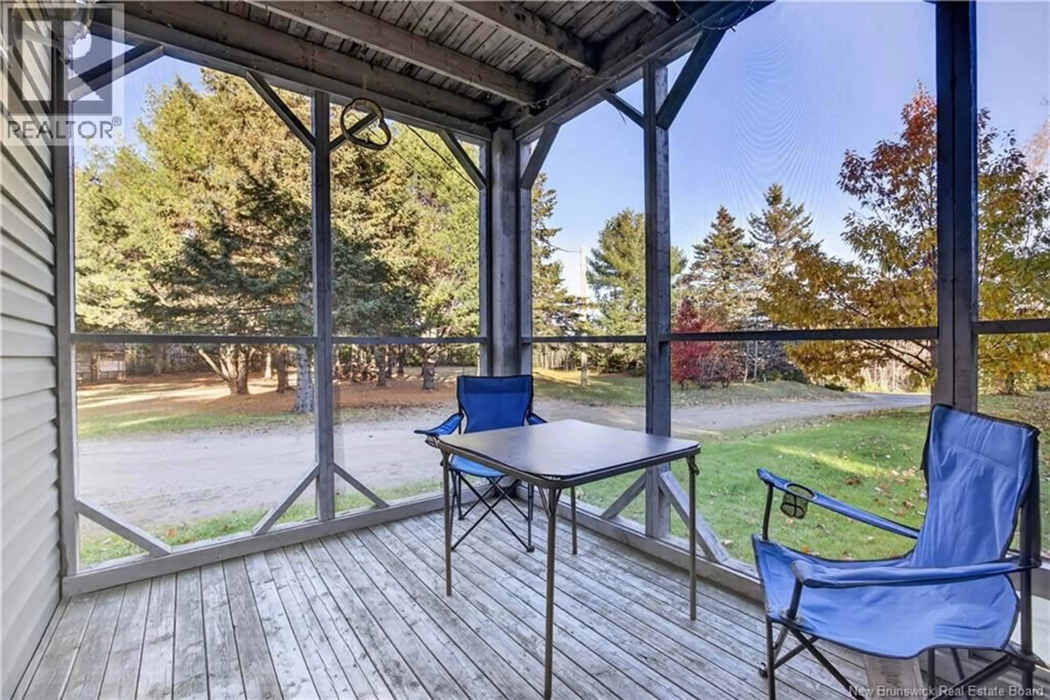
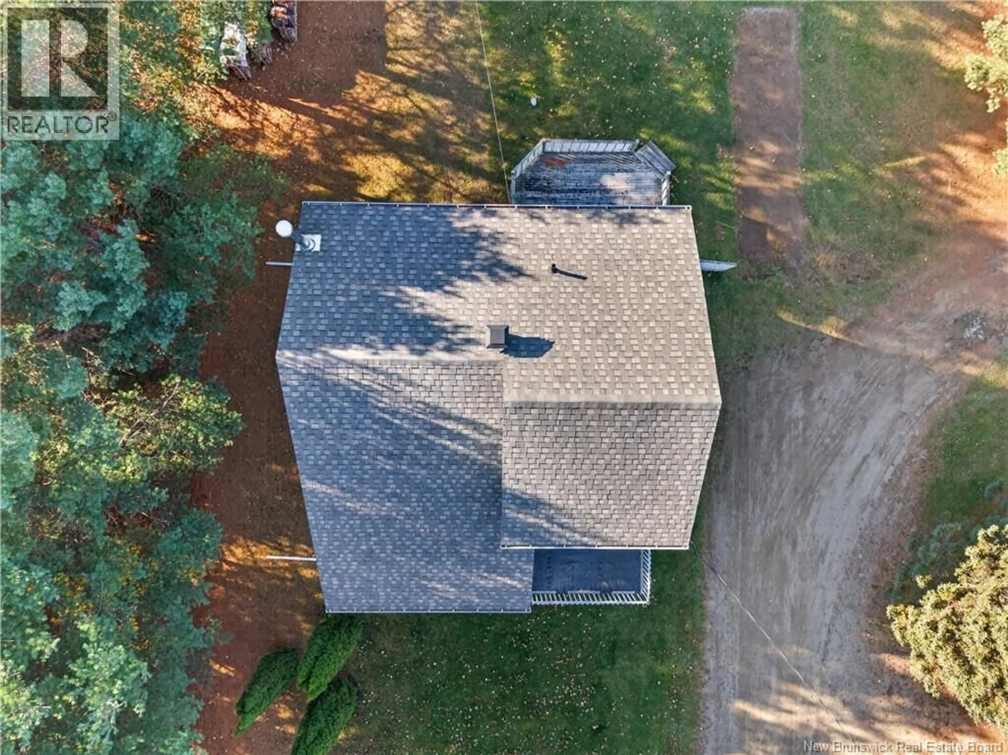
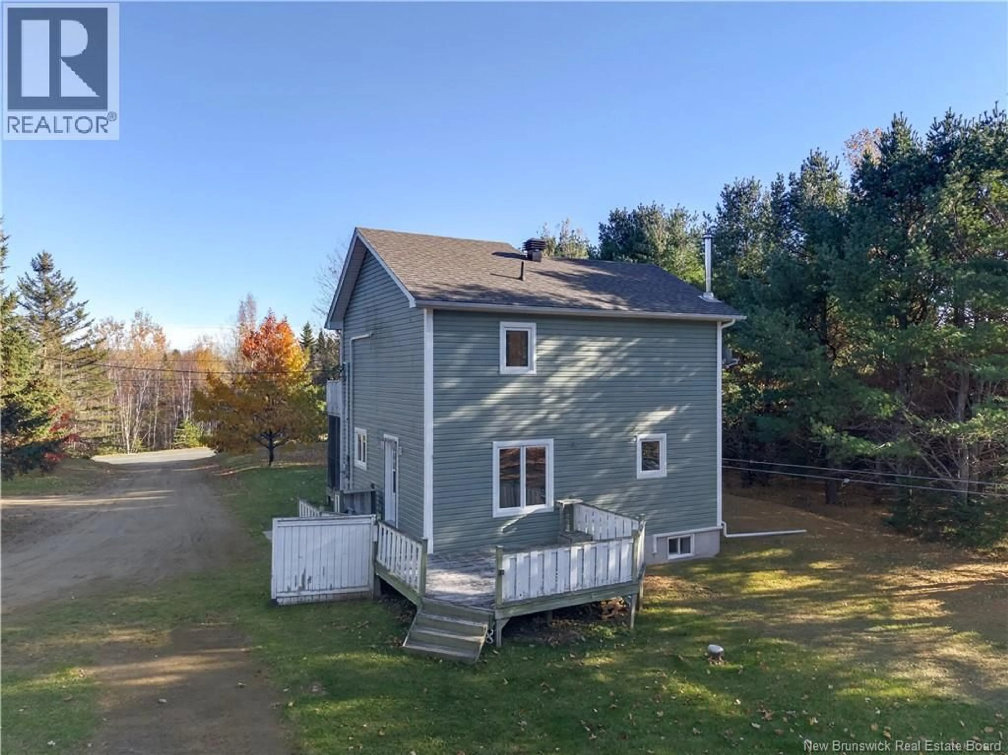
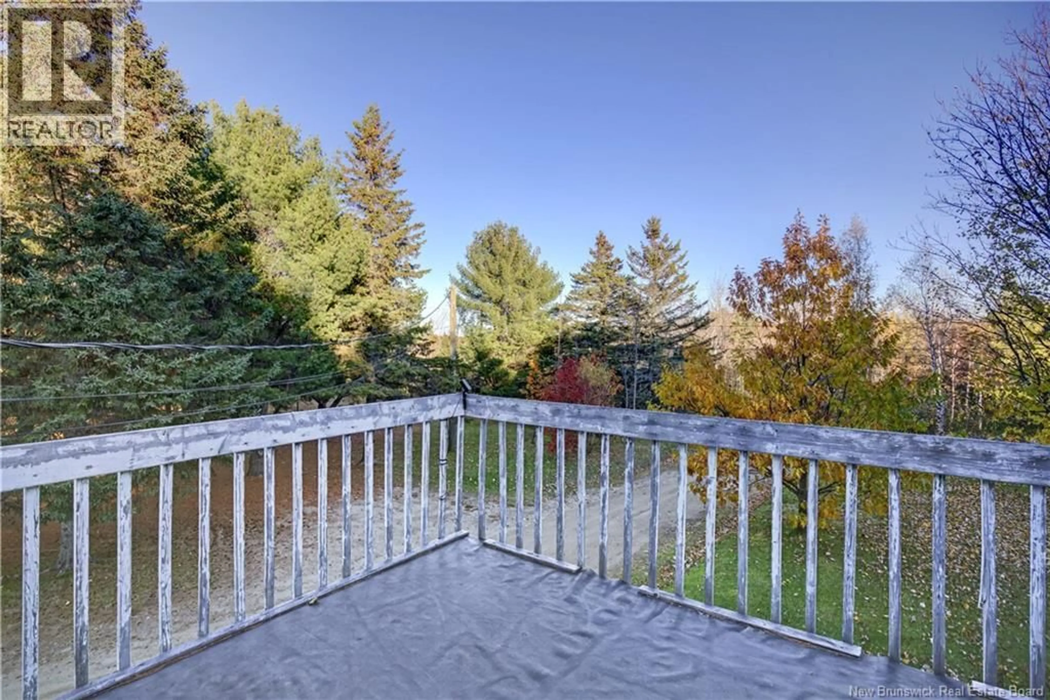
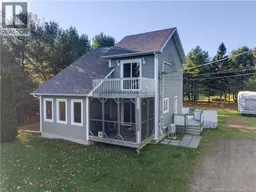
Peaceful, private, and beautifully maintained tucked into a treed setting with all the convenience of being minutes from Neguac and a short drive to Miramichi. Built in 2002 and thoughtfully updated since, this home delivers the work already done: kitchen renovated by Trifab (2022) with stainless steel appliances installed at the same time, roofing shingles redone (2020), and three mini splits (2022) for year-round comfort. The main floor is open concept and comfortable, featuring exposed beams in the living room and dining area the kind of space that makes curling up on the couch a daily retreat. Upstairs, the primary bedroom with walk-in closet and full ensuite offers a private escape, with morning coffee on your own private balcony. Two additional bedrooms complete the second level. The basement adds serious value: a large family room with certified woodstove, ample storage, and a non-conforming bedroom perfect for extra living space, guests, or a home office. The oversized garage includes a loft ready to be finished with a little more work unlimited potential. Move-in ready, thoughtfully updated, and set among the trees. Call your favorite REALTOR® to book your private showing today. (id:39198)
Property Details
Interior
Features
Main level Floor
Laundry room
5'2'' x 7'10''Bath (# pieces 1-6)
9'1'' x 7'10''Living room
14'6'' x 13'11''Dining room
14'6'' x 8'4''Property History
 41

