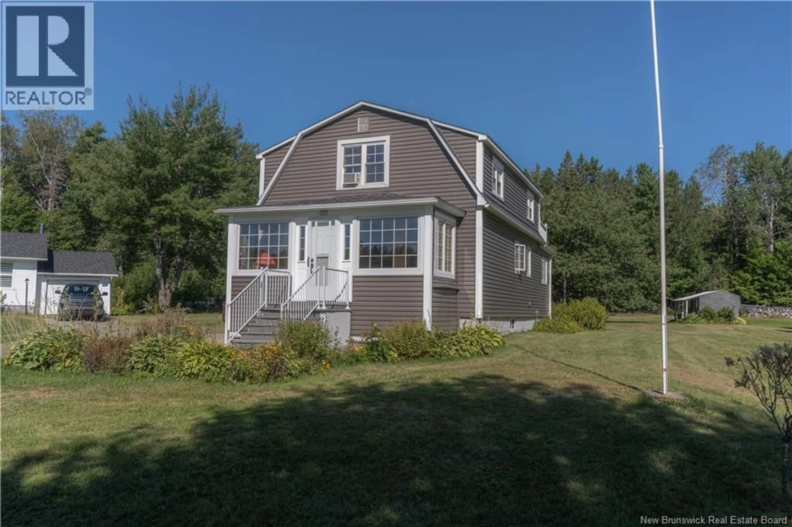
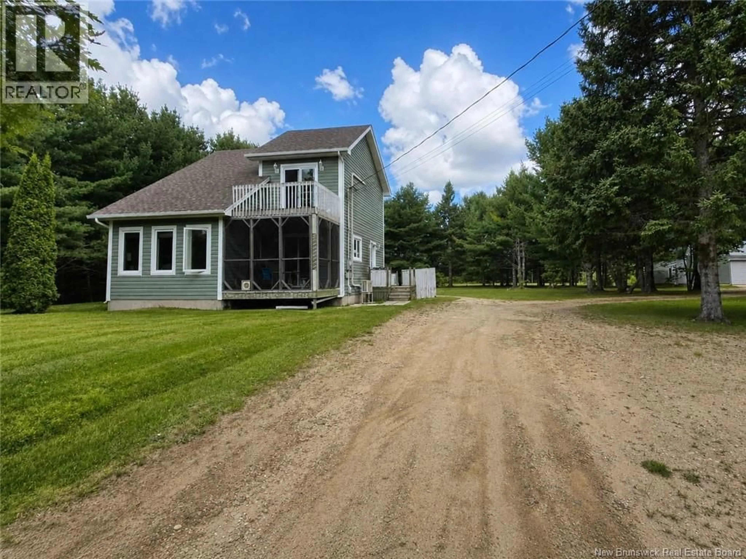
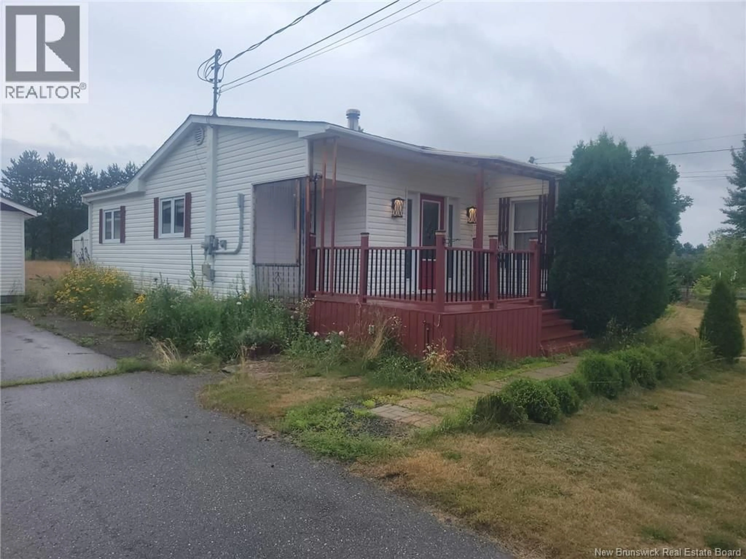
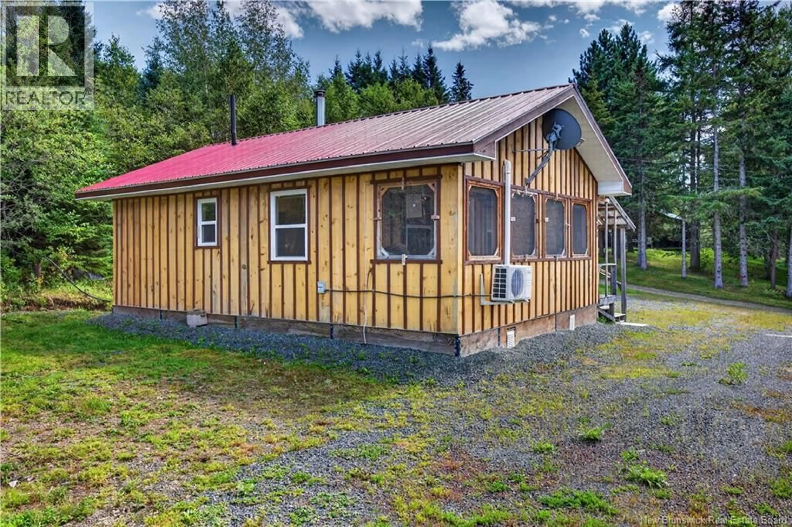
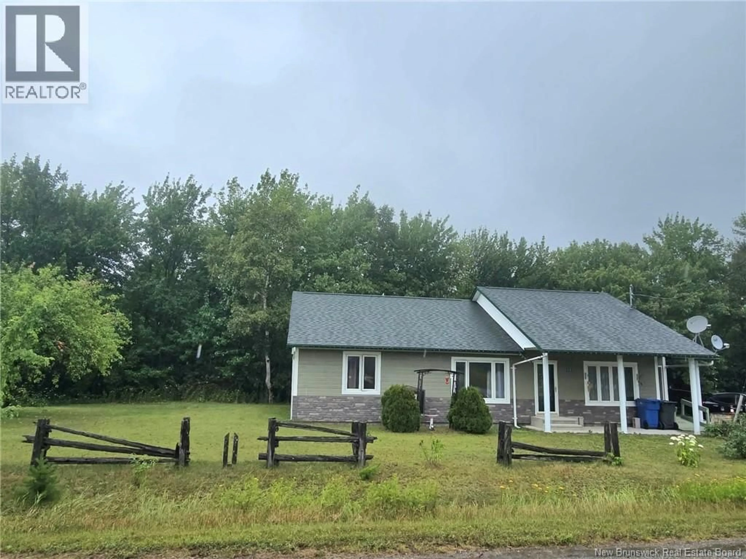
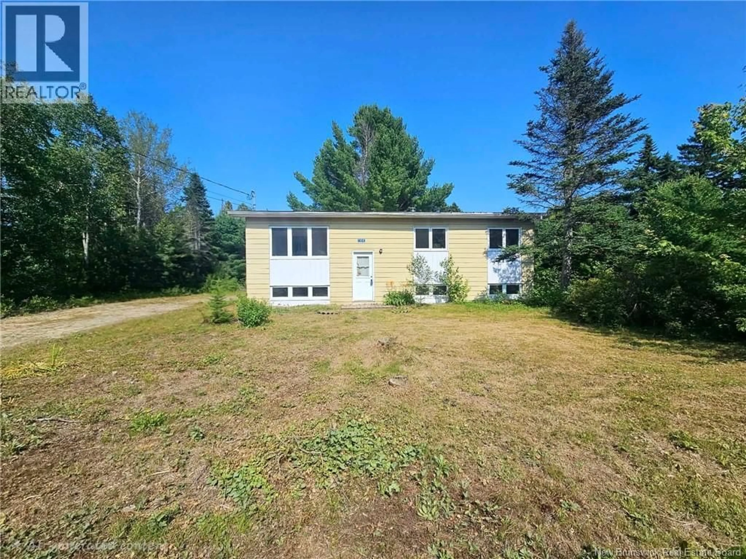
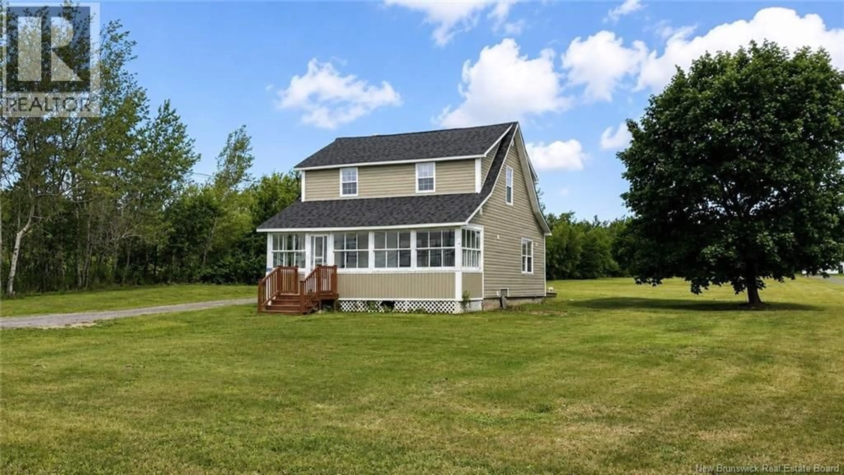
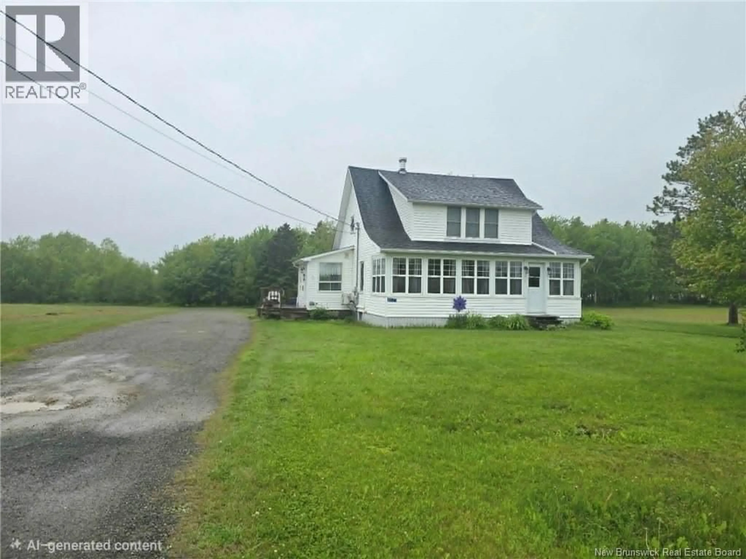
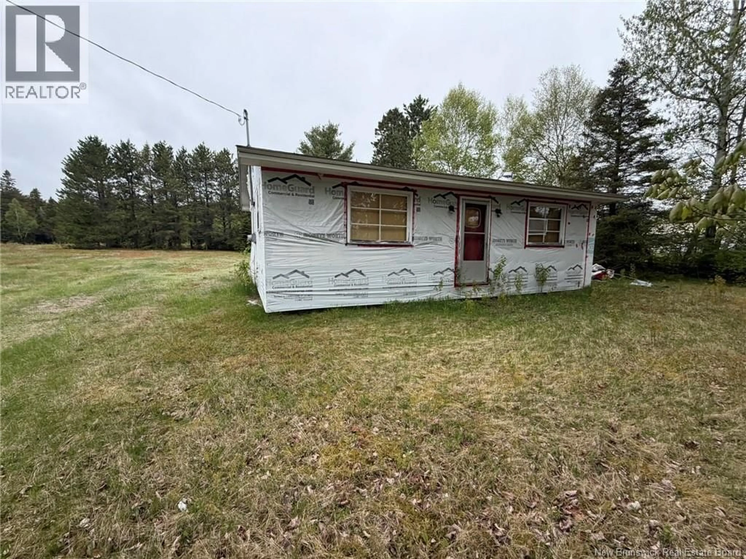
A pic from outside/outdoor area/front of a property/back of a property/a pic from drone, unknown for 68 ROBERTSON BROOK ROAD, Brantville New Brunswick E9H1M2
1 day on Market

68 ROBERTSON BROOK ROAD, Brantville, New Brunswick E9H1M2

Detached
3
2
~1540 sqft
$189,900
Get pre-qualifiedPowered by nesto
Detached
3
2
~1540 sqft

Contact us about this property

Call

Highlights

Property Estimate

Days on market1 day

Estimated valueNot available

Price/Sqft$123/sqft

Monthly cost

Open Calculator

Description

Nestled on about three acres, this beautiful home offers exceptional privacy and a peaceful lifestyle. As you walk down the charming front walkway, the picturesque front yard immediately captures your attention, giving the property a unique and welcoming character. Inside, the expansive open-concept main floor is bright, spacious, and ideal for entertaining family and friends. The kitchen features a large island that will delight anyone who likes to cook and entertain, flowing seamlessly into the dining and living areas to create a warm and inviting gathering space. This home includes two generous bedrooms and two full bathrooms, with the primary bedroom offering its own private ensuite. You'll also appreciate the dedicated laundry room, a convenient second entrance, and a versatile flex room perfect for a home gym, office, hobby space, or whatever suits your lifestyle. Out back, the property becomes a true retreat. A small babbling brook runs along the rear of the land, creating a serene setting for nature lovers. The spacious backyard is ideal for the gardening enthusiast, offering room to grow, relax, and enjoy the outdoors. Located on a quiet cul-de-sac, this home is within walking distance to peaceful waterfront areasperfect for daily strolls or walking your pets. You're also just 510 minutes from the marina, shopping, and local amenities, and approximately 40 minutes to the City of Miramichi. With privacy, nature, convenience, and all main-floor living, this home truly has it all. Contact your real-estate agent today to schedule a viewing (id:39198)


Property Details

StyleHouse
View-
Age of property-
SqFt~1540 SqFt
Lot Size-
Parking Spaces-
MLS ®NumberNB146288
Community NameAlnwick
Data SourceCREA
Listing byCentury 21 First Rate Realty Ltd.

Features

Heating: Heat Pump, Baseboard heaters
Cooling: Heat Pump, Air Conditioned
Basement: Crawl space

Main level Floor

Laundry room

10' x 10'

Bath (# pieces 1-6)

5' x 11'

Bath (# pieces 1-6)

5' x 7'

Dining room

10' x 16'1''


Property History

Aug 19, 2026
ListedActive
$189,900
1 day on market
history photo preview50
Listing by crea®
Property listed by Century 21 First Rate Realty Ltd., Brokerage
Agent Banner Image
Interested in this property?Get in touch to get the inside scoop.

What’s nearby?Essentials within 5 km

Local Logic

Transportation Scores

Estimated Budget

Powered by:
The trademarks REALTOR®, REALTORS®, and the REALTOR® logo are controlled by The Canadian Real Estate Association (CREA) and identify real estate professionals who are members of CREA. The trademarks MLS®, Multiple Listing Service® and the associated logos are owned by CREA and identify the quality of services provided by real estate professionals who are members of CREA. Used under license.