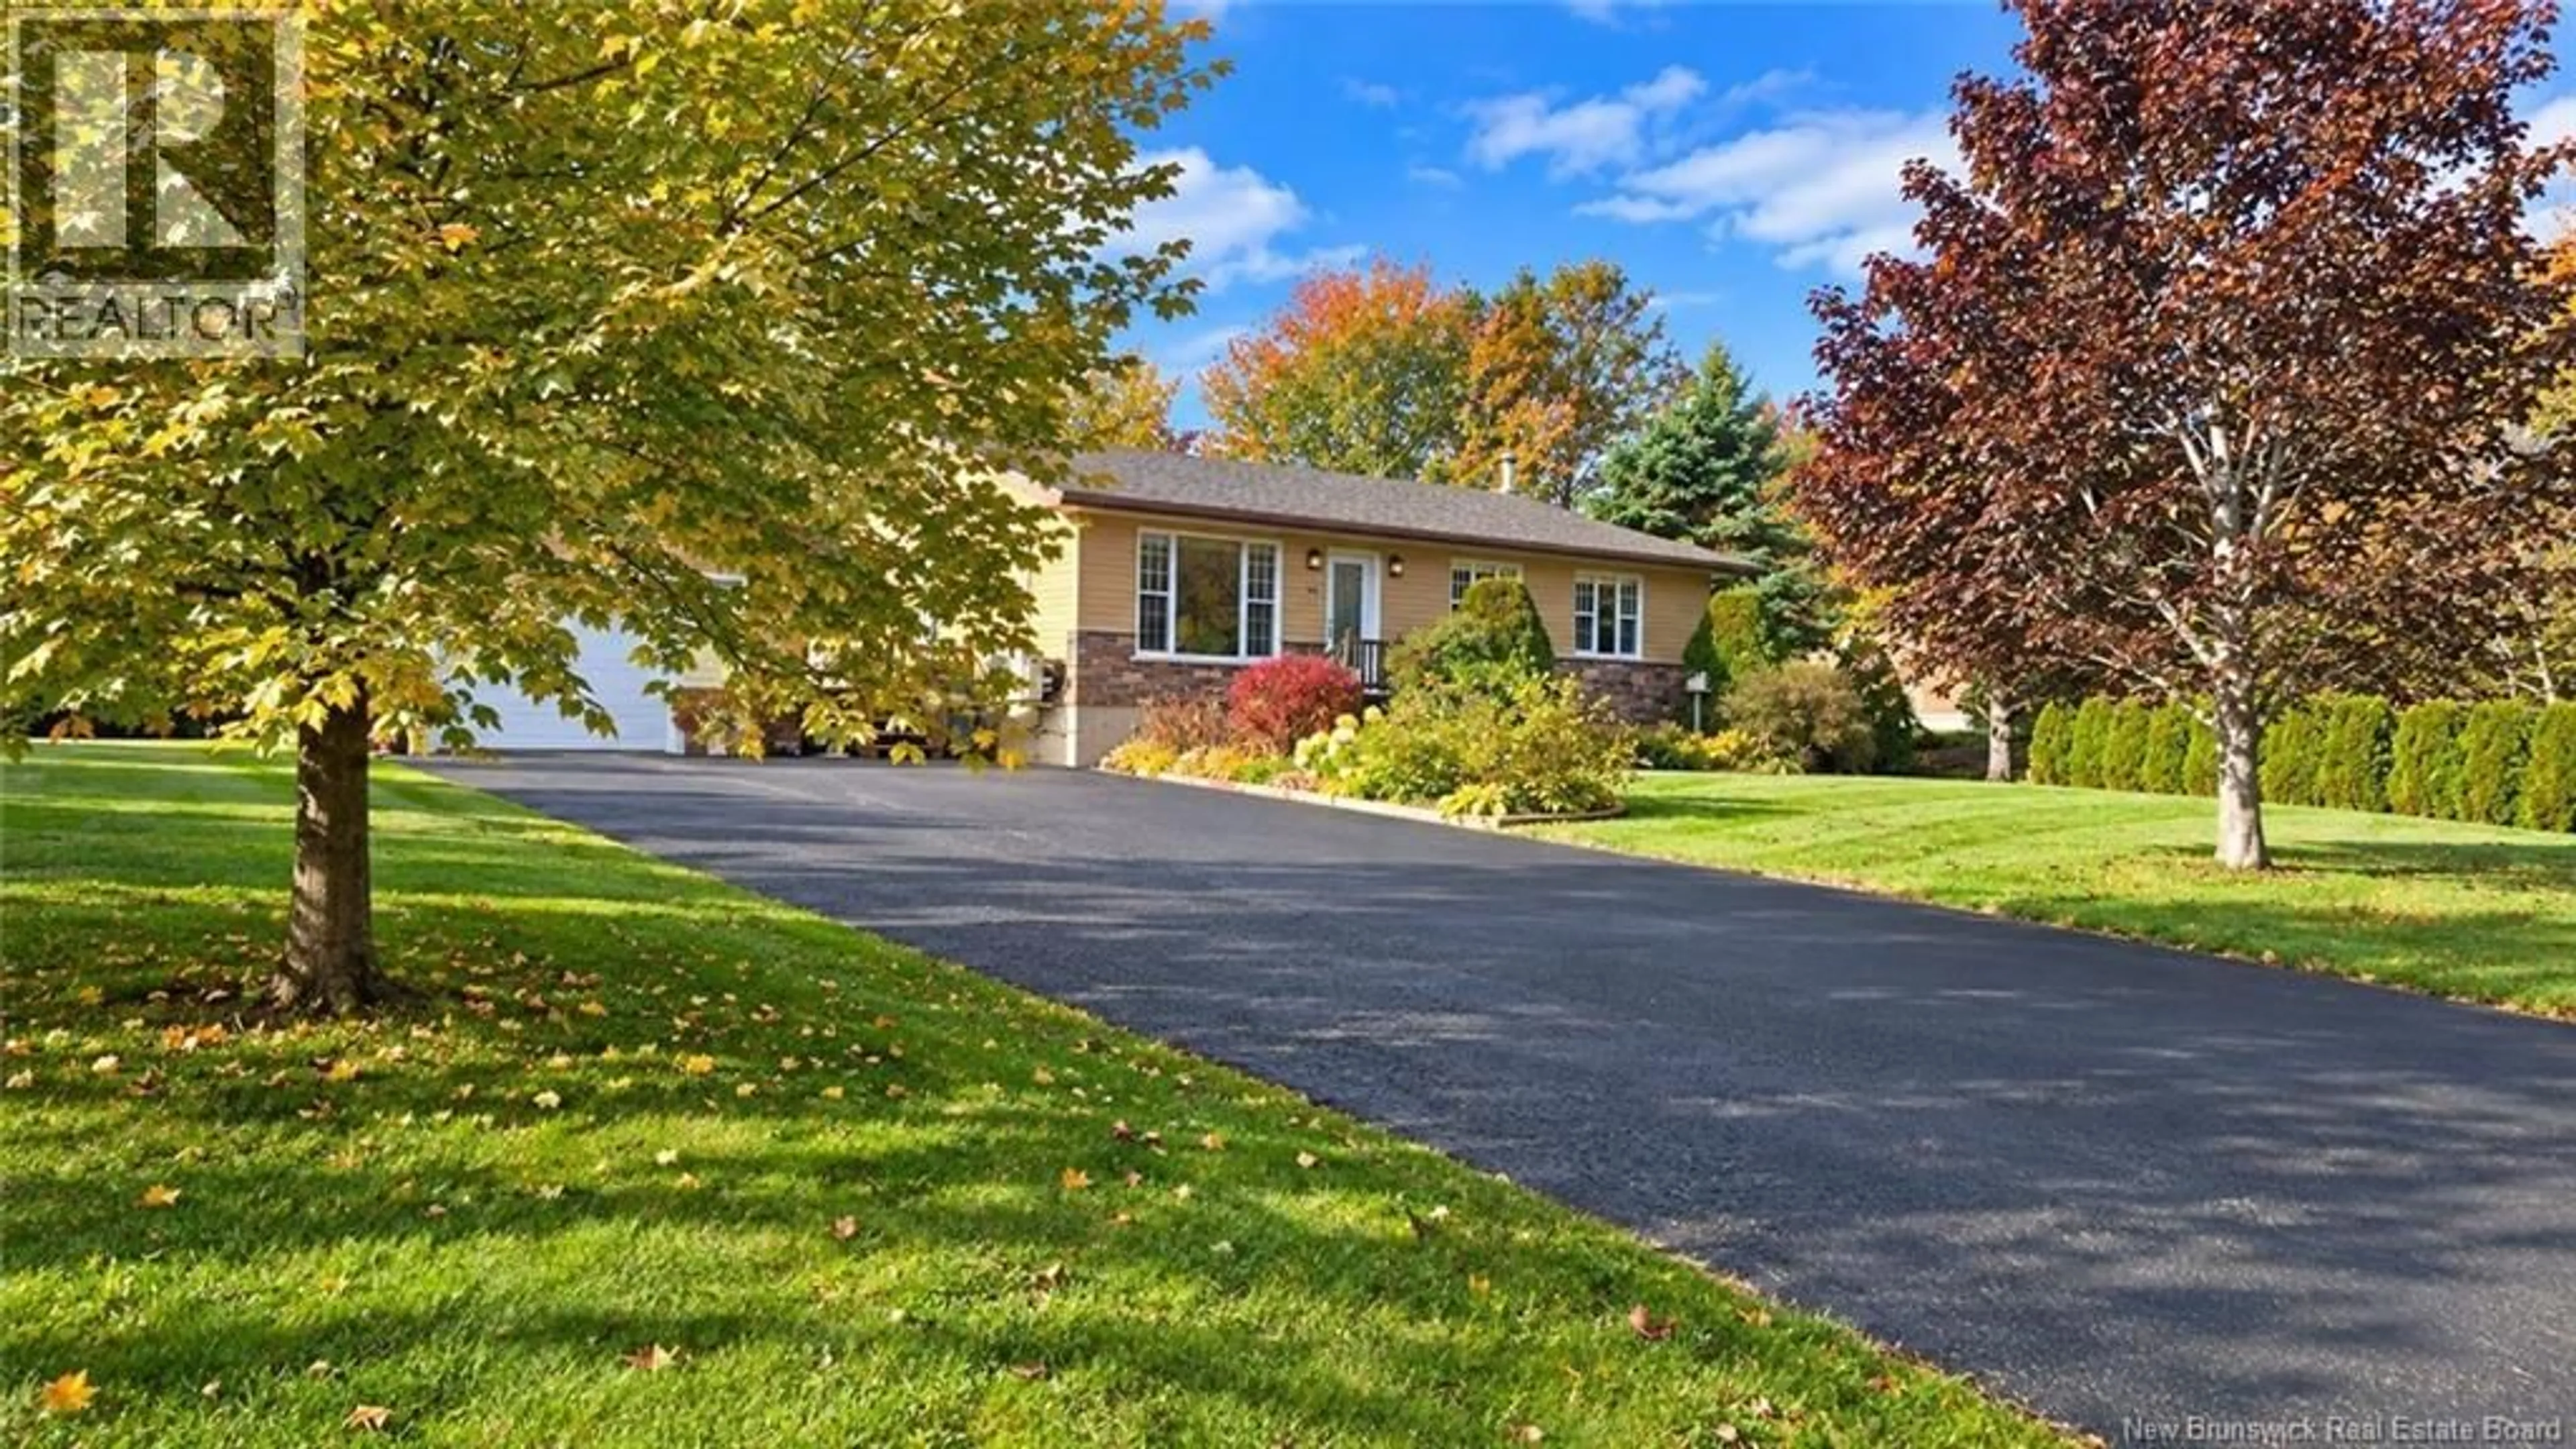
64 LEGRESLEY, Neguac, New Brunswick E9G1J9
Contact us about this property
Highlights
Estimated valueThis is the price Wahi expects this property to sell for.
The calculation is powered by our Instant Home Value Estimate, which uses current market and property price trends to estimate your home’s value with a 90% accuracy rate.Not available
Price/Sqft$196/sqft
Monthly cost
Open Calculator
Description
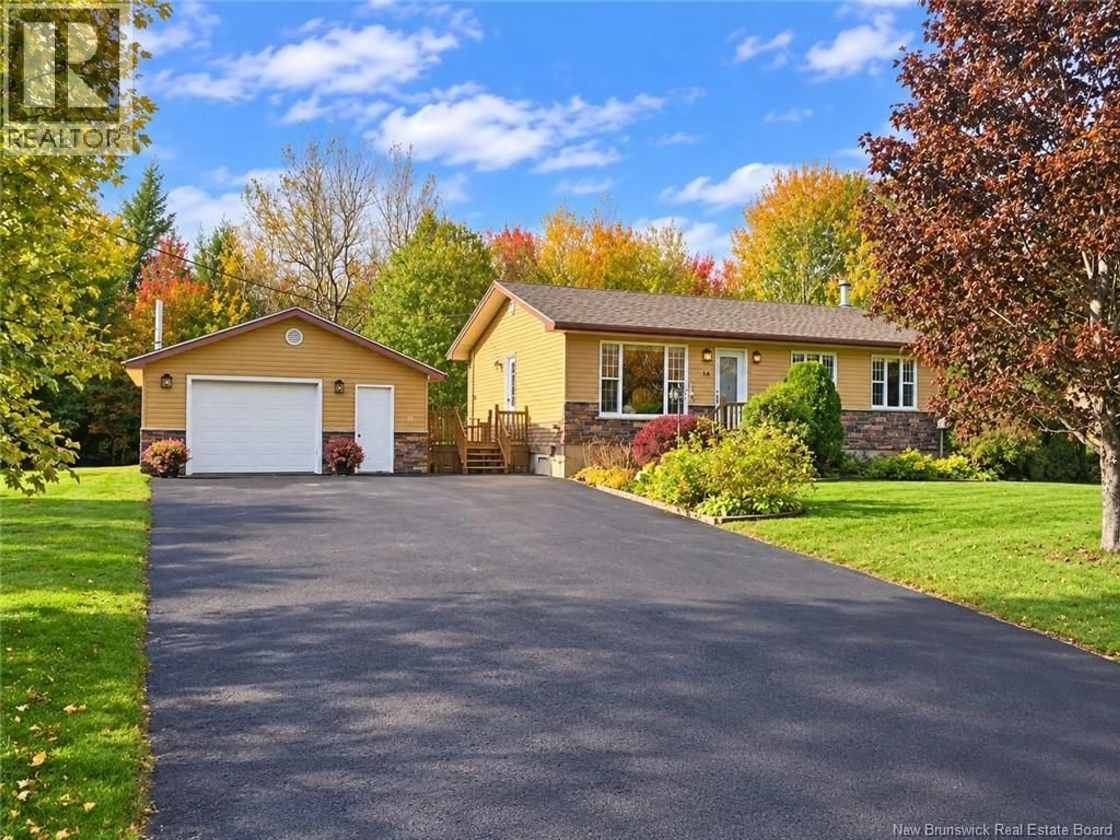
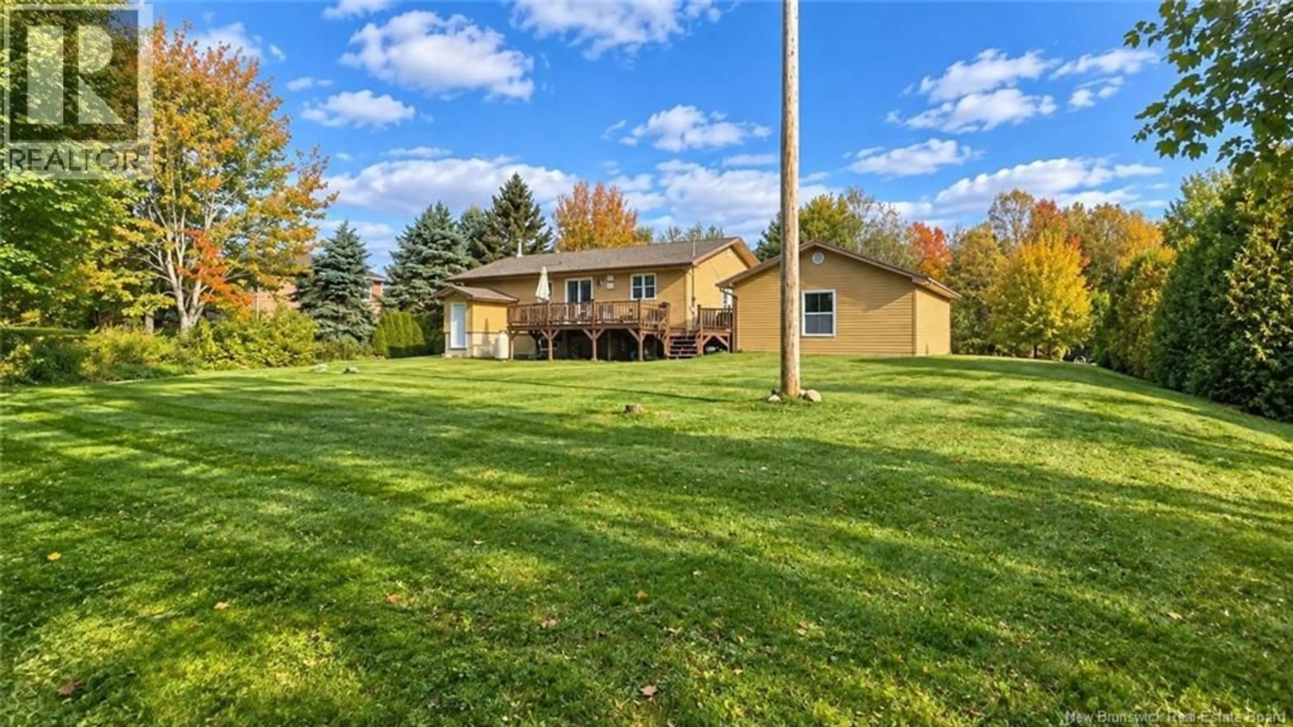
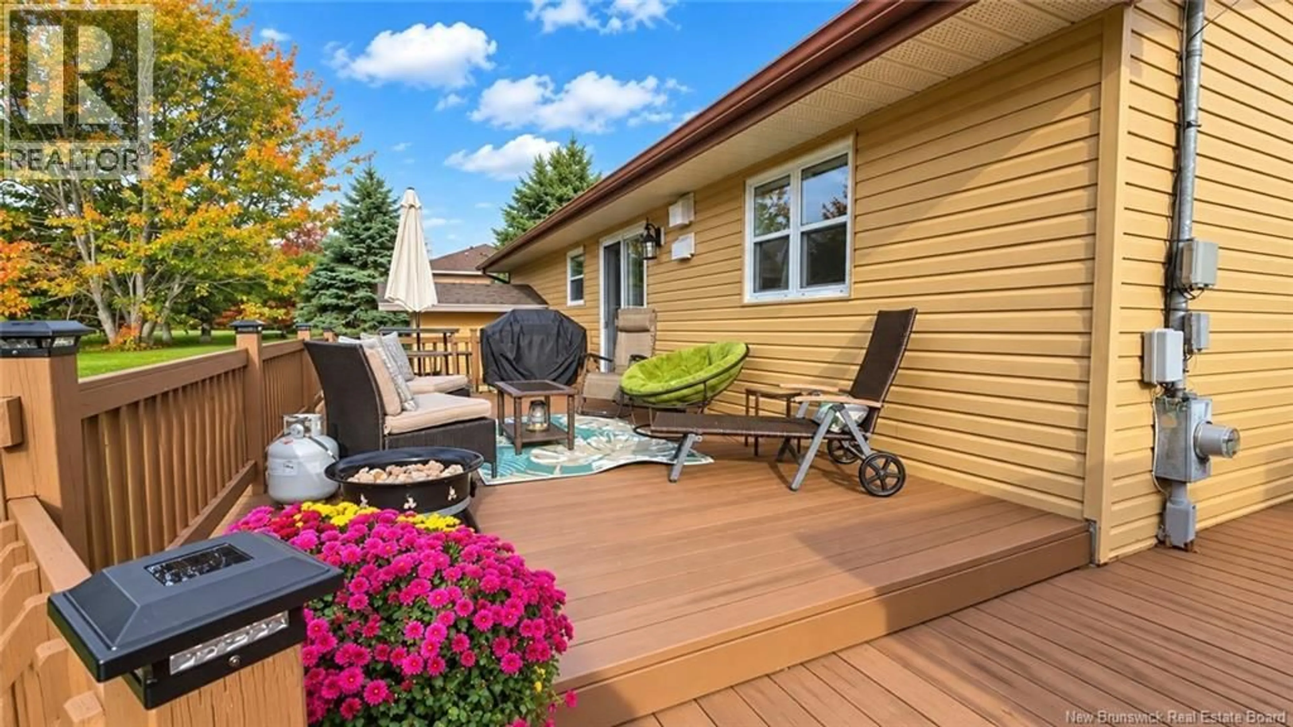
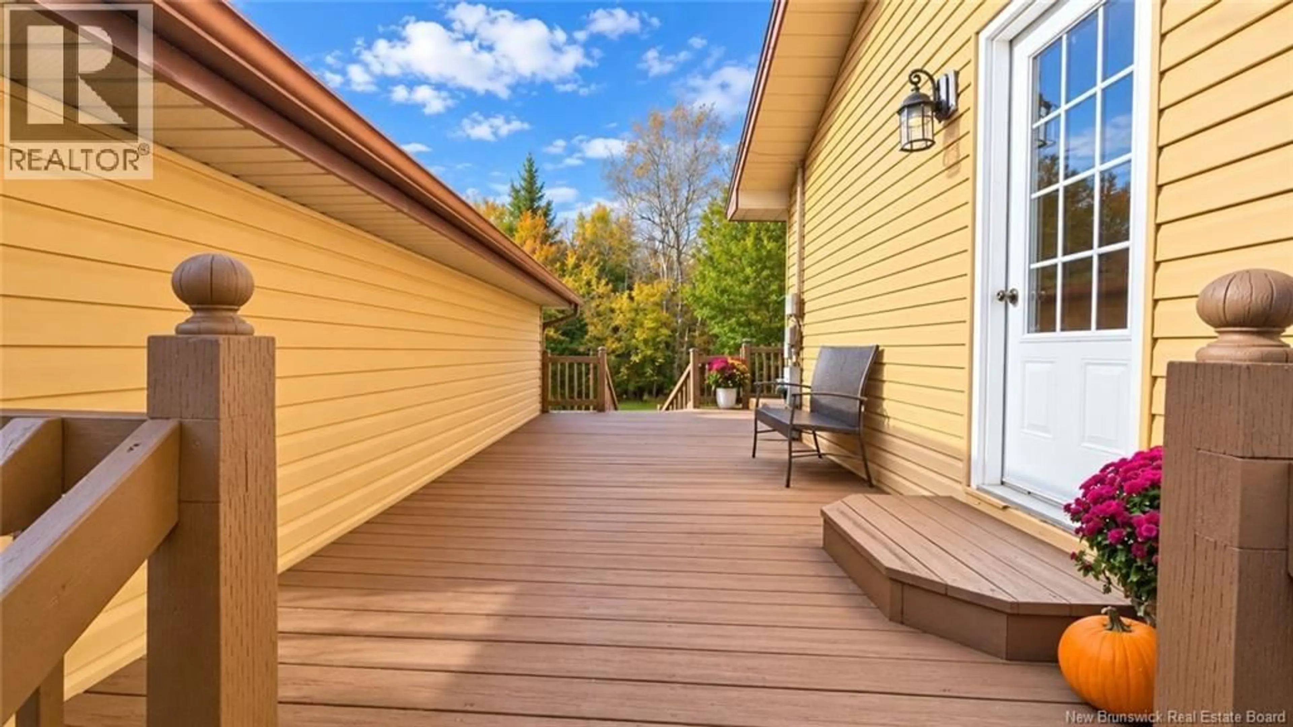
IMPECCABLE, WARM AND BEAUTIFULLY MAINTAINED! This 3-bedroom, 2-bathroom home offers a bright main floor where every space has been thoughtfully designed. The spacious open-concept layout brings together the living room, dining area and welcoming kitchen, featuring a central island and a custom countertop crafted by Artisan Christophe. The bedrooms are generously sized, and the home provides plenty of storage. The centrally located staircase also stands out with custom railing tops crafted by Artisan Christophe. The main bathroom is equally well appointed, with custom shelving and vanity countertop. Downstairs, a large finished open area offers two distinct zones: a family room and a versatile space ideal for a playroom, gym, crafts or hobbies. You will also find a separate office, second full bathroom, concealed laundry area and a large storage room with direct outdoor access. Located on a quiet street in Néguac, close to schools, shops, restaurants and local activities. The private landscaped backyard offers a patio for relaxing, BBQs and time with family and friends. A detached garage, paved driveway and asphalt-shingle roof redone in 2025 complete the package. Approximately 20 minutes from Miramichi and 30 minutes from Tracadie, this property combines peaceful living with convenient access to services. Mature landscaping and a spacious yard create an inviting outdoor setting to enjoy throughout the seasons. Move-in ready, welcoming and designed for everyday living (id:39198)
Property Details
Interior
Features
Basement Floor
Storage
26'0'' x 11'3''Office
9'9'' x 8'6''4pc Bathroom
9'9'' x 12'0''Games room
12'7'' x 15'8''Property History
 44
44
