68 SCHOONER POINT ROAD, Napan, New Brunswick E1N4V6
Contact us about this property
Highlights
Estimated valueThis is the price Wahi expects this property to sell for.
The calculation is powered by our Instant Home Value Estimate, which uses current market and property price trends to estimate your home’s value with a 90% accuracy rate.Not available
Price/Sqft$227/sqft
Monthly cost
Open Calculator
Description
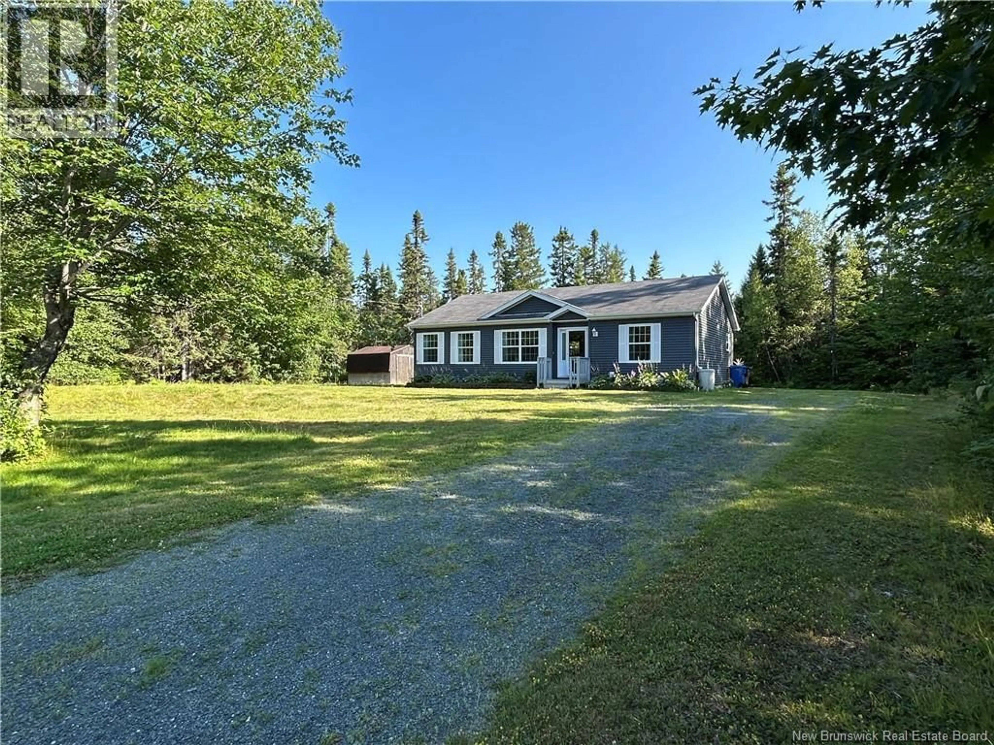
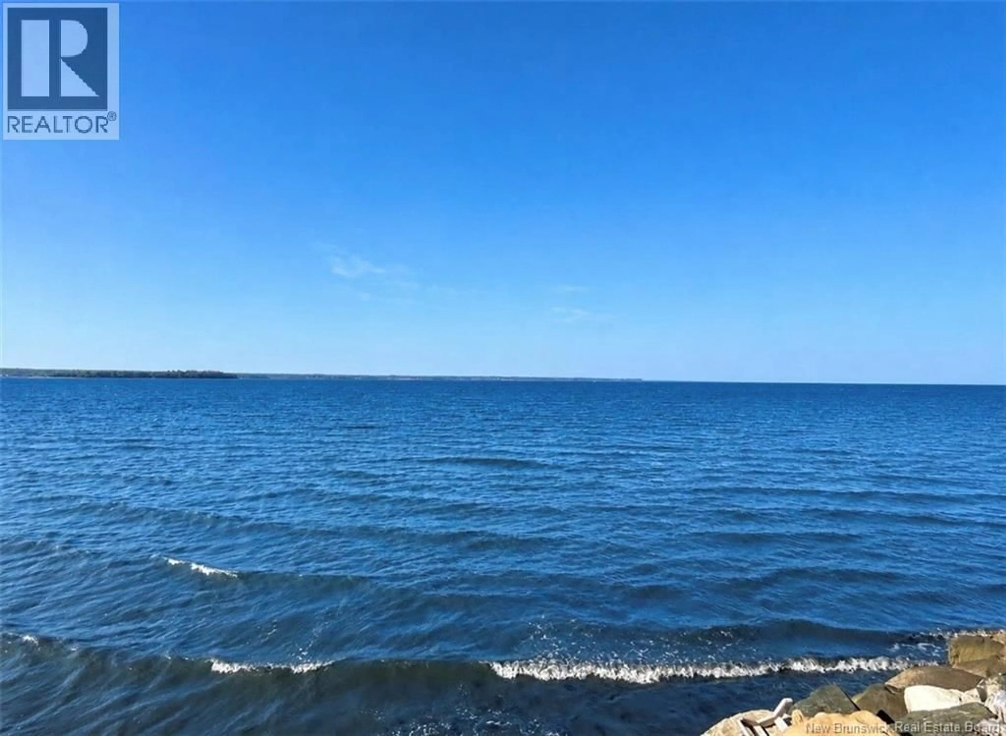
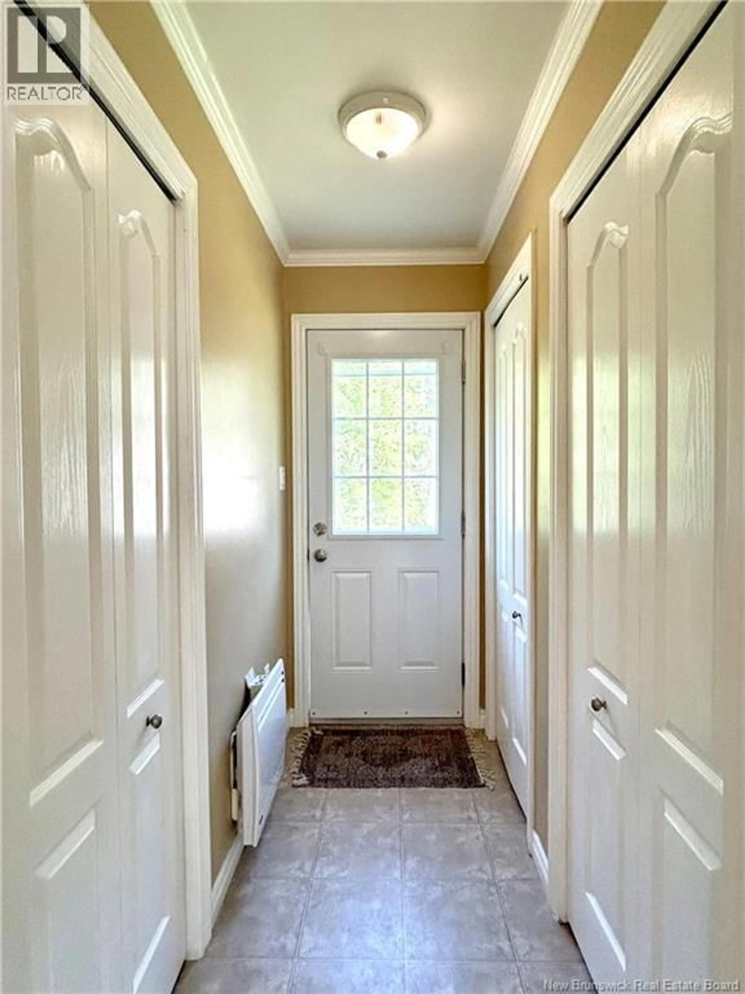
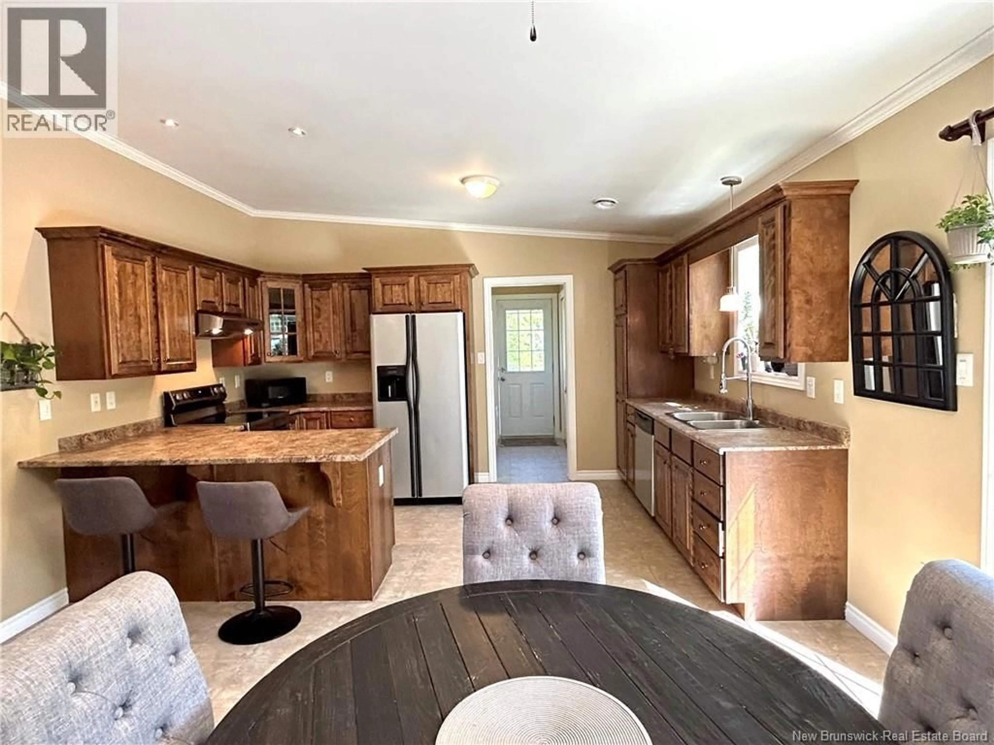
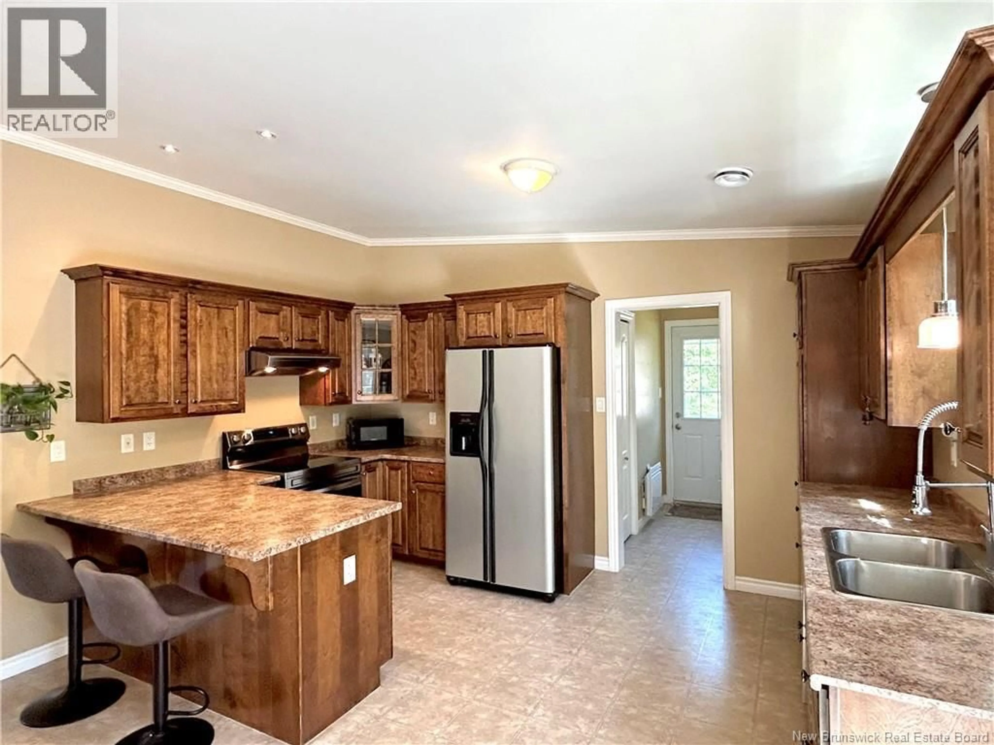
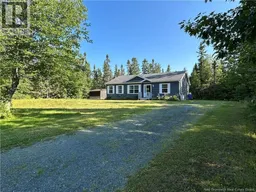
Welcome to 68 Schooner Point Road in the charming coastal community of Napan, New Brunswick! Enjoy country living by the water while being just 15 minutes from the amenities of Miramichi City. Nestled among the trees, this beautiful bungalow offers a peaceful setting with lovely views of the Miramichi River. Outside, youll also find a private treed lot, back deck and a convenient storage shed. Step inside through the side entrance into a mudroom with ample closet space and access to the concrete crawl space. The heart of the home features an inviting open-concept kitchen and dining area that flows seamlessly into the bright, spacious living room, complete with vaulted ceilings and elegant crown moulding throughout. The thoughtfully designed layout offers a private primary bedroom with a full ensuite on one end of the home, while two additional bedrooms and a second full bathroom are situated on the opposite end, providing excellent privacy for family or guests. Whether youre looking for a year-round residence or a peaceful retreat near the water, this property offers the perfect blend of comfort, privacy, and convenience. Call today to book your private viewing! (id:39198)
Property Details
Interior
Features
Main level Floor
Bath (# pieces 1-6)
14'2'' x 5'4''Bedroom
12'6'' x 8'9''Bedroom
12'6'' x 14'2''2pc Ensuite bath
7'0'' x 7'5''Property History
 26
26
