6 ALCORN DRIVE, Blackville, New Brunswick E9B1N8
Contact us about this property
Highlights
Estimated valueThis is the price Wahi expects this property to sell for.
The calculation is powered by our Instant Home Value Estimate, which uses current market and property price trends to estimate your home’s value with a 90% accuracy rate.Not available
Price/Sqft$193/sqft
Monthly cost
Open Calculator
Description
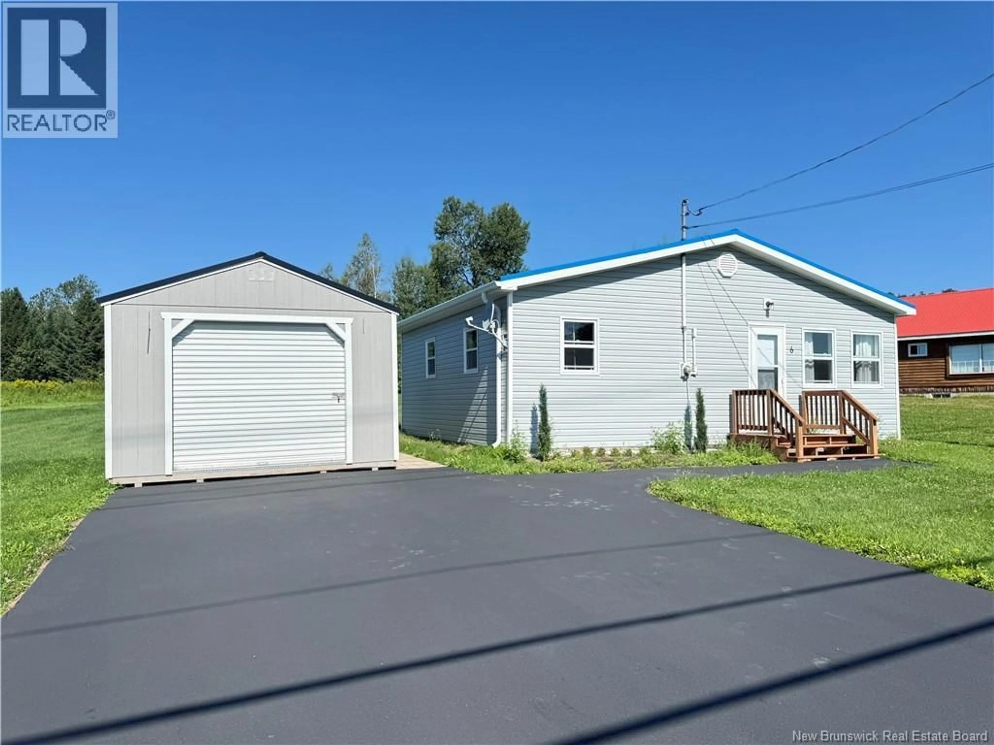
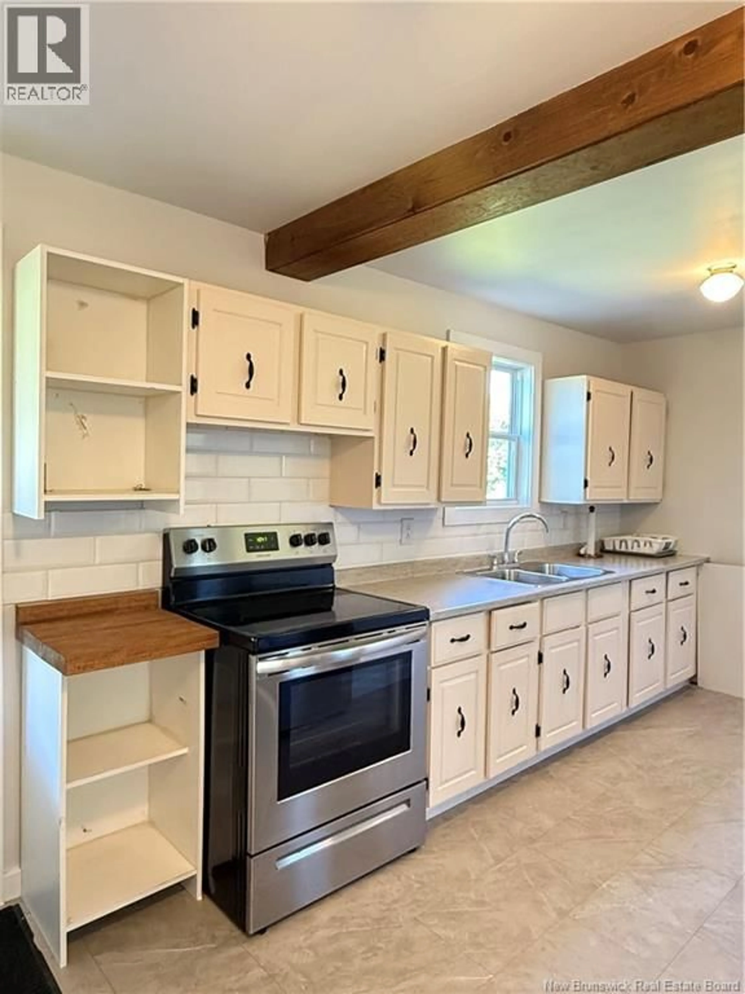
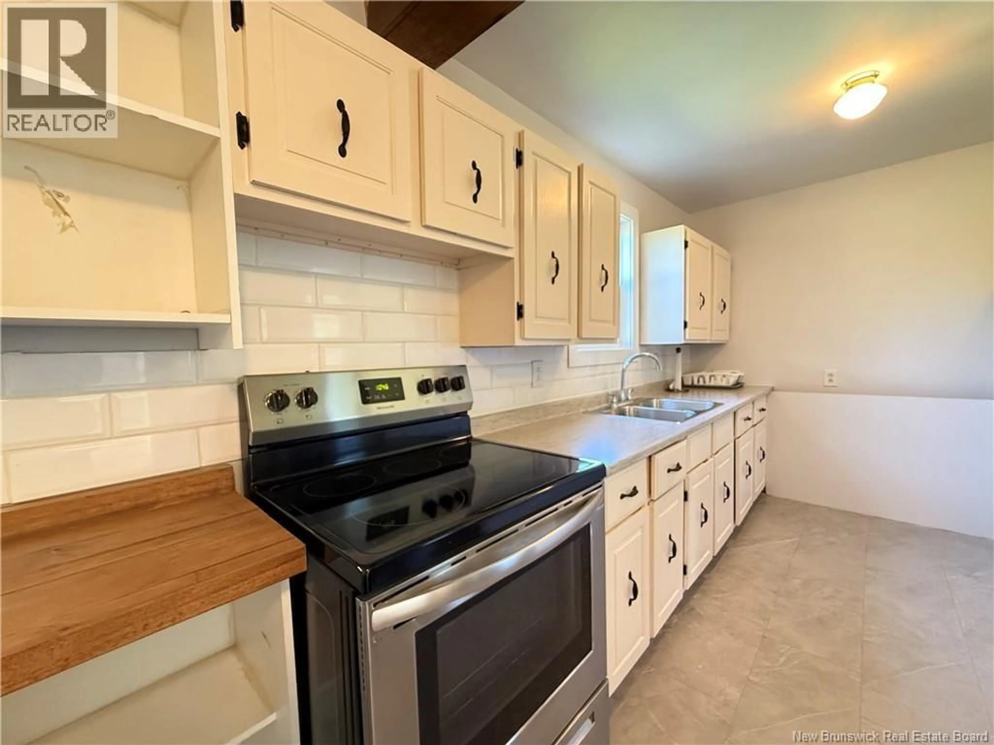
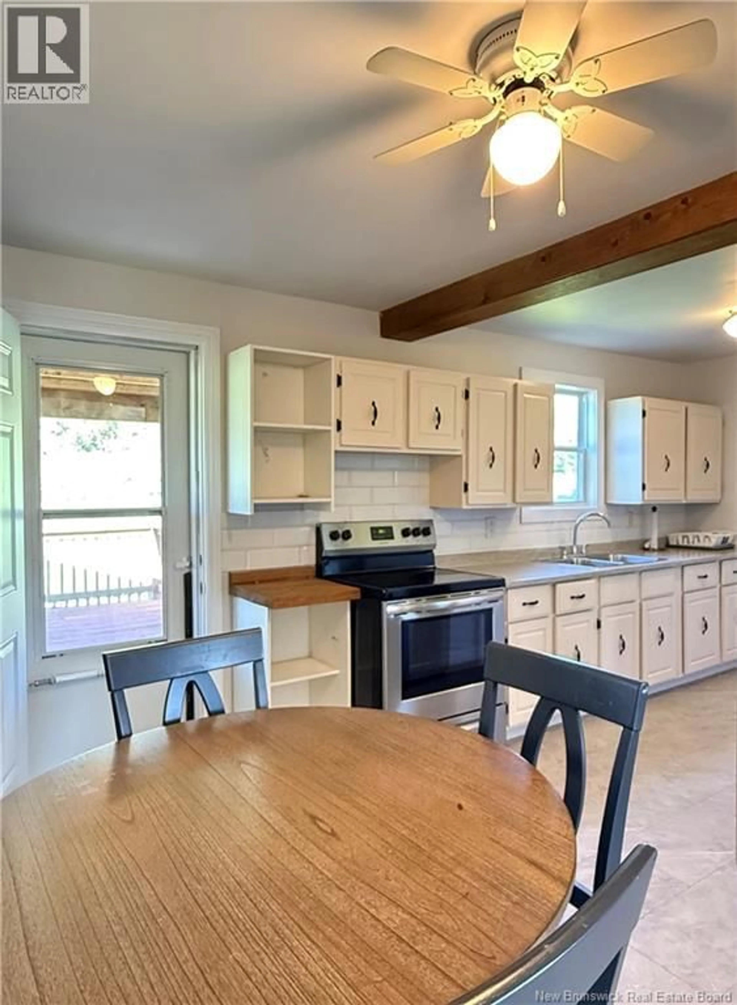
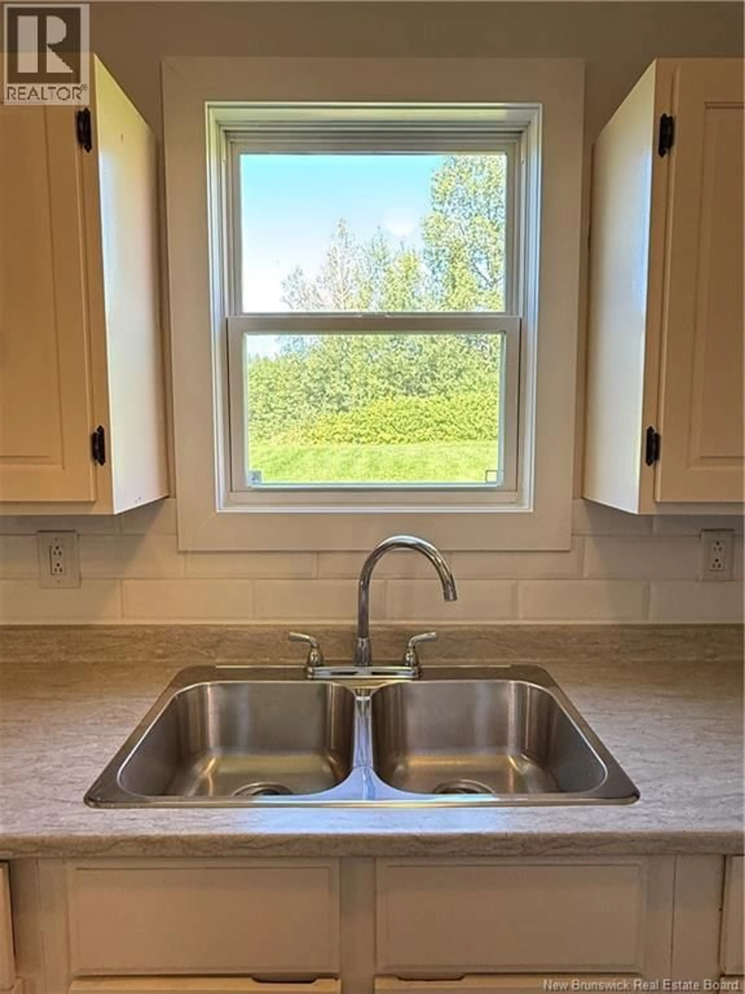
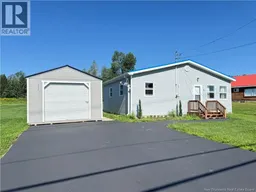
This thoroughly renovated two-bedroom, one-bathroom home sits in the heart of Blackville, offering a fresh start wrapped in small-town warmth. The word ""renovated"" gets tossed around loosely these days, but here it means business. A new roof, windows, and siding shield the exterior, while a fresh deck, paved driveway, and tidy shed round out an impressive list of improvements. Recently painted throughout offers a fresh canvas. Compact yet comfortable, the layout suits first-time buyers eager to plant roots or anyone ready to downsize. Two bedrooms provide restful space for you and a guest, while the single bathroom keeps daily routines refreshingly simple. The real showstopper, though, is where you'll be living. Blackville's welcoming village atmosphere puts everyday necessities within a pleasant stroll, so grocery runs and errands feel less like chores and more like neighbourly outings. Just steps away, a beautiful waterfront park invites lazy afternoons by the river, morning walks, and impromptu picnics. Outdoors, a generous lot gives you room to garden, entertain, or simply breathe in the fresh country air. It's the kind of space that turns weekends into something you'll genuinely look forward to. Renovated, right-sized, and beautifully positioned, this charming home is ready for its next chapter. Book your private showing today. (id:39198)
Property Details
Interior
Features
Main level Floor
Bath (# pieces 1-6)
6'5'' x 10'Bedroom
8'8'' x 11'9''Bedroom
12'3'' x 9'7''Living room
8'5'' x 10'Property History
 24
24
