5453 RTE 108, Derby Junction, New Brunswick E1V5B4
Contact us about this property
Highlights
Estimated valueThis is the price Wahi expects this property to sell for.
The calculation is powered by our Instant Home Value Estimate, which uses current market and property price trends to estimate your home’s value with a 90% accuracy rate.Not available
Price/Sqft$168/sqft
Monthly cost
Open Calculator
Description
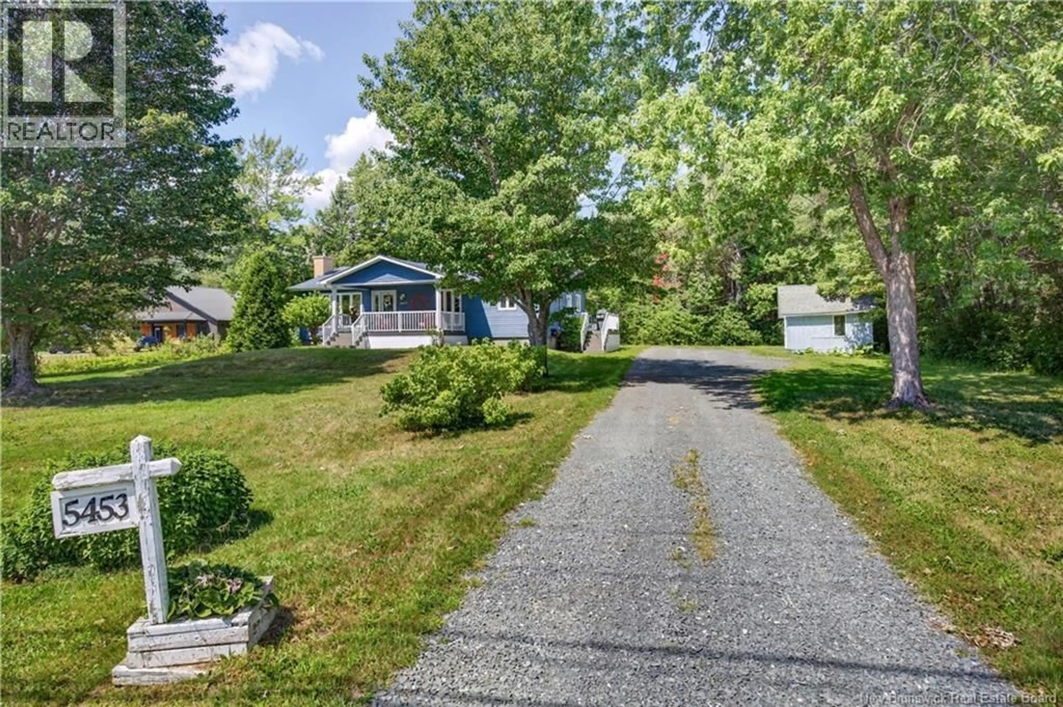
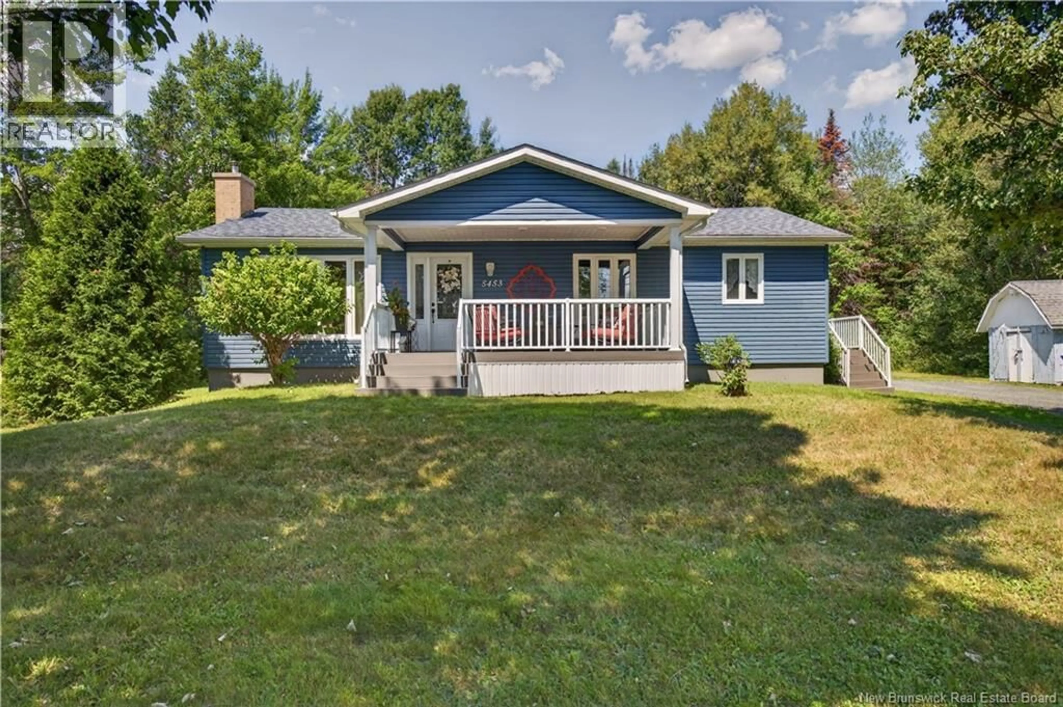
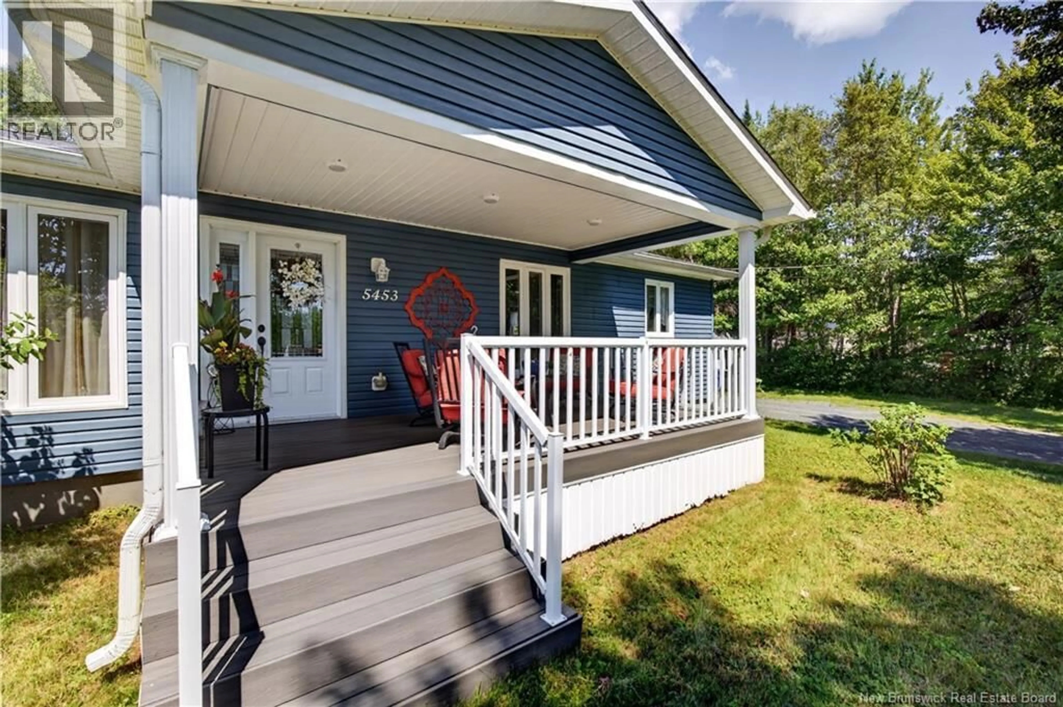
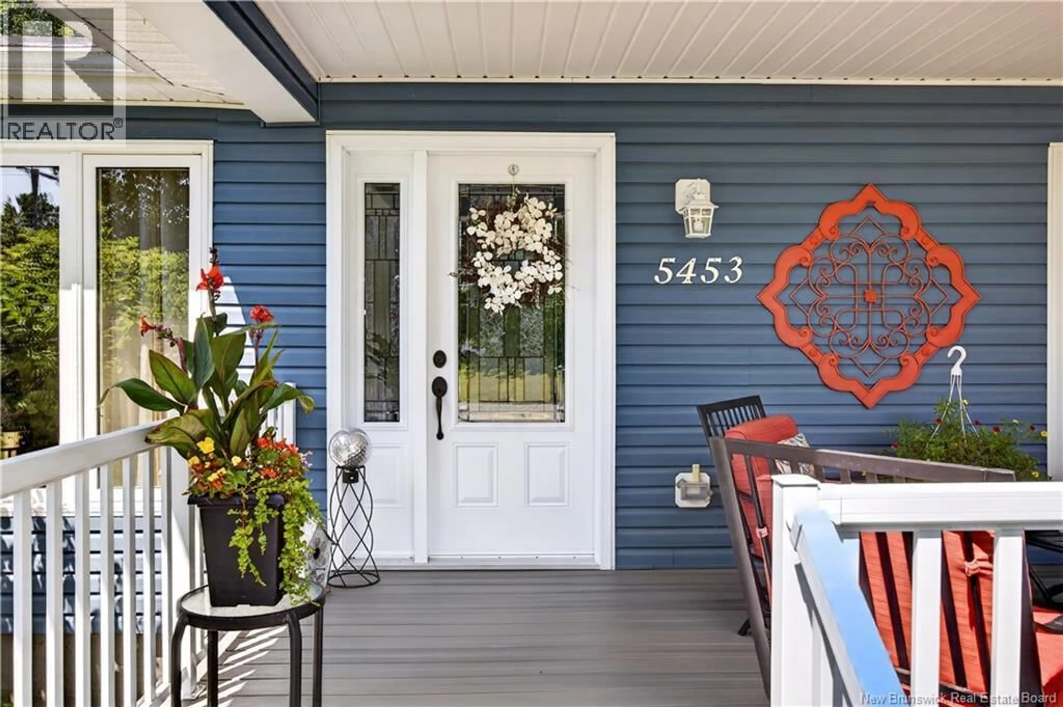
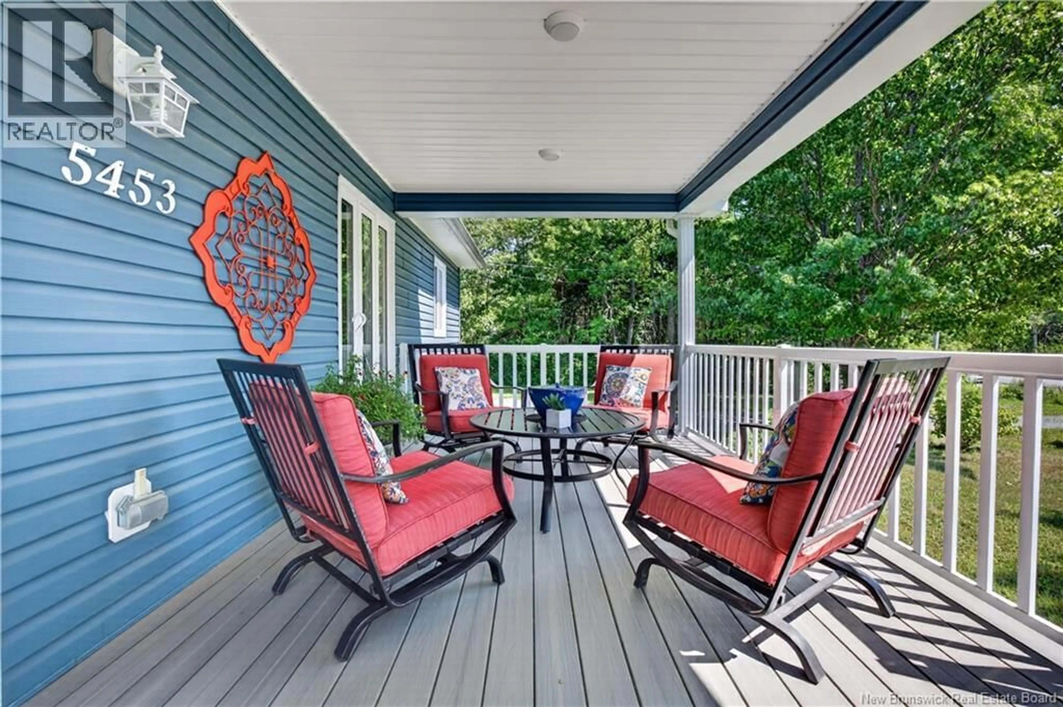
Welcome to 5453 Lower Derby. A place to love, enjoy life, grow up and rarely leave. Homes are treasured and don't come up for sale often. This rare find sits on almost an acre, only minutes from the river and the city, and is ready for a new owner. The huge front deck gives this home great curb appeal and offers a spacious area to enjoy your space. A private backyard has lots of room to play, garden or just enjoy. Interior is a treat with the whole place upgraded in recent years. Open concept living offers a Fabulous kitchen, that will impress any cook, with a large island,, lovely dining space with gorgeous lighting, and a spacious living room with a lovely fireplace and beautiful hardwood flooring. Huge laundry/storage is everyone's dream space, with custom closet and storage units. The master bedroom, which is bright and spacious, with mirrored double closet doors, has just had fresh paint and the second bedroom is lovely, with a fresh redo also. Home has been painted throughout. Downstairs is a family's dream with a large family room with an additional space for crafting, another gorgeous bathroom, custom storage room, great for all your decorations/seasonal treasures, a third bedroom (non-confirming), with a huge closet and rounds out with a great utility room with wood stove and heat pump. Home is also wired for a generator. This home has been exceptionally cared for and it shows like a magazine. Don't miss out. (id:39198)
Property Details
Interior
Features
Main level Floor
Laundry room
8'2'' x 11'4''Dining room
13'1'' x 9'Bedroom
10'5'' x 8'8''Kitchen
17' x 11'9''Property History
 39
39
