520 ROUTE 118, Gray Rapids, New Brunswick E9B1H2
Contact us about this property
Highlights
Estimated valueThis is the price Wahi expects this property to sell for.
The calculation is powered by our Instant Home Value Estimate, which uses current market and property price trends to estimate your home’s value with a 90% accuracy rate.Not available
Price/Sqft$106/sqft
Monthly cost
Open Calculator
Description
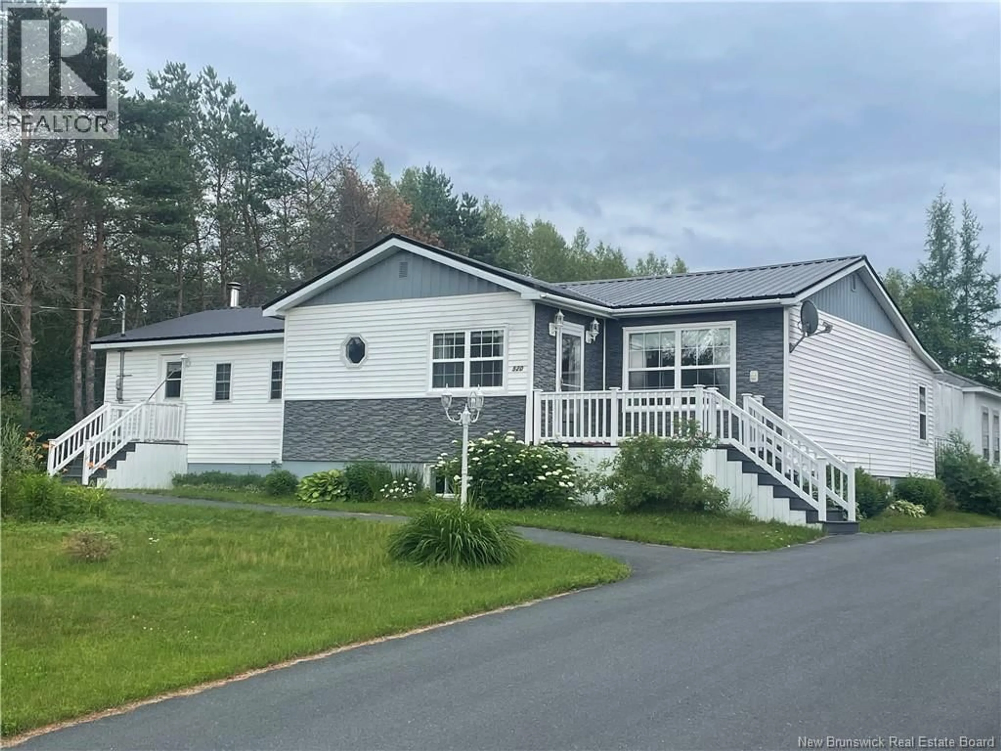
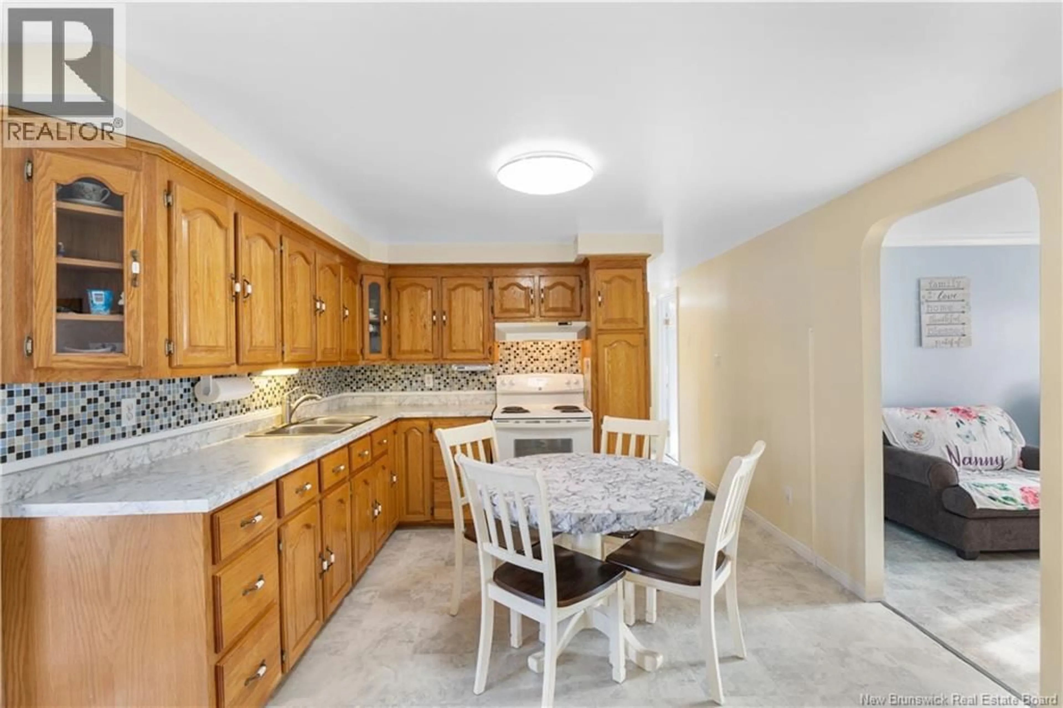
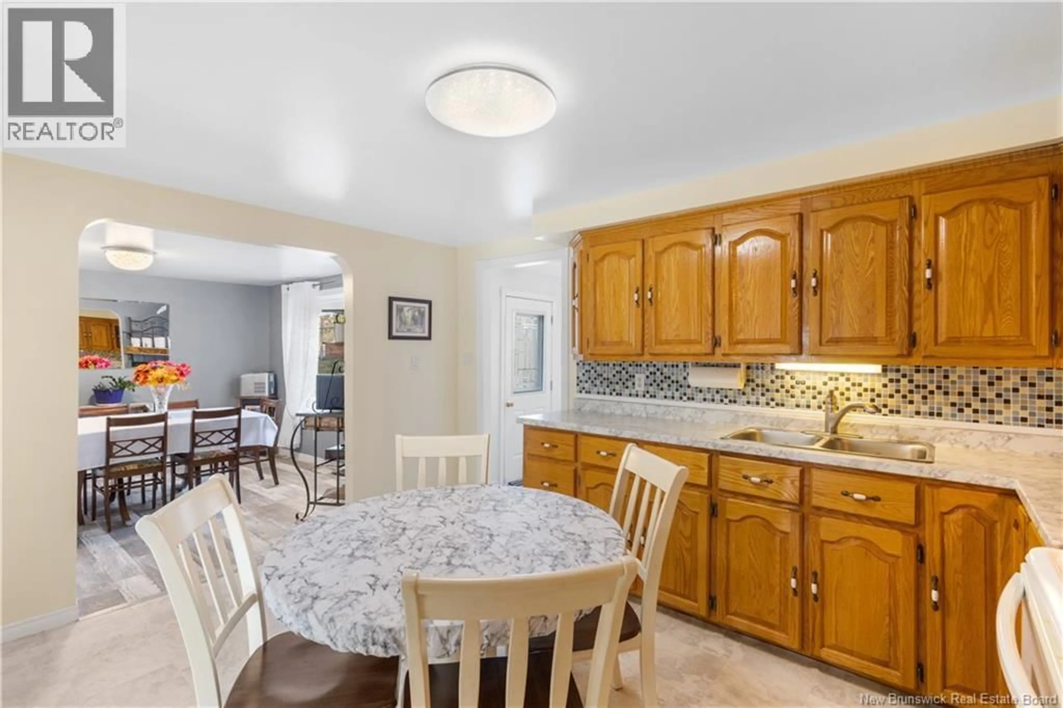
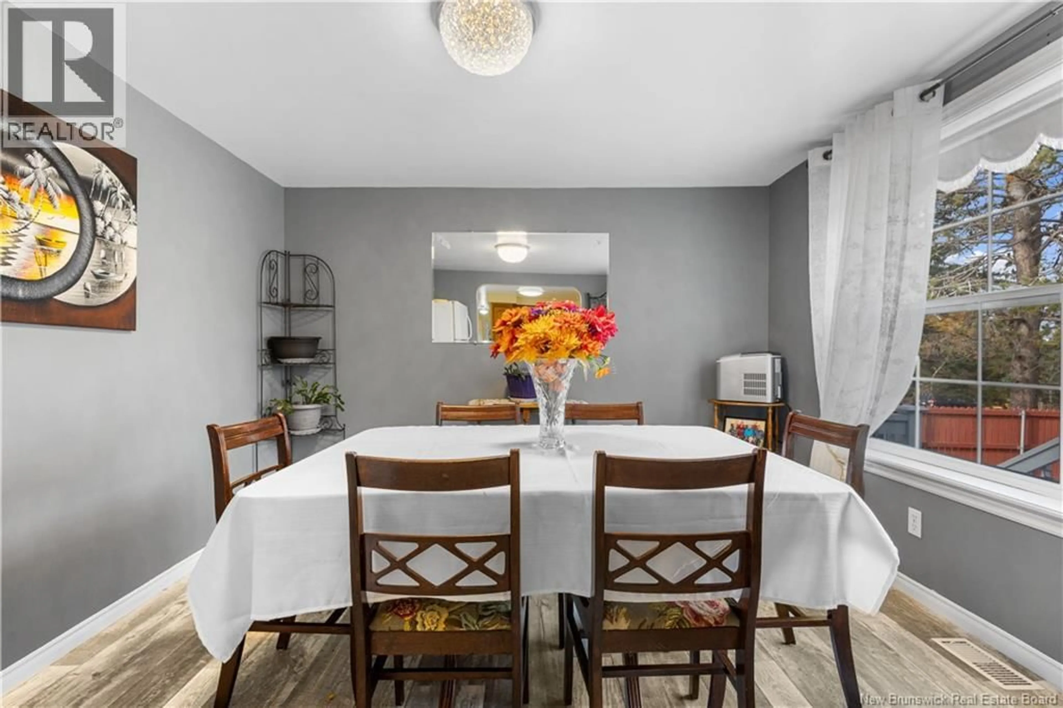
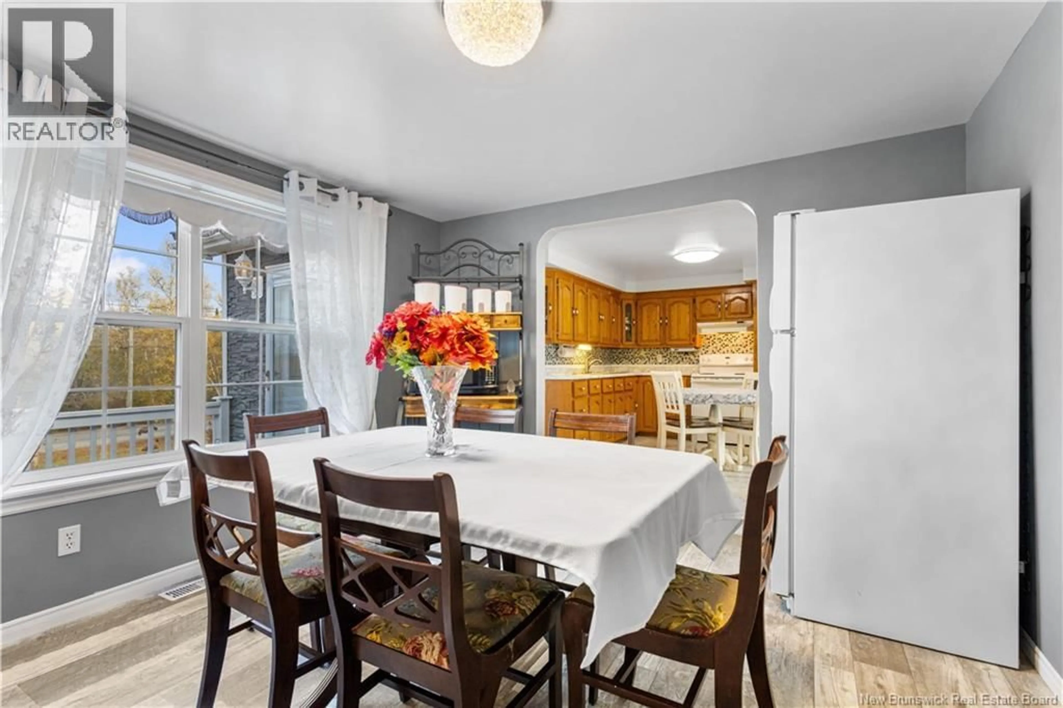
What a charmer this home is! It is set in the country yet only a few minutes to grocery, hardware store, pharmacy, take outs, etc. The main level offers a perfect size mud room entry, kitchen, dining room, large living room, spacious bathroom with laundry, extra large primary bedroom plus one bedroom and another room that was used for a salon. Also on this level is a beautiful sunroom overlooking the backyard. Downstairs is a large family room plus what use to be a workshop and utility / storage room. Outside offers a front deck and back deck, a large double garage plus a paved double width driveway and a great privacy fence that the neighbour installed. We cannot forget to mention that it has a ducted heat pump system and the metal roof. This house is a lovely find and there will be an Open House this Sunday (July 19th) from 1-2:30. Wed love to see you there! (id:39198)
Property Details
Interior
Features
Main level Floor
Kitchen
12'0'' x 13'6''Sunroom
6'2'' x 19'0''Mud room
7'1'' x 7'3''Other
9'10'' x 12'0''Property History
 35
35
