4444 ROUTE 108, Bryenton, New Brunswick E1V5C8
Contact us about this property
Highlights
Estimated valueThis is the price Wahi expects this property to sell for.
The calculation is powered by our Instant Home Value Estimate, which uses current market and property price trends to estimate your home’s value with a 90% accuracy rate.Not available
Price/Sqft$222/sqft
Monthly cost
Open Calculator
Description
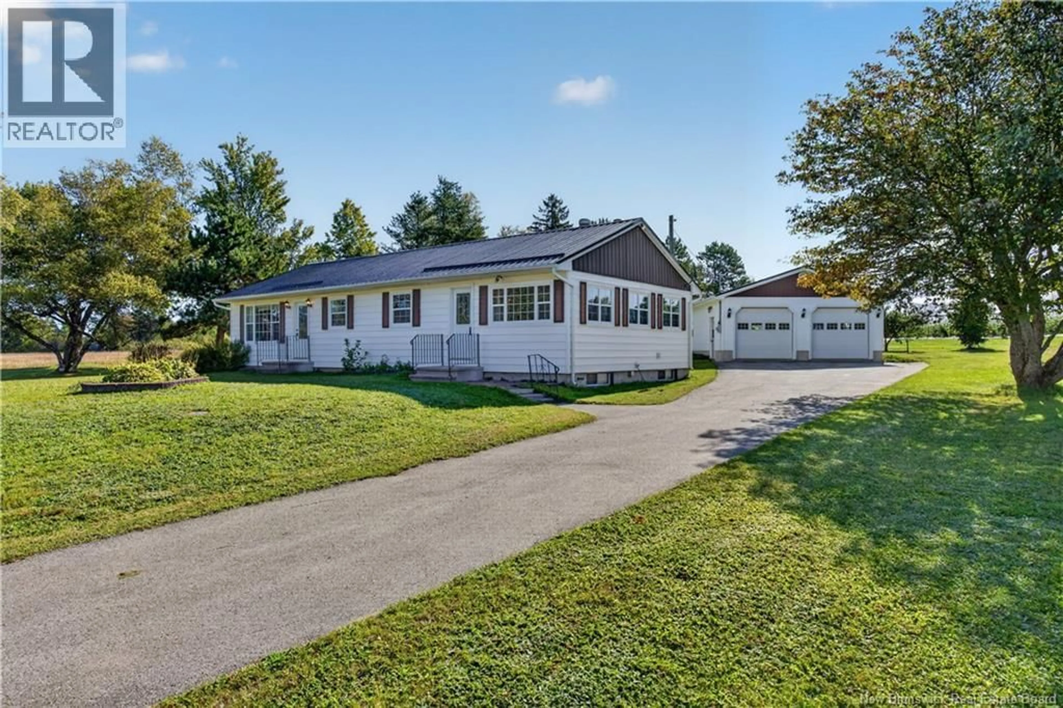
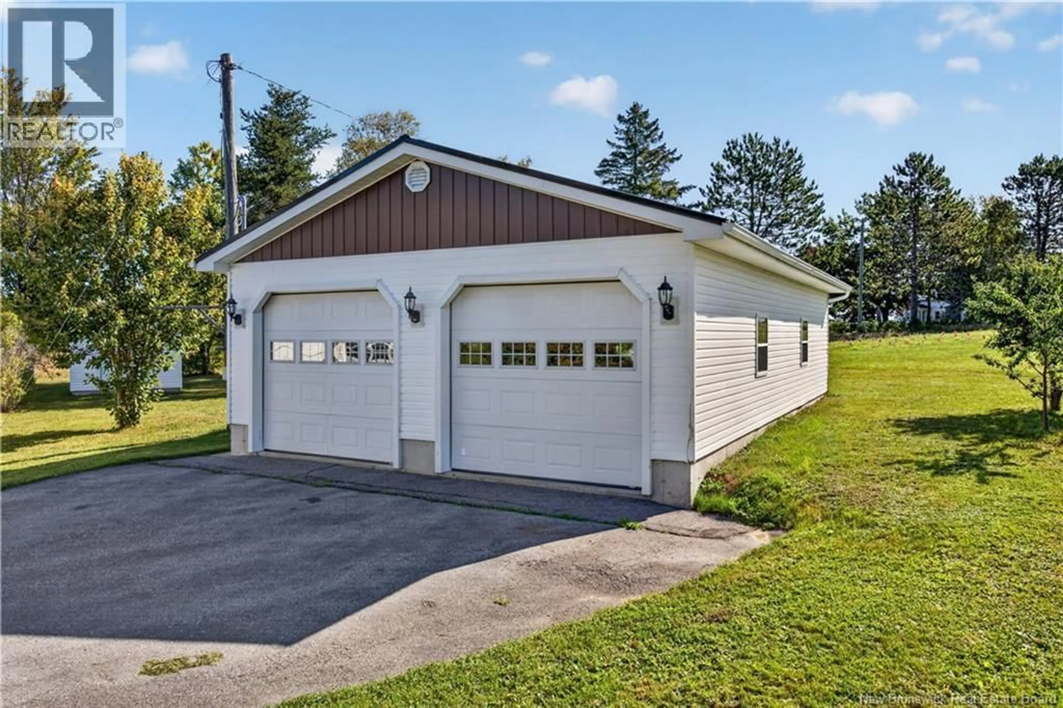
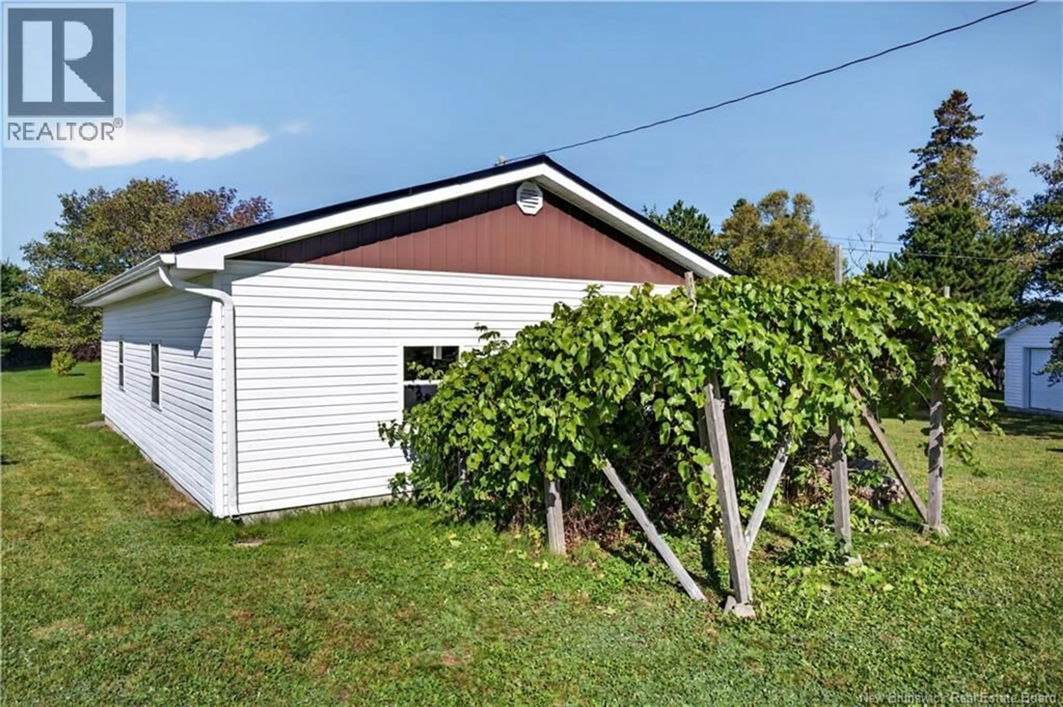
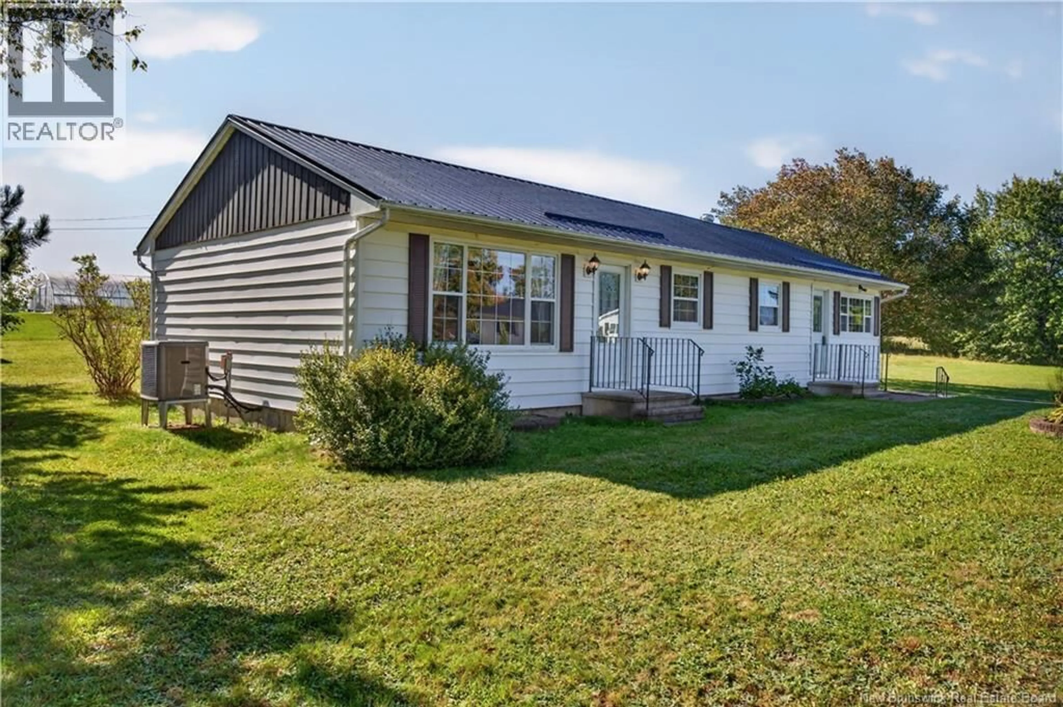
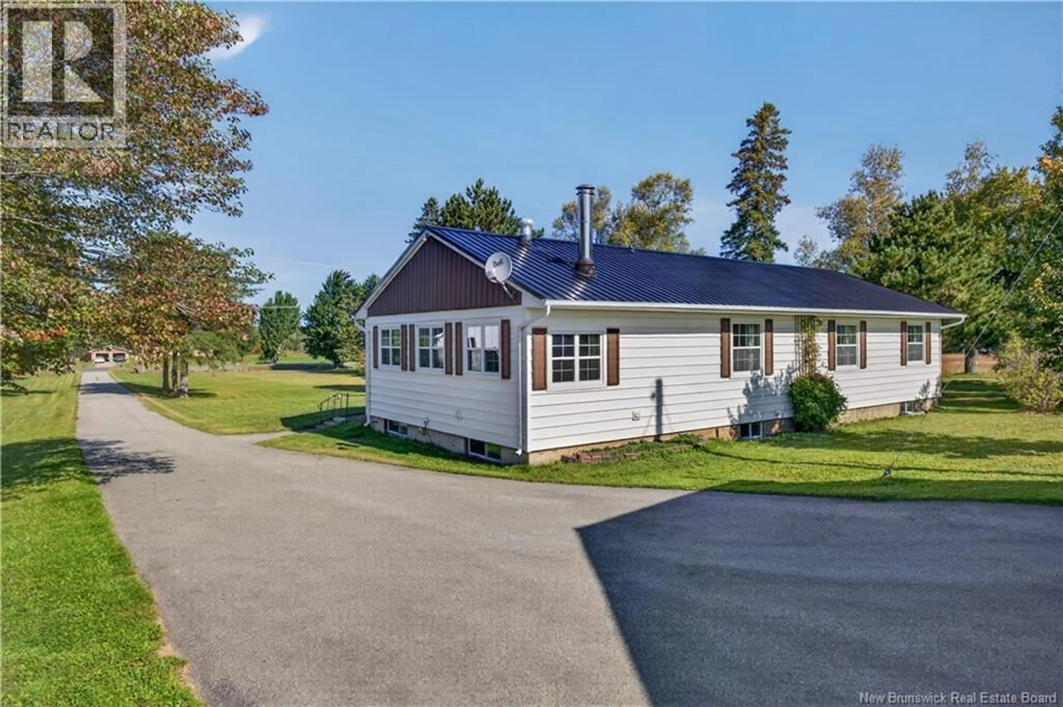
A rare combination of METICULOUS care, practical UPGRADES, unique features, and an incredibly functional property. This HOUSE FEELS LIKE A HOME!!! Pride of ownership shines throughout this lovely 3 BED, 1 BATH home. The MAIN FLOOR offers convenient LAUNDRY, along with a beautifully DESIGNED KITCHEN created with bakers in mind. The kitchen features clever storage solutions including a pull-out drawer for flour, multiple pull out kitchen cutting boards, and other specialty storage designed to make baking and meal preparation a pleasure. This property has had numerous UPDATES, including NEW WINDOWS trimmed out with OAK, a DUCTED HEAT PUMP system, UPDATED ELECTRICAL panels, and a STEEL ROOF on house and garageproviding peace of mind for years to come. Outside, the property continues to impress. A DETACHED DOUBLE GARAG is fully insulated and heated, making it an ideal space for vehicles and year-round projects. The PAVED DRIVEWAY provides excellent access, while 2 STORAGE SHEDS situated on CONCRETE SLABS and an additional SHED offers plenty of room for tools, equipment, and seasonal items. One of the property's distinctive features is the 'WOOD WAITER'/ELEVATOR, providing convenient access from the basement directly to the sunroom. Whether used for bringing up and down canned goods, wood, or storage containers, this is a feature you won't find in your typical home! The beautifully LANDSCAPED grounds add to the property's charm and include established fruit-producing plants and trees, including GRAPES, 2 PLUM TREES, and a CRABAPPLE TREE. The LOCATION is another major highlight. You'll be conveniently close to Millerton K8 School, an equestrian riding farm, KC & Sons Fish & Chips, convenience stores, ATV trails, and fishing opportunities. Whether you're looking for a family home, a property with room for hobbies and storage, or a PEACEFUL PLACE with easy access to recreation, this house has plenty to offer. (id:39198)
Property Details
Interior
Features
Main level Floor
Bath (# pieces 1-6)
5'1'' x 7'2''Bedroom
8'4'' x 12'4''Bedroom
8'4'' x 11'7''Primary Bedroom
11'8'' x 10'0''Property History
 38
38
