390 ROUTE 11, Lower Newcastle, New Brunswick E1V7G2
Contact us about this property
Highlights
Estimated valueThis is the price Wahi expects this property to sell for.
The calculation is powered by our Instant Home Value Estimate, which uses current market and property price trends to estimate your home’s value with a 90% accuracy rate.Not available
Price/Sqft$388/sqft
Monthly cost
Open Calculator
Description
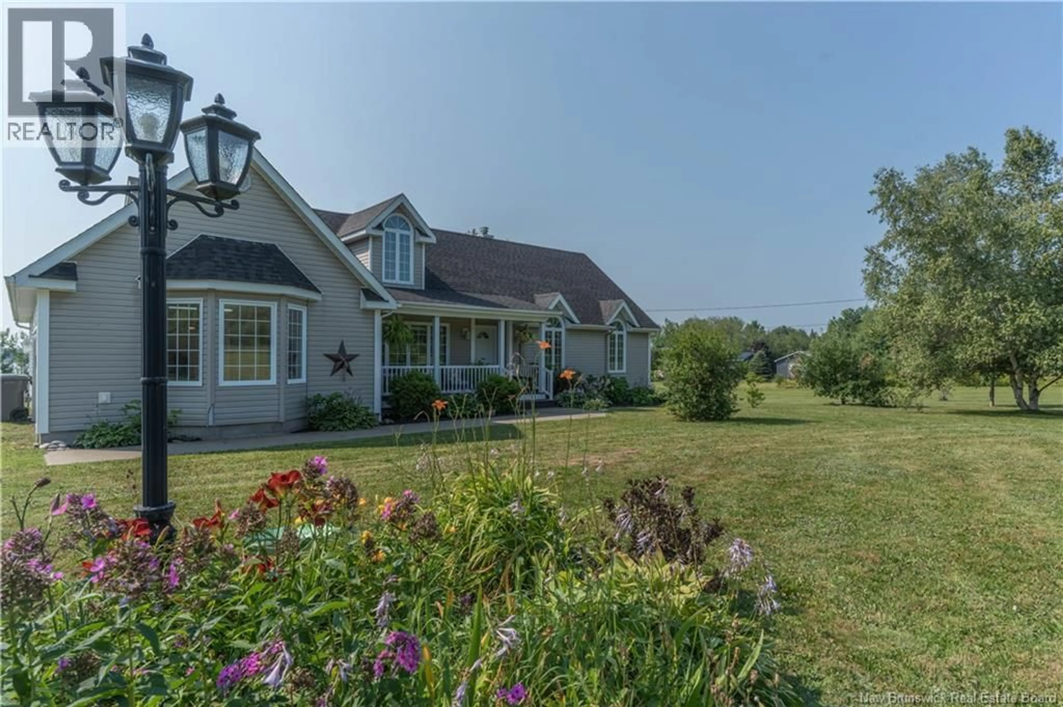
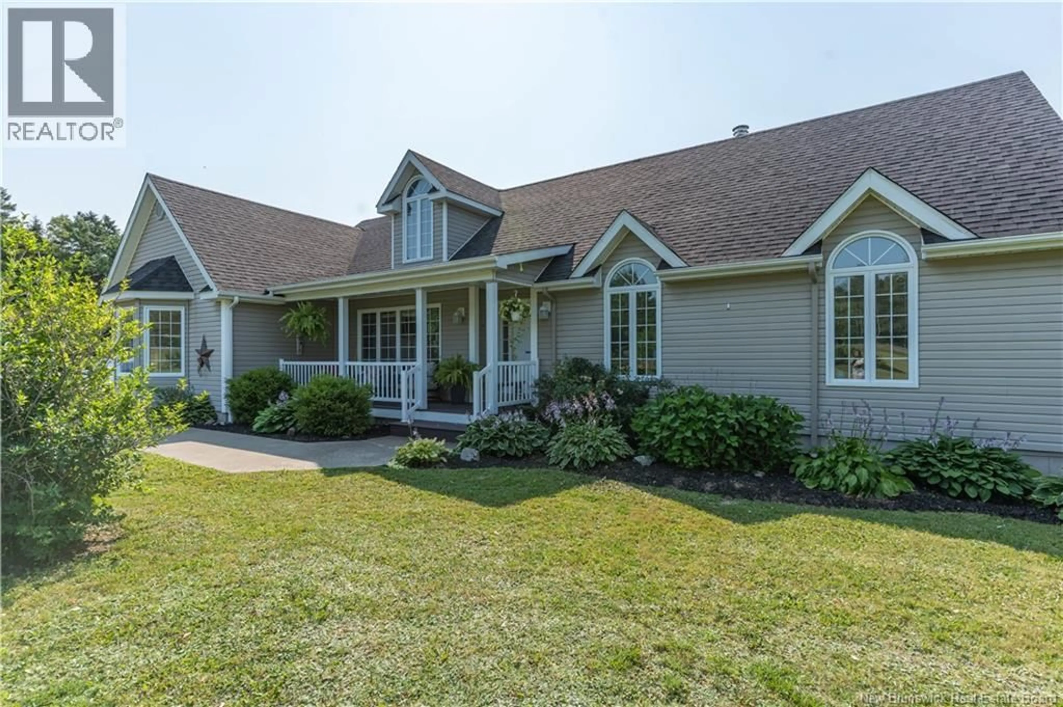
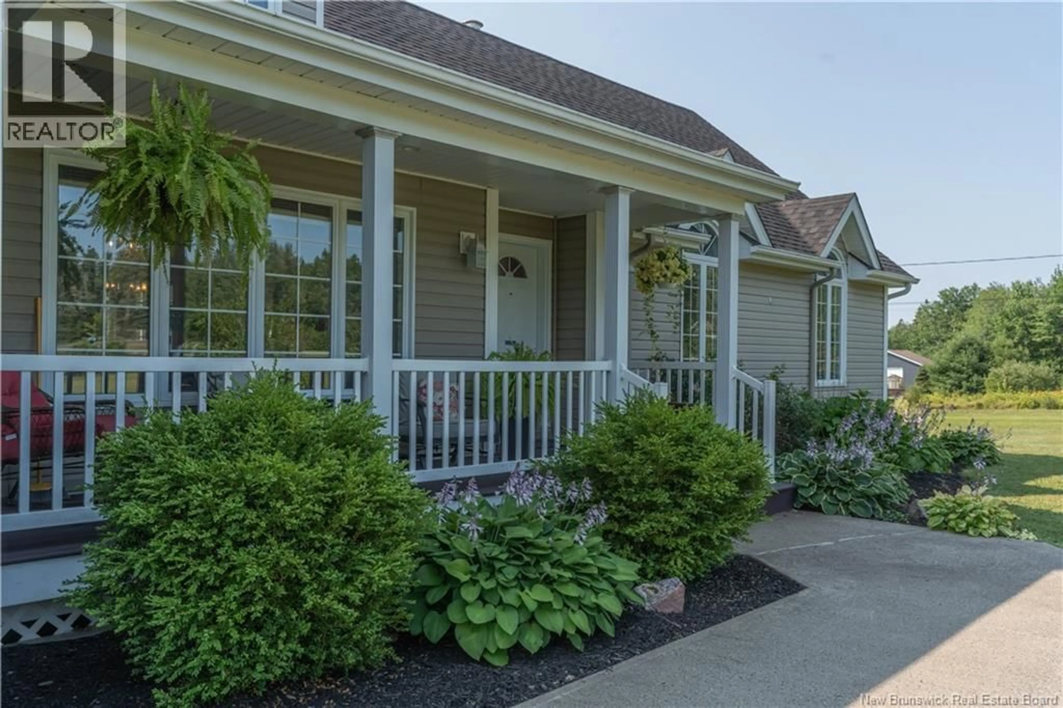
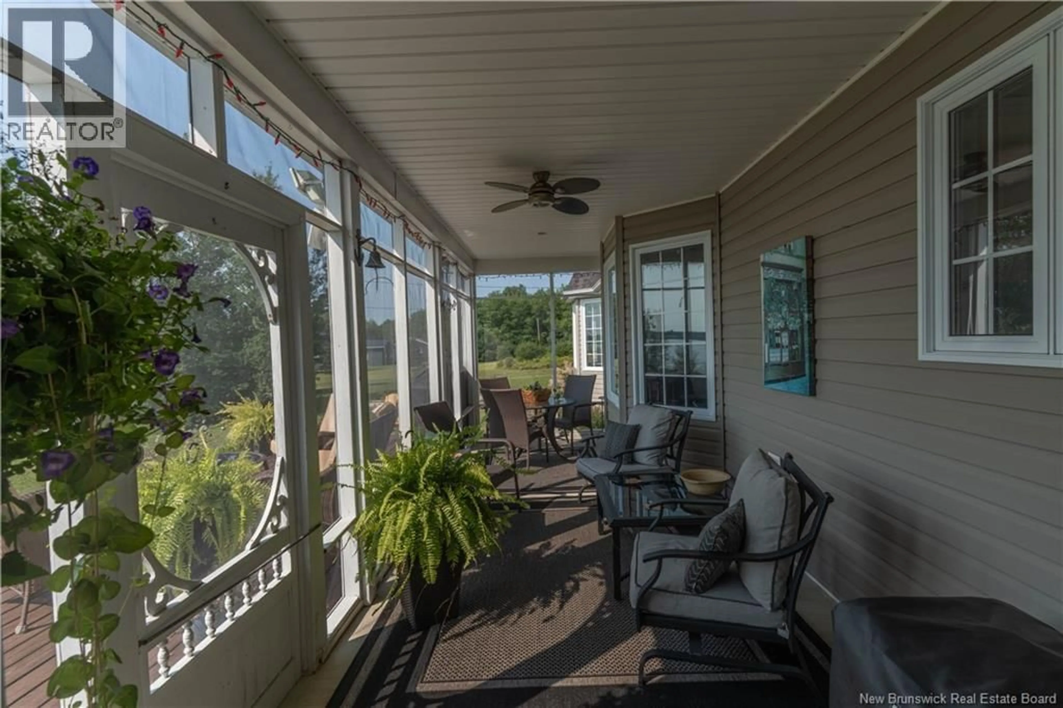
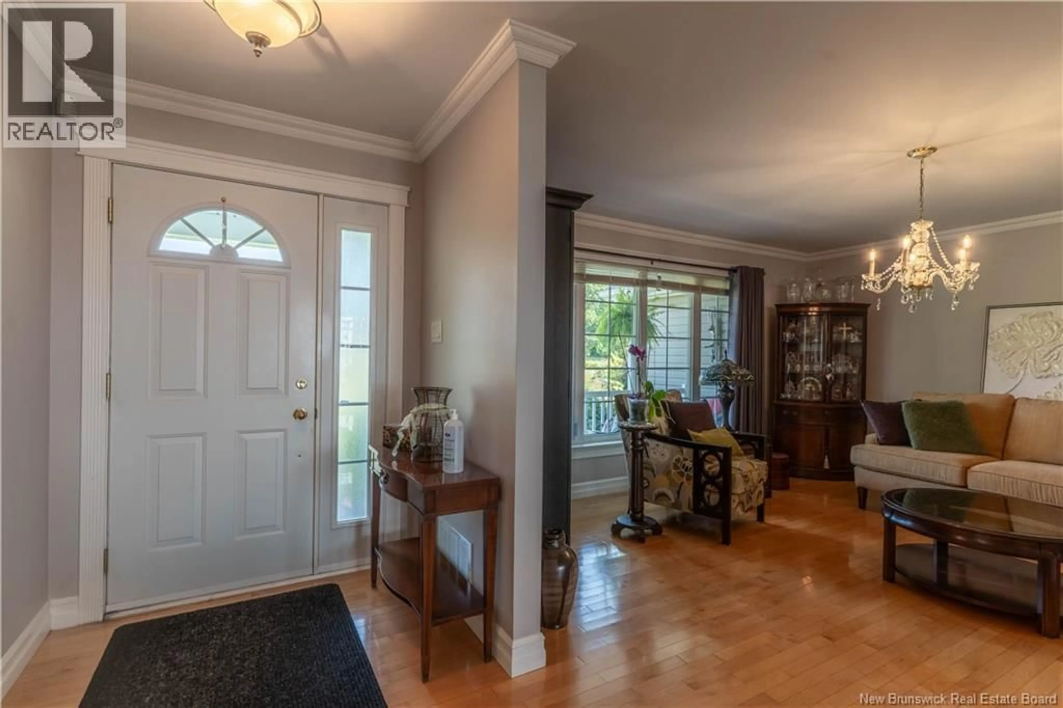
Welcome to 390 Route 11 in Lower Newcastle, a beautifully maintained waterfront home offering approximately two acres of landscaped property along the Miramichi River. Designed for comfortable one level living, this inviting home features three bedrooms, two full bathrooms and an attached garage. Inside, the bright and spacious layout is filled with natural light and generous windows that frame the surrounding property and river views. The well appointed kitchen offers abundant cabinetry, extensive counter space, a large island with seating, and an open connection to the family room, creating a welcoming setting for everyday living and entertaining. A separate dining area provides additional space for gatherings while overlooking the water. The spacious primary bedroom features an ensuite bathroom with both a relaxing tub and a separate shower. Main floor laundry adds everyday convenience, and a ducted heat pump provides efficient heating and cooling throughout the home. The full unfinished basement offers excellent storage and future development potential. Step outside to enjoy the screened-in porch, open deck, covered front veranda, mature gardens, and beautifully landscaped grounds. With water frontage, beach access, and peaceful views of the Miramichi River, the outdoor space is made for quiet mornings, summer entertaining, boating and life by the water. A wonderful opportunity to enjoy waterfront living, beautiful outdoor space, and the ease of a thoughtfully designed one level home. (id:39198)
Property Details
Interior
Features
Main level Floor
Family room
14'10'' x 19'6''Kitchen
12'8'' x 10'4''Foyer
5'4'' x 7'10''Ensuite
11'4'' x 8'6''Property History
 45
45
