35 COOK LANE, Cains River, New Brunswick E9B0C4
Contact us about this property
Highlights
Estimated valueThis is the price Wahi expects this property to sell for.
The calculation is powered by our Instant Home Value Estimate, which uses current market and property price trends to estimate your home’s value with a 90% accuracy rate.Not available
Price/Sqft$313/sqft
Monthly cost
Open Calculator
Description
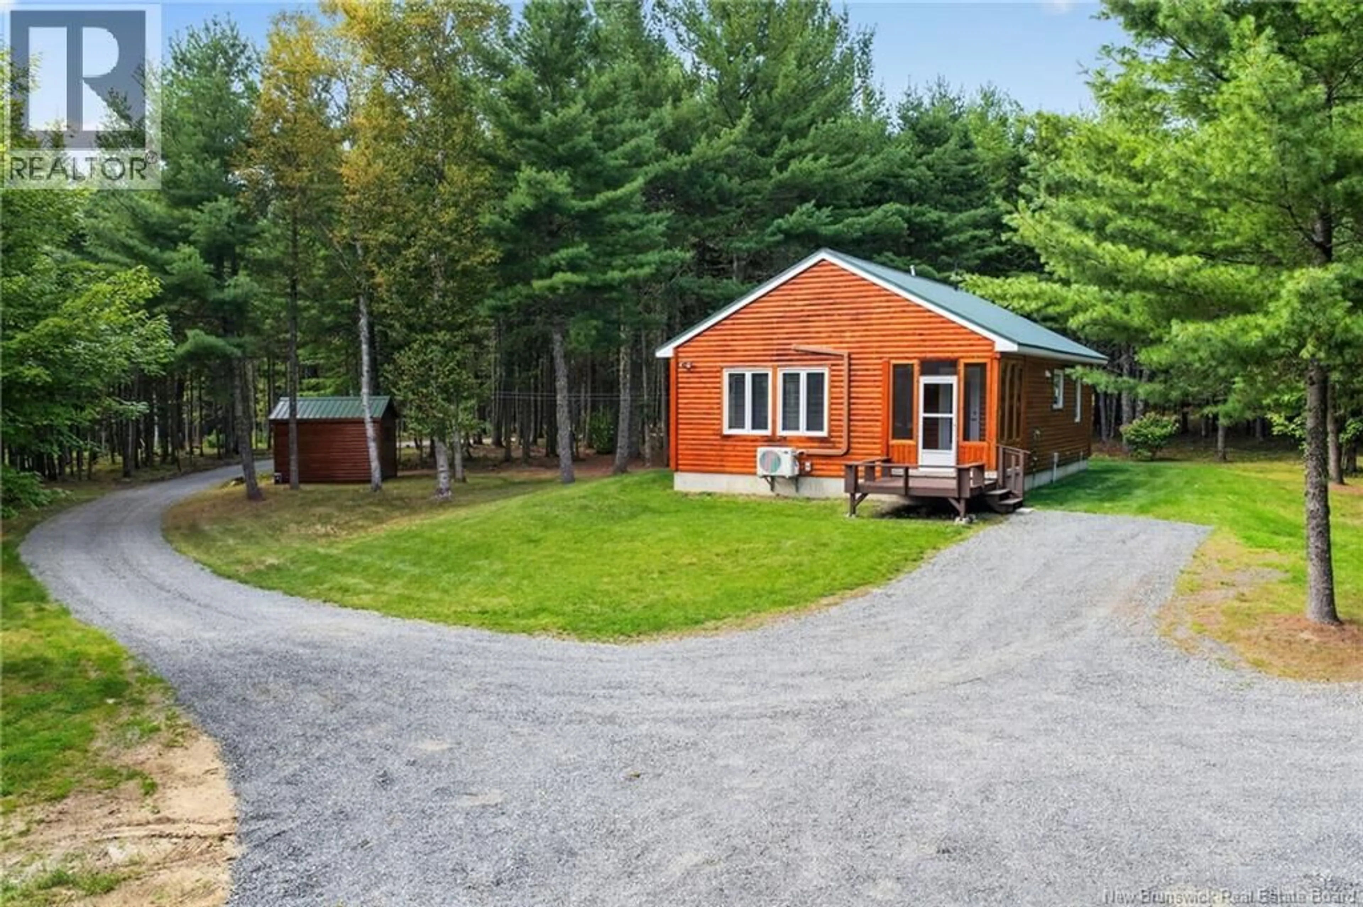
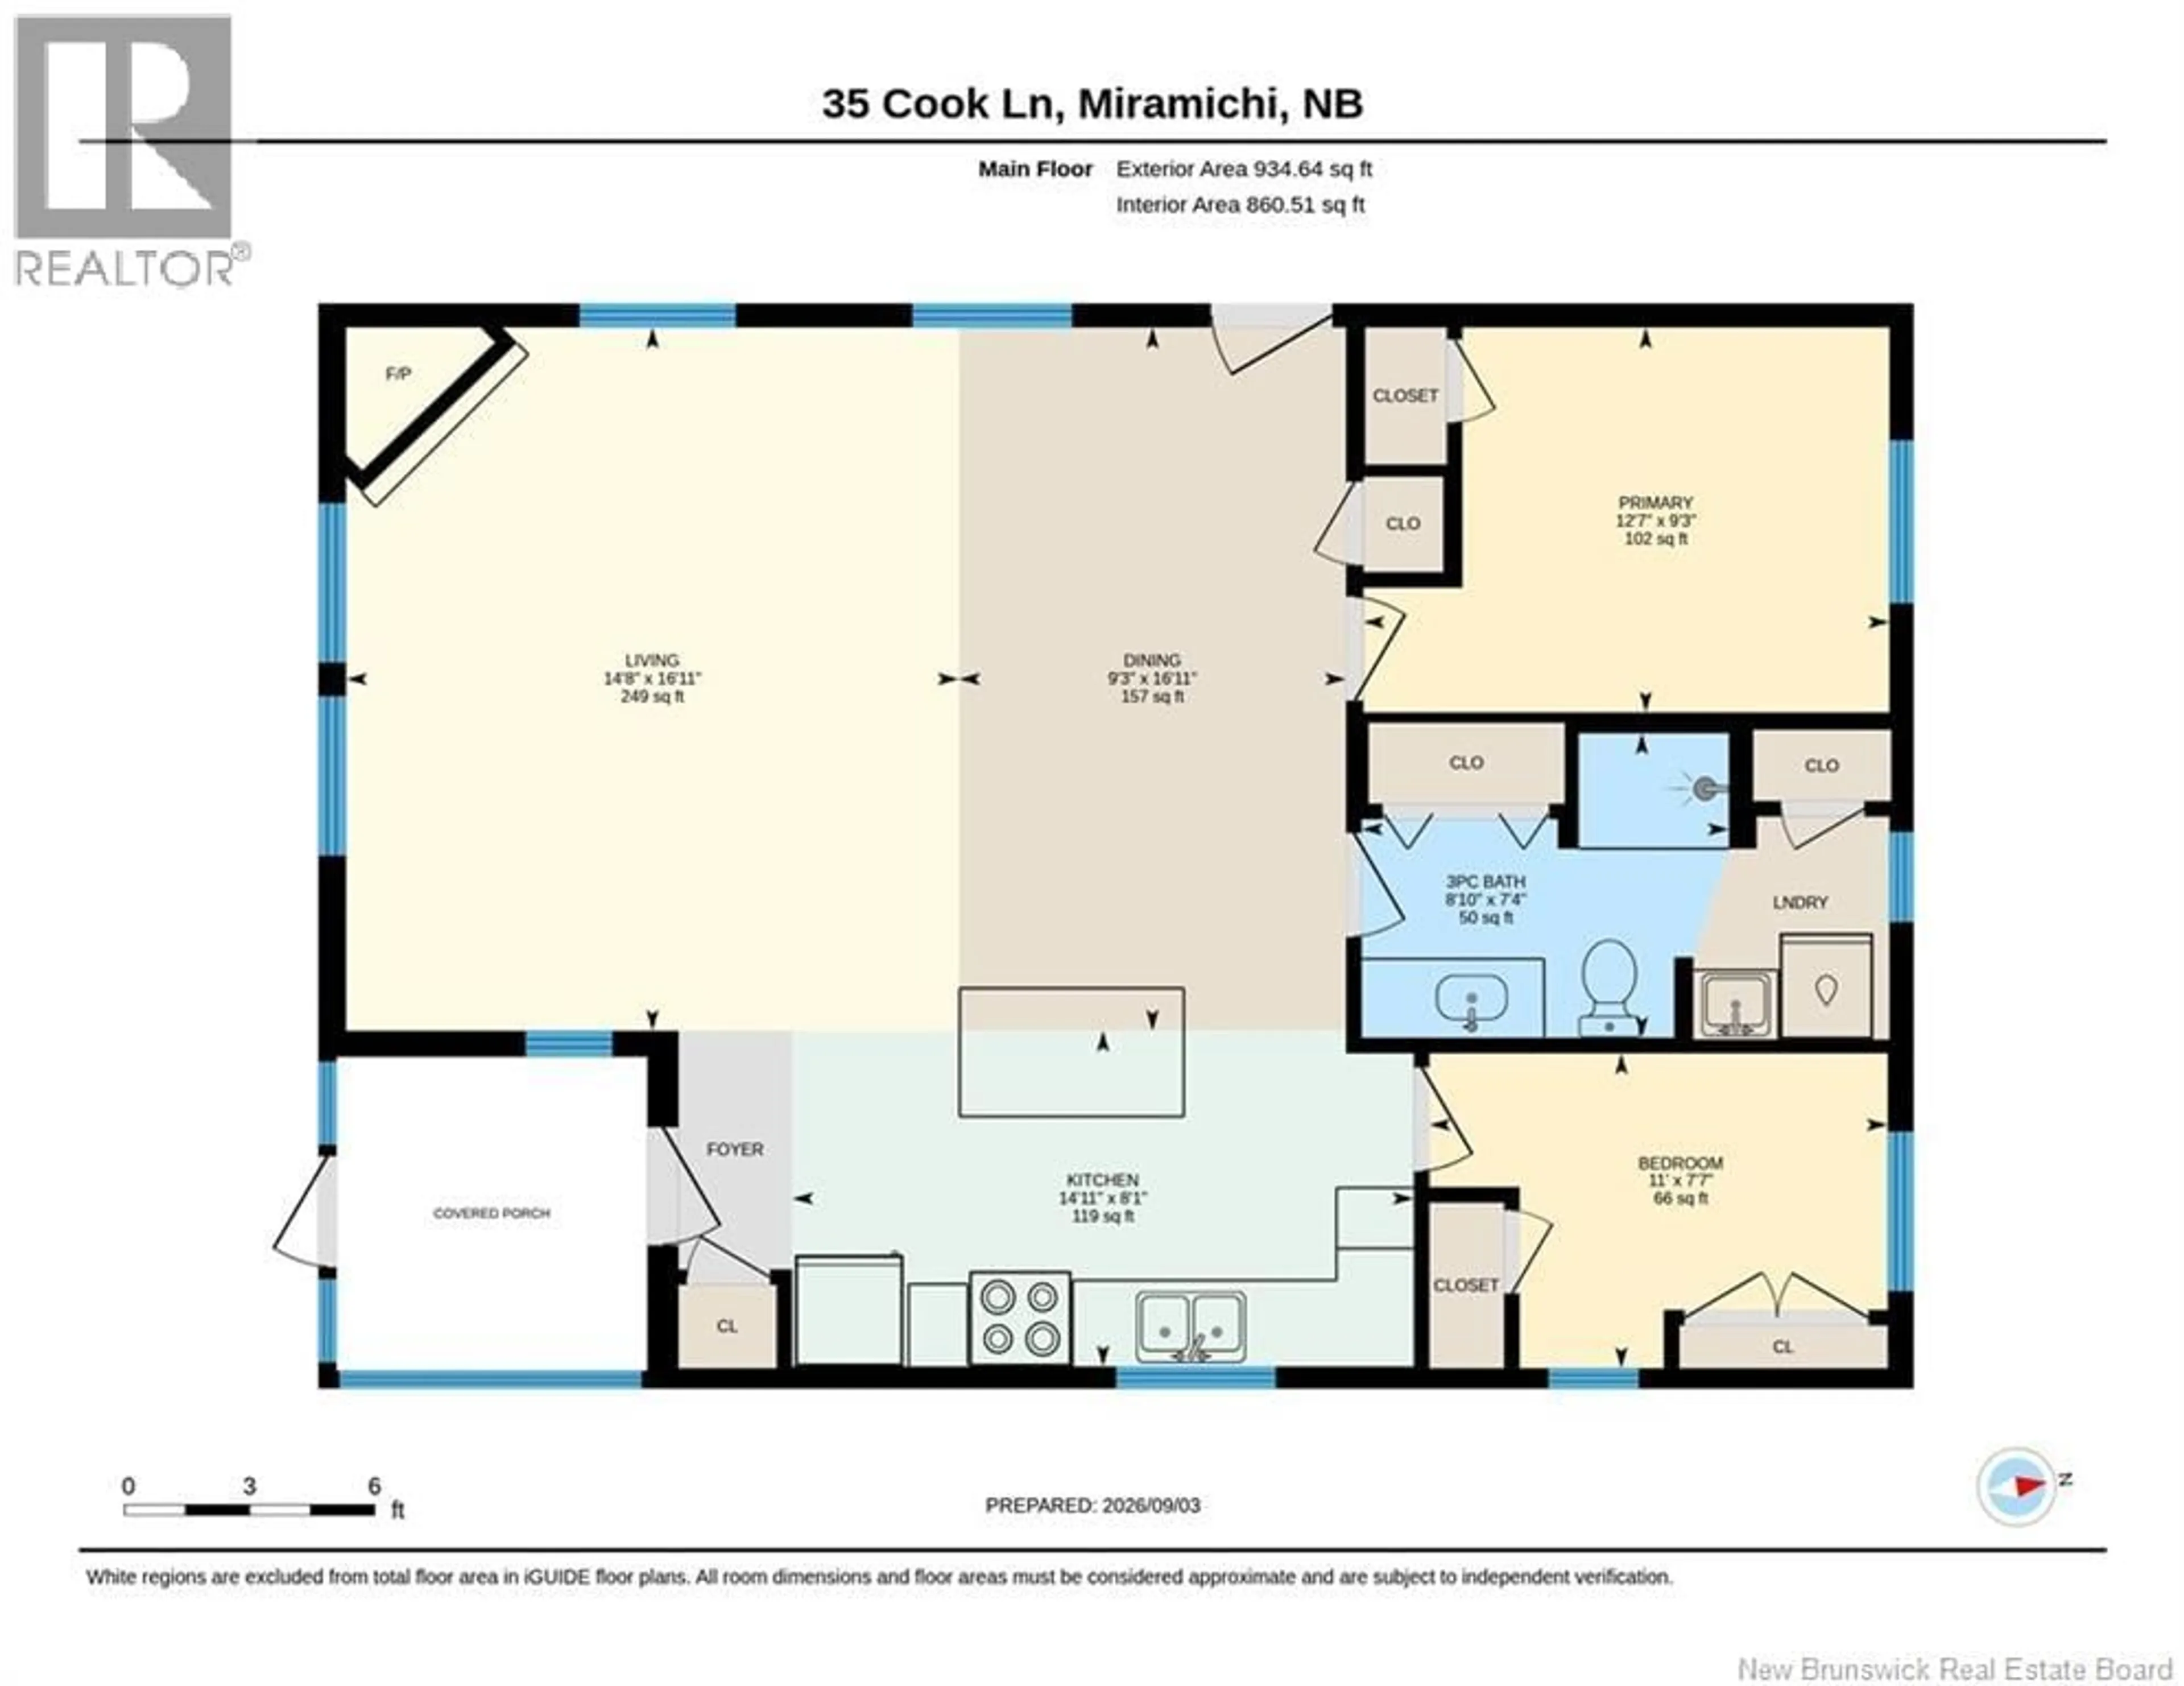
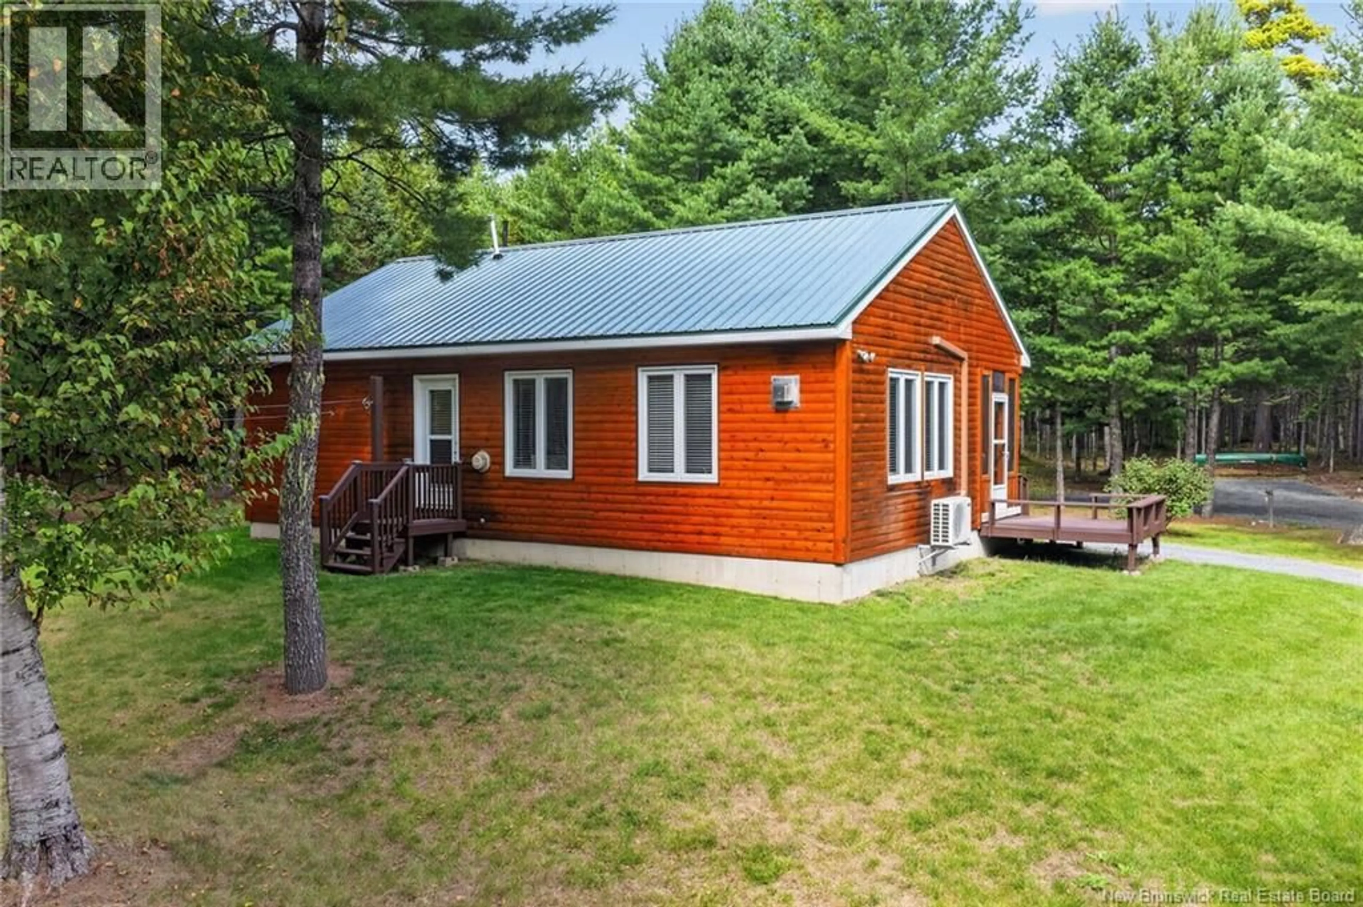
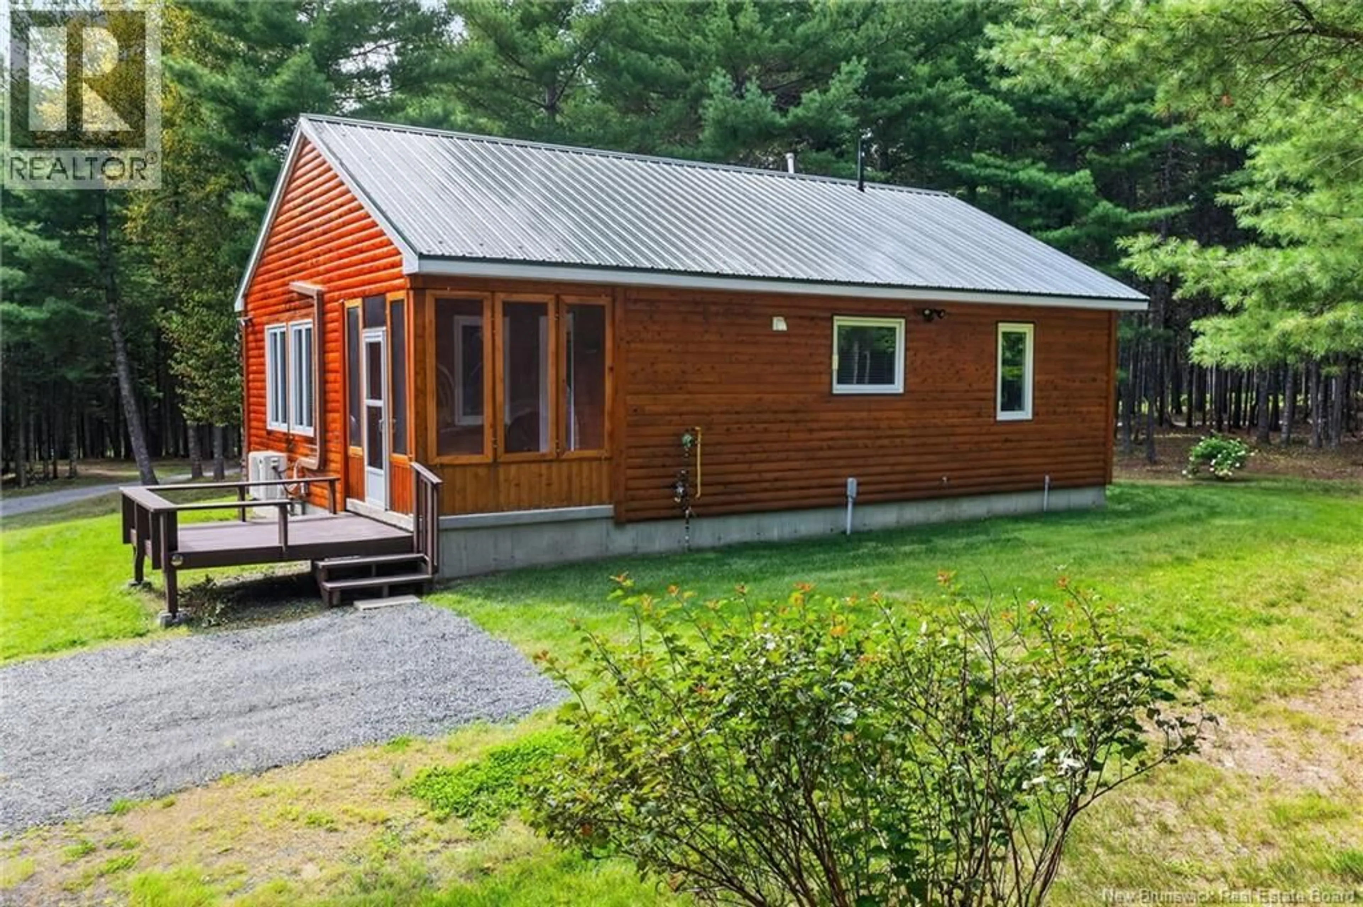
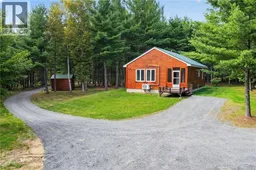
3.33 ACRES OF PRIVACY and TRANQUILITY // PRIDE OF OWNERSHIP // PRISTINE CONDITION // CLOSE TO ALL AMENITIES // FULLY SERVICED RV SITE // ENERGY EFFICIENT // ATV+SNOWMOBILE TRAILS // HUNTING+FISHING and MORE !! Welcome to 35 Cook Lane, where privacy, quality craftsmanship and four season comfort all come together on this BEAUTIFULLY MANICURED LOT! Built in 2015 and exceptionally maintained, this charming 2 bedroom, 1 bathroom bungalow offers the perfect setting for a year round residence, peaceful cottage retreat or recreational getaway, located just minutes from all amenities available in the town of Blackville. Step inside to a warm and inviting open concept interior highlighted by beautiful wood finishes, a custom kitchen and a cozy propane fireplace. Designed with comfort and efficiency in mind, the home and foundation are FULLY SPRAY FOAMED and features multiple heating options, such as ductless heat pump, propane fireplace and propane wall heater for ambiance and comfort. This property also includes a GENERAC AUTOMATIC BACK UP GENERATOR which is a key and luxury feature that provides added comfort and peace of mind year round. Added bonus features: TWO RV SITES, one fully serviced with ( hydro, water and sewer ) plus a second site with sewer only, adding excellent flexibility for visiting family and friends. ATV and SNOWMOBILE TRAILS are located near by and offer endless possibilities for RECREATIONAL ADVENTURES and HUNTING !! Only minutes from the Southwest Miramichi River, enjoy the benefits of FISHING, BOATING and all that the river has to offer !! This property must be seen to be truly appreciated !! Contact your favourite REALTOR® for your appointment to view. (id:39198)
Property Details
Interior
Features
Main level Floor
Dining room
9'3'' x 16'11''Bedroom
7'7'' x 11'0''Bedroom
9'3'' x 12'7''3pc Bathroom
7'4'' x 8'10''Property History
 40
40
