20 ST JOSEPH, Rogersville, New Brunswick E4Y2H2
Contact us about this property
Highlights
Estimated valueThis is the price Wahi expects this property to sell for.
The calculation is powered by our Instant Home Value Estimate, which uses current market and property price trends to estimate your home’s value with a 90% accuracy rate.Not available
Price/Sqft$121/sqft
Monthly cost
Open Calculator
Description
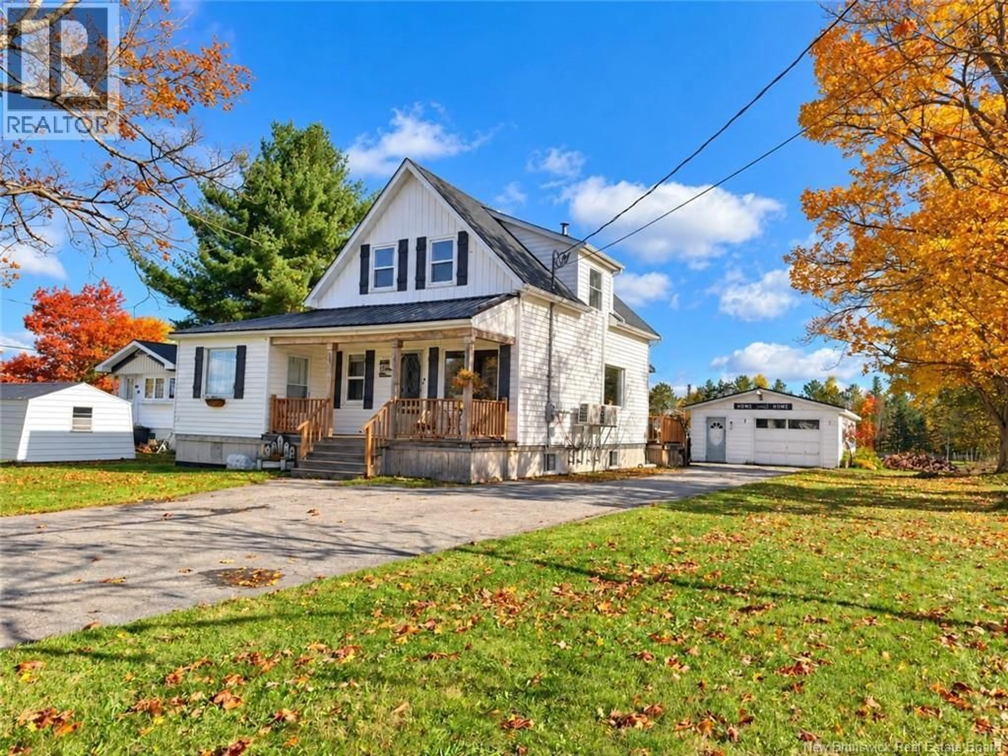
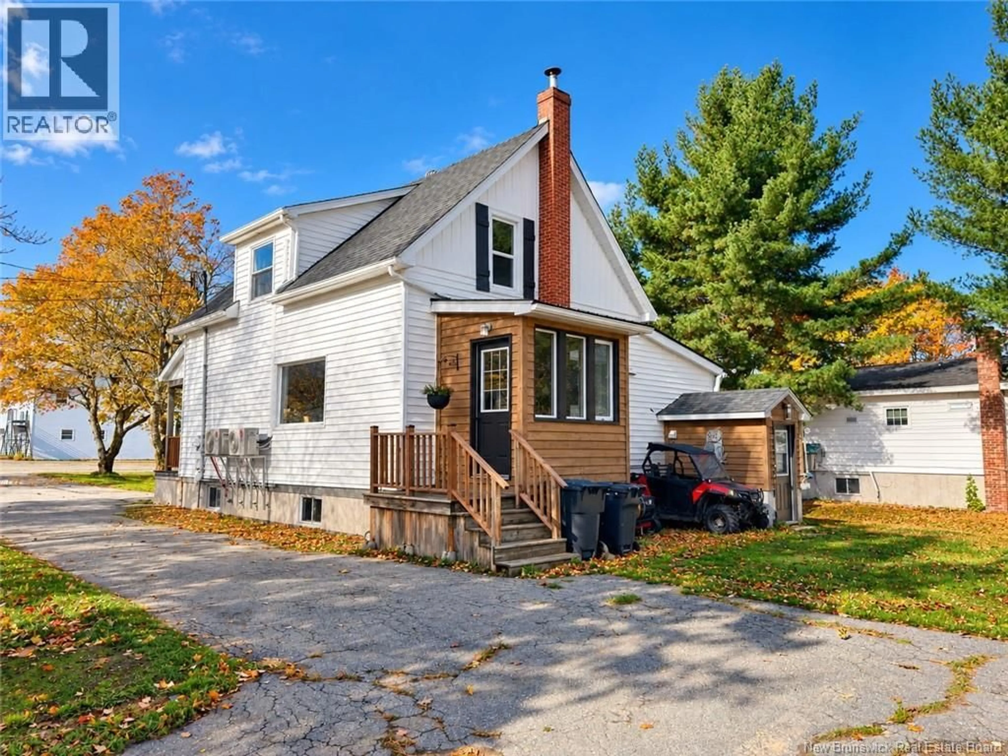
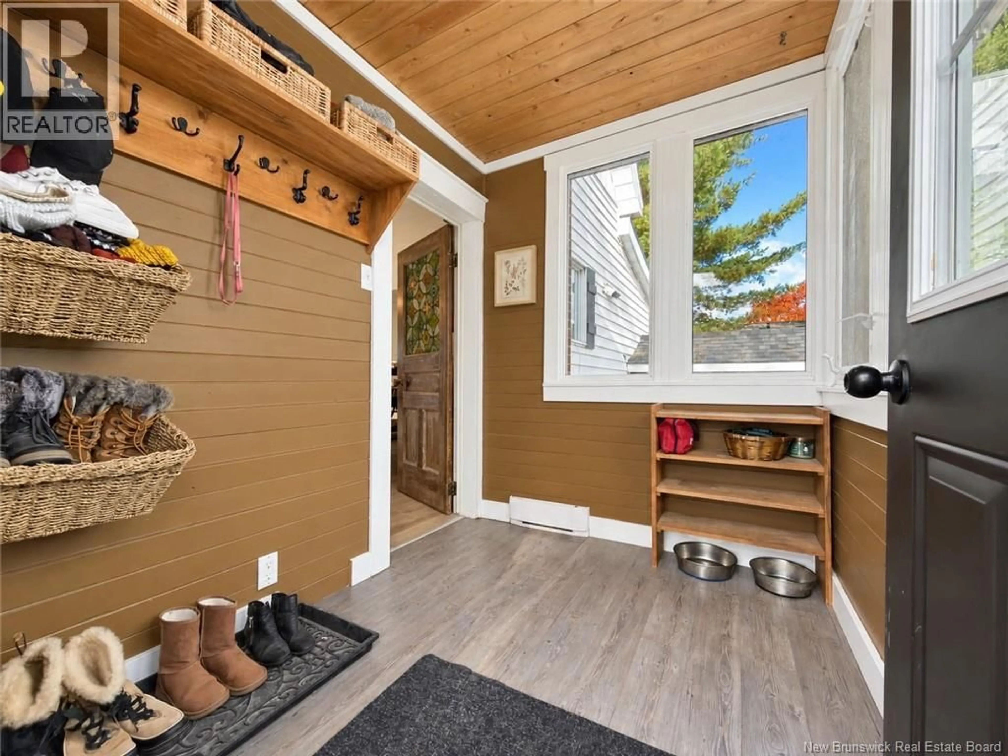
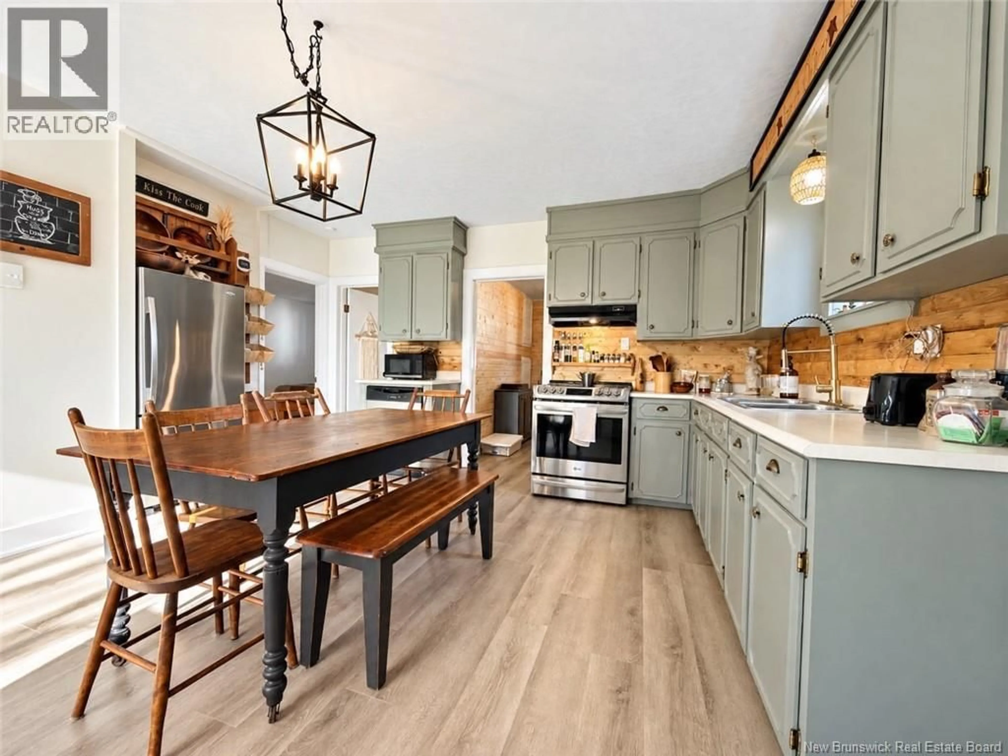
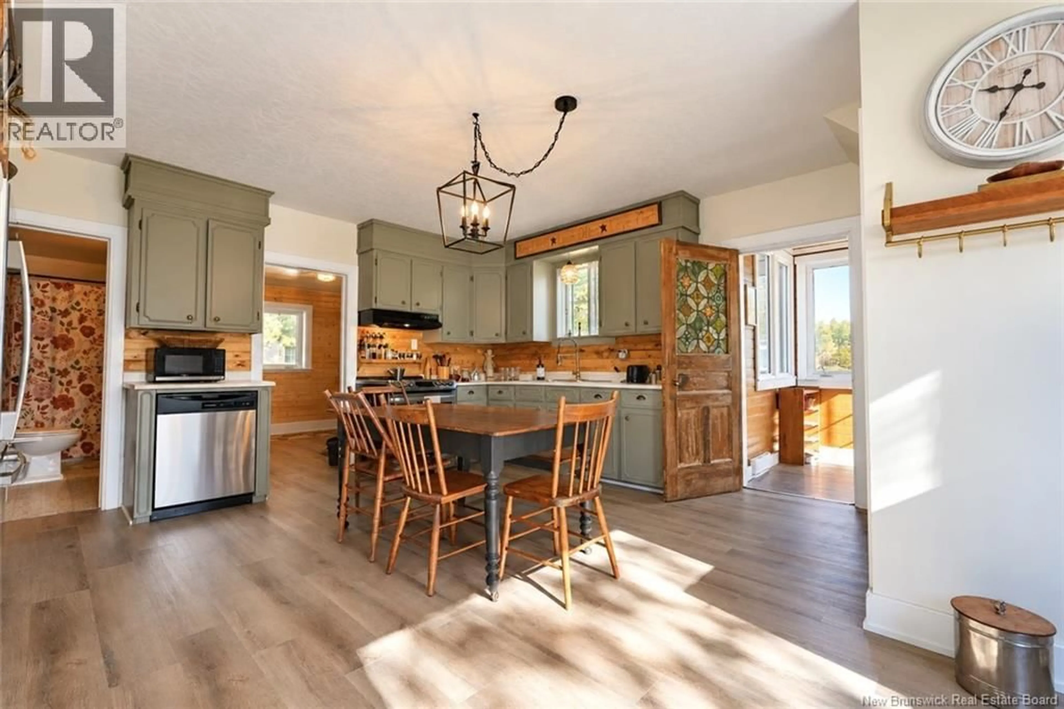
CHARM, SPACE & INCOME POTENTIAL IN THE HEART OF ROGERSVILLE! Welcome to this charming 2-storey home featuring 4 bedrooms, a 1-bedroom basement apartment, and a spacious 0.87-acre lot. Ideal for families, multi-generational living, or buyers seeking a potential mortgage helper! Inside, you'll find a warm, inviting home filled with character and thoughtful updates. The main level offers a comfortable living room, welcoming kitchen and dining area with updated appliances, a renovated bathroom, and a practical mudroom with storage. Upstairs, you'll find additional bedrooms for the family. A unique bonus is the separate 10' x 10' room at the front of the home, formerly used as a barbershop! This versatile space is ideal for a home office, studio, or potential home-based business, subject to applicable approvals. The finished basement features a 1-bedroom apartment with its own private entrance, kitchen, living space, and bathroom, offering flexibility for extended family or potential rental income. Recent improvements include updated flooring and appliances, a renovated bathroom, brand-new shingles on the home, and a metal roof on the garage. Stay comfortable year-round with two ductless mini-split heat pumps, electric baseboards, and a WETT-certified wood stove. Outside, enjoy a beautifully maintained 0.87-acre lot with mature trees and plenty of green space. The 20' x 30' detached garage offers excellent room for vehicles, storage, or a workshop, while the paved driveway provides ample parking. Conveniently located in Rogersville, minutes from local amenities and schools, with easy access to Miramichi and Moncton. A property combining charm, space, and versatility! Contact your favourite Realtor® to schedule your private viewing! (id:39198)
Property Details
Interior
Features
Basement Floor
Utility room
12'11'' x 13'6''Bedroom
8'10'' x 11'3''Living room
10'7'' x 13'7''Kitchen/Dining room
9'3'' x 19'7''Property History
 44

