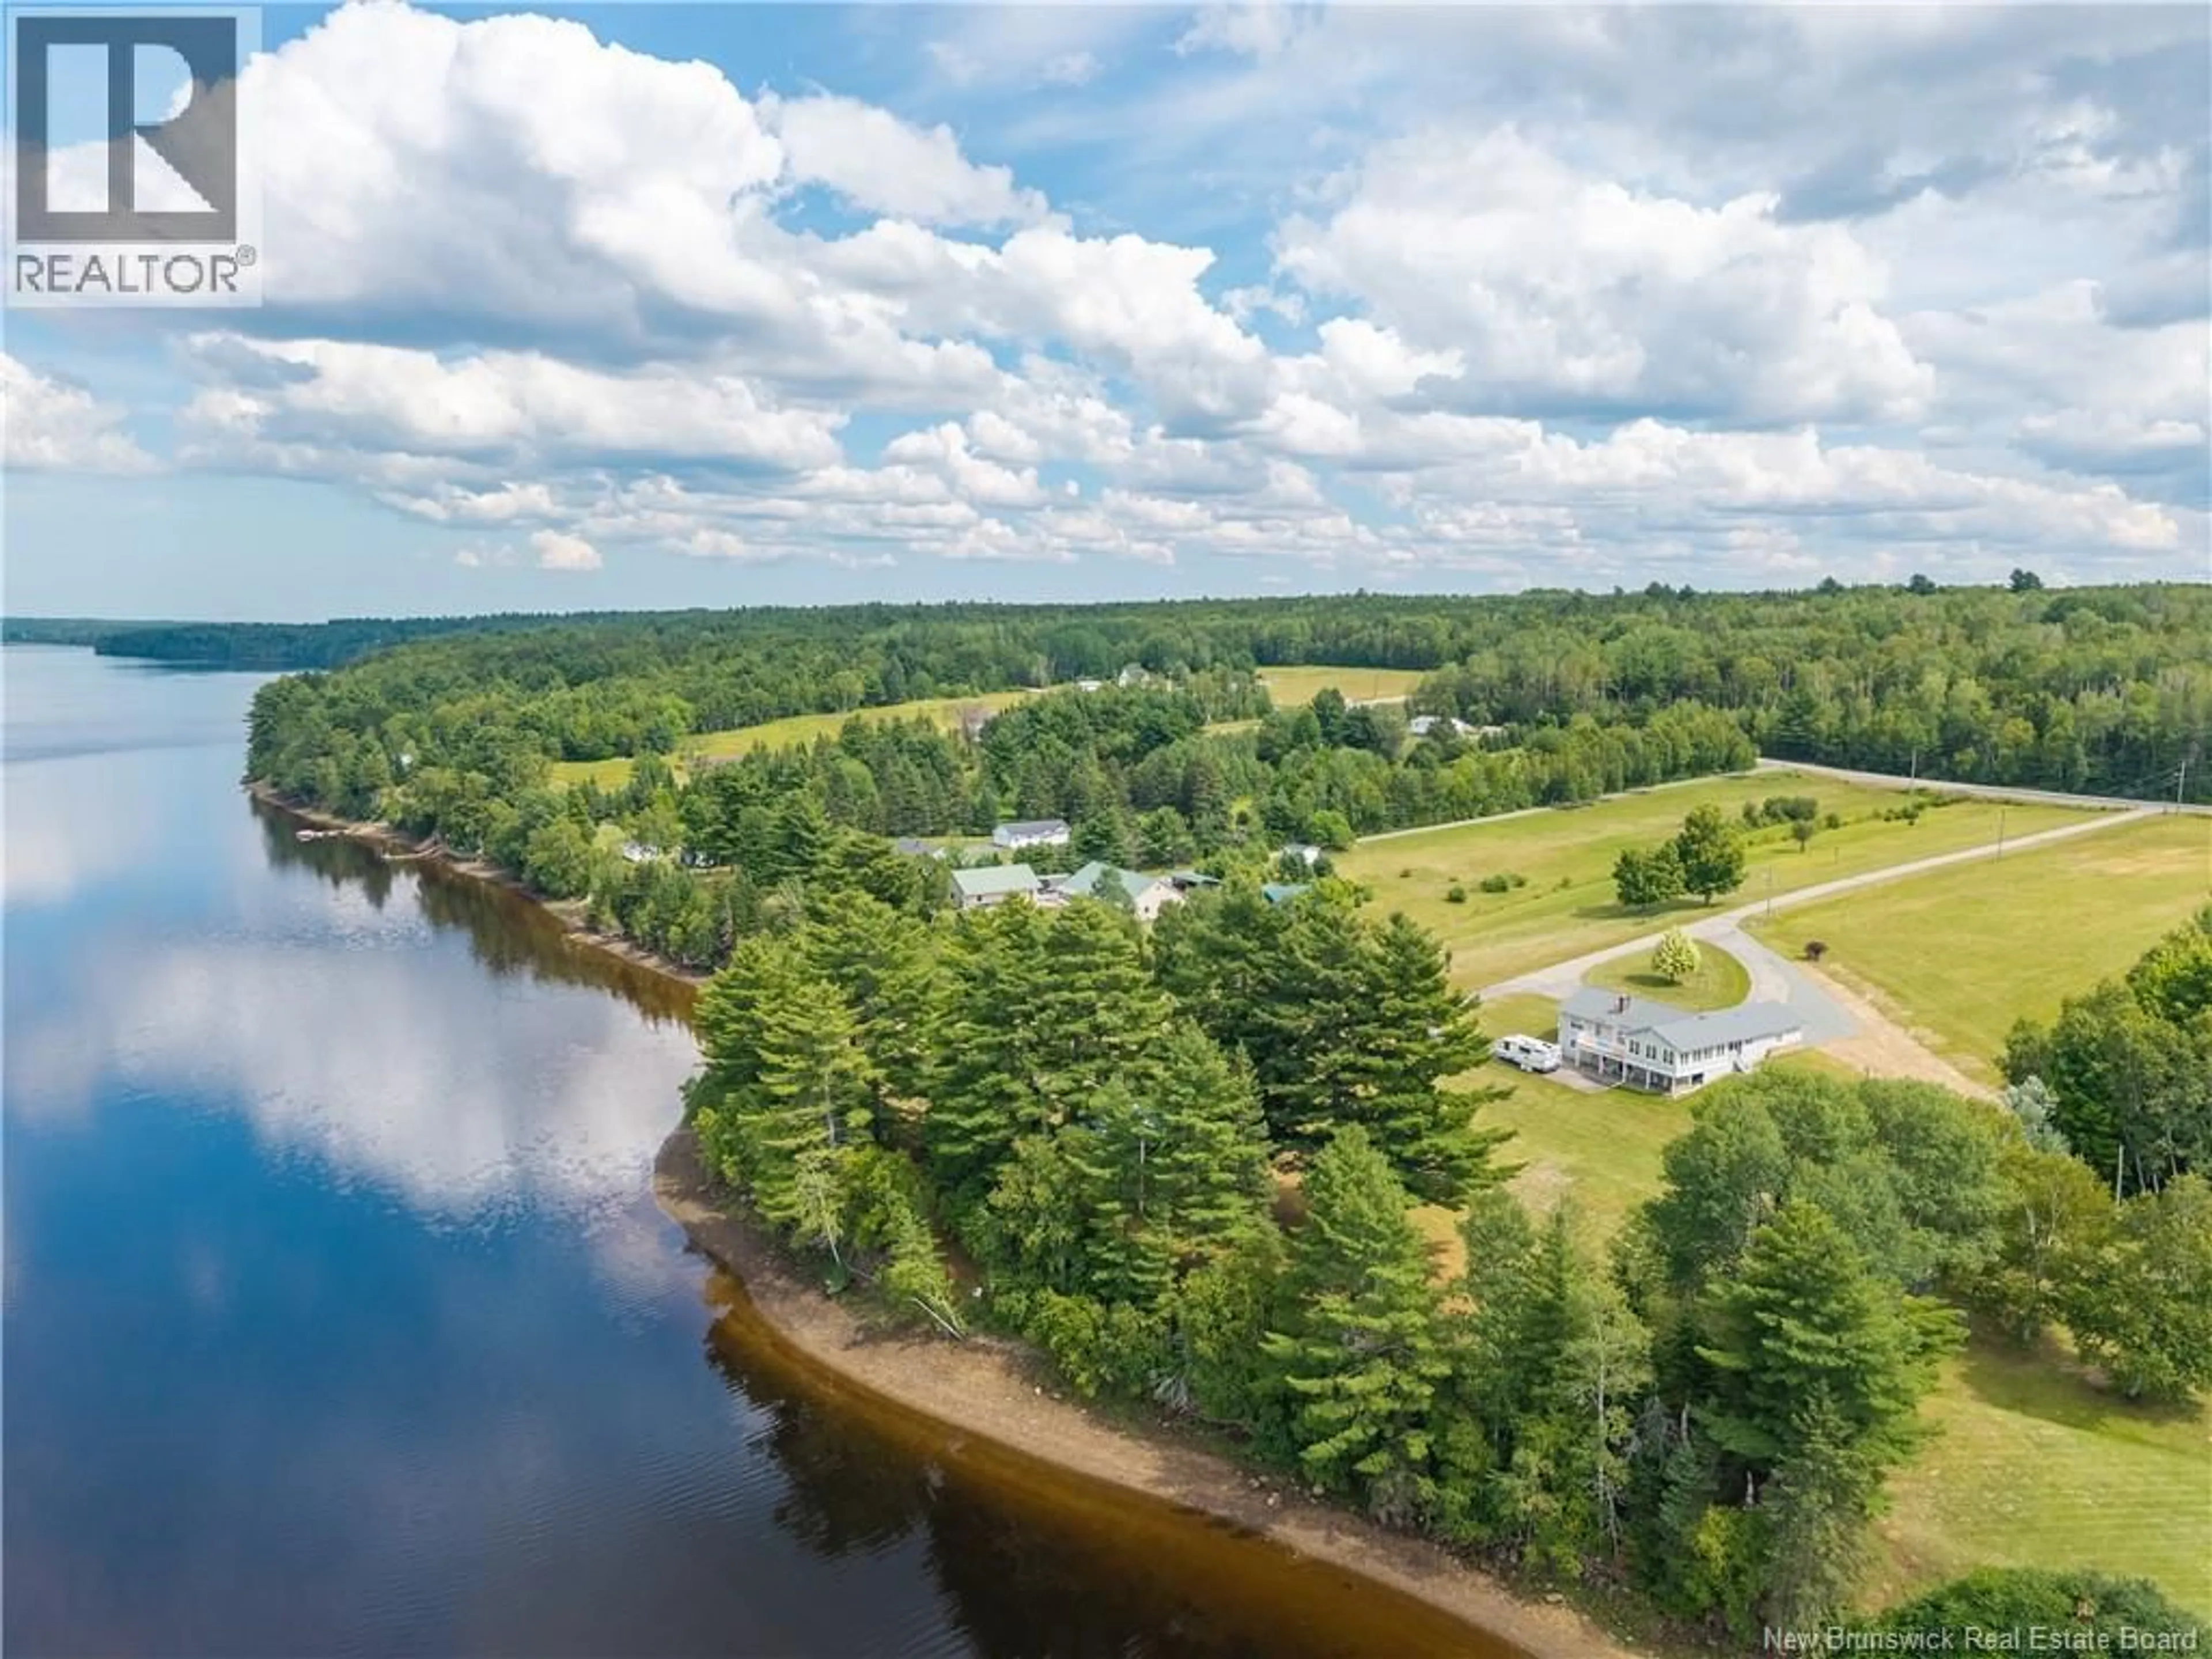
1270 ROUTE 420, Cassilis, New Brunswick E9E2A8
Contact us about this property
Highlights
Estimated valueThis is the price Wahi expects this property to sell for.
The calculation is powered by our Instant Home Value Estimate, which uses current market and property price trends to estimate your home’s value with a 90% accuracy rate.Not available
Price/Sqft$274/sqft
Monthly cost
Open Calculator
Description
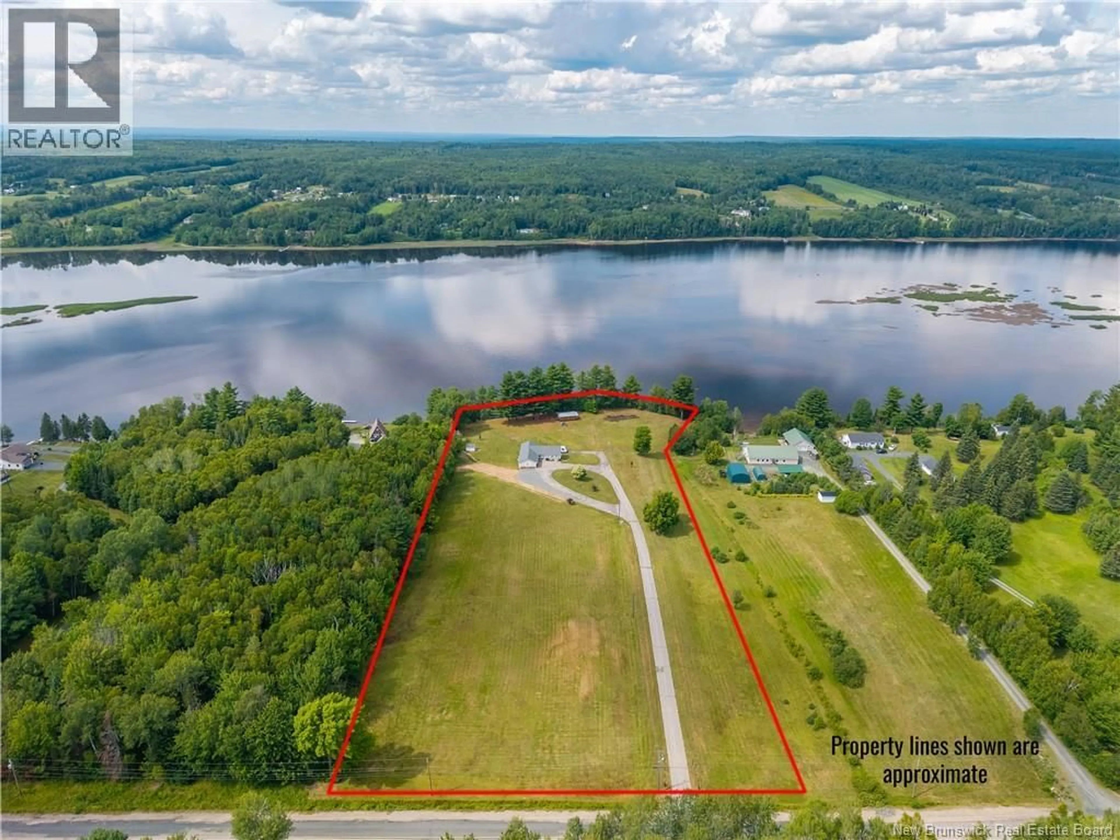
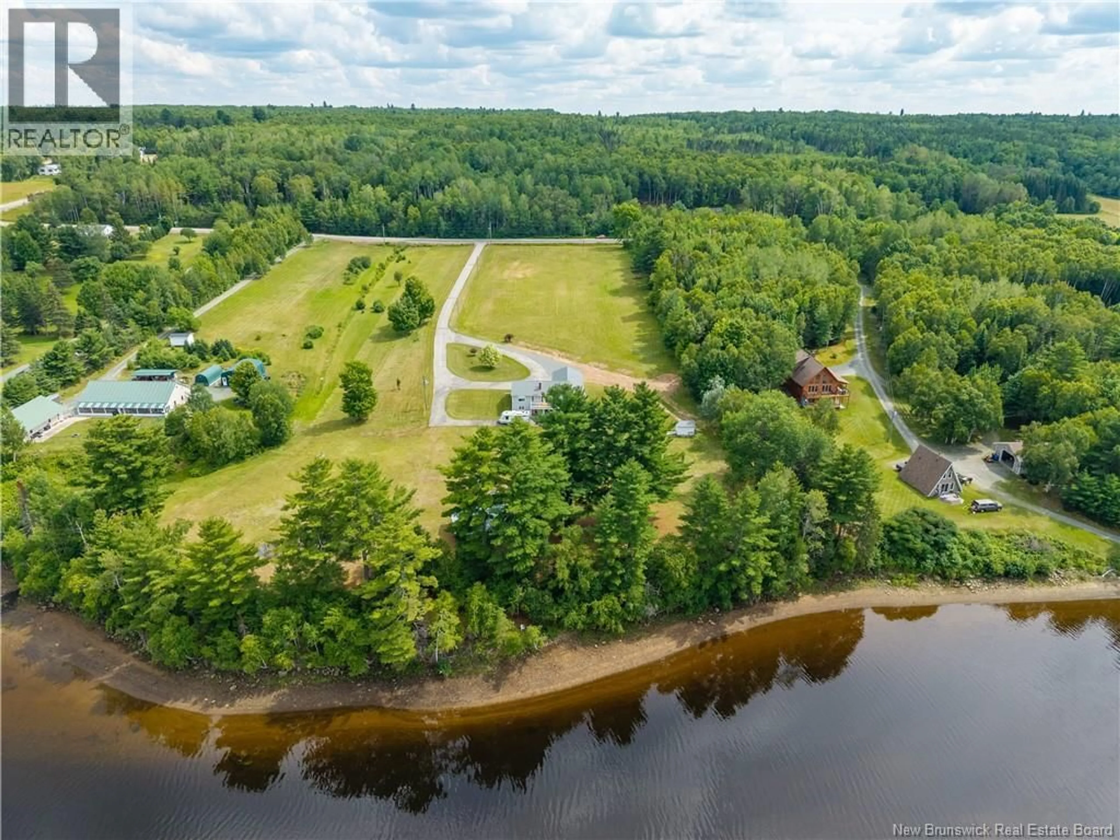
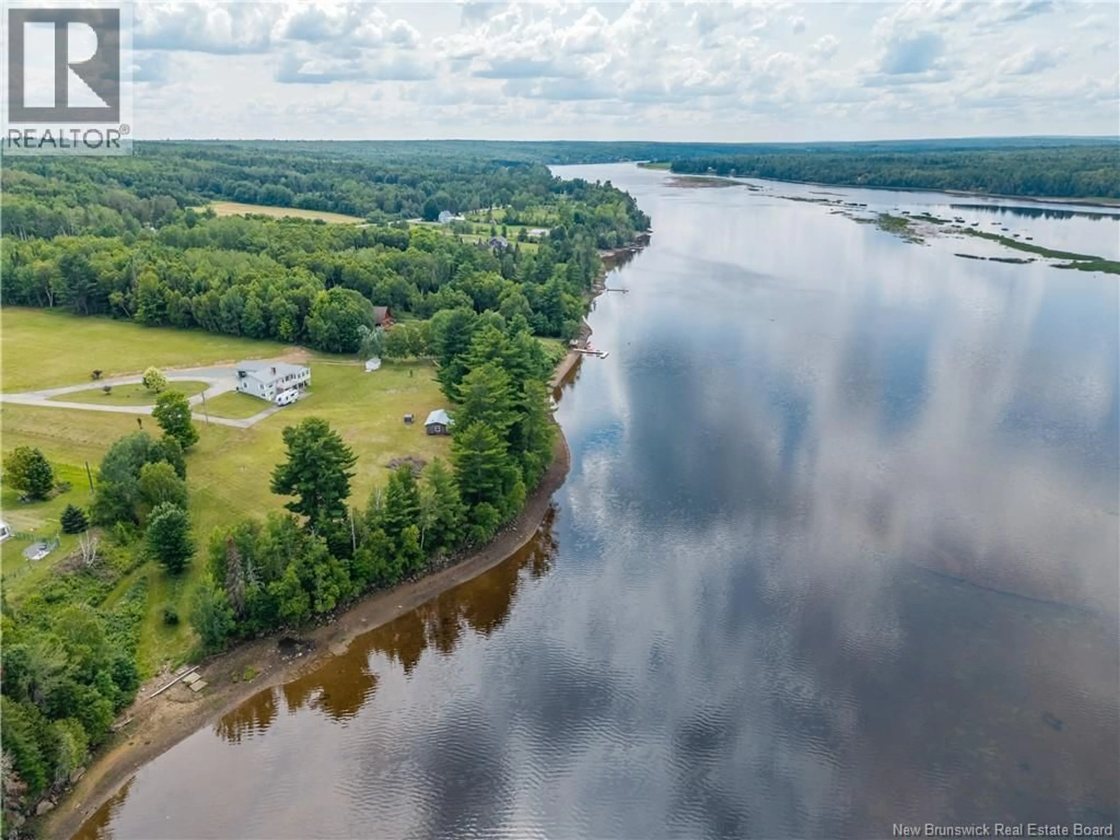
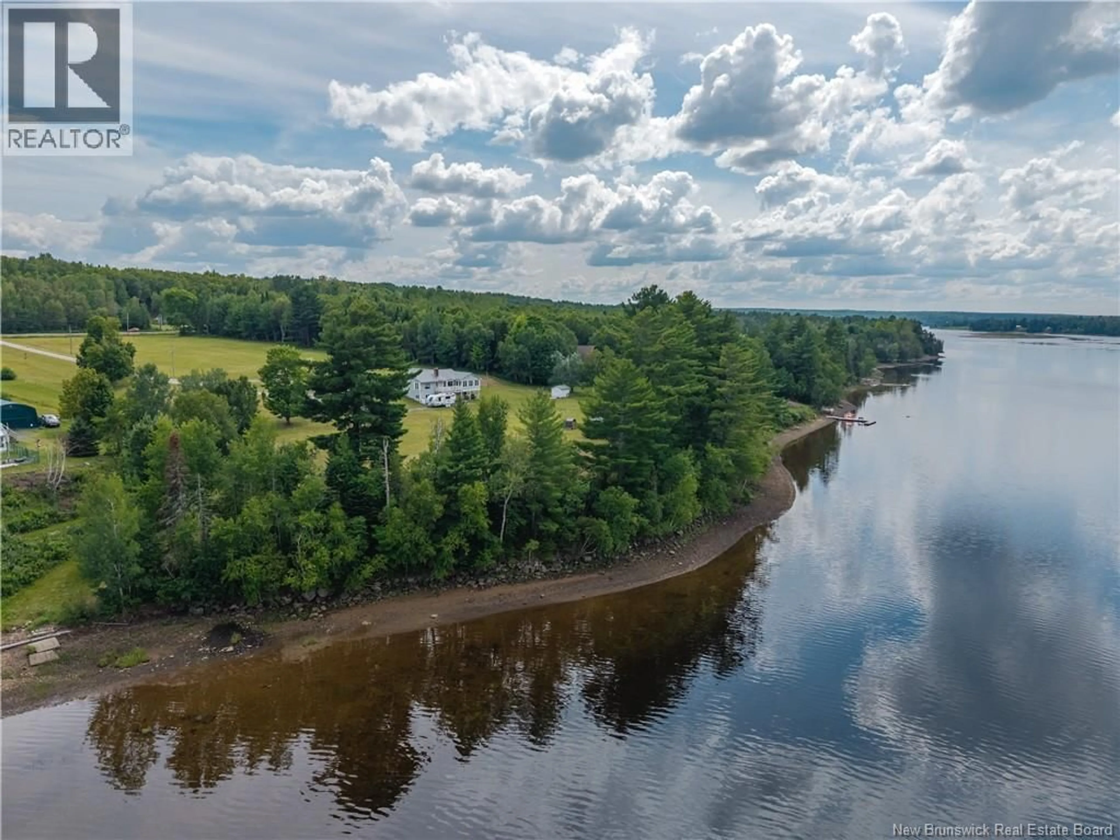
Discover the beauty and tranquility of this stunning 6.52-acre waterfront property in Cassilis, located approximately 20 minutes from the City of Miramichi. This well-maintained ranch bungalow with an attached double-car garage offers the perfect blend of comfort, privacy, and scenic surroundings. The main level features two bedrooms, including a spacious primary bedroom with a private ensuite. This level also offers the convenience of a laundry room, an eat in kitchen with plenty of cupboards, a mini split, and a cozy family room with a wood burning fireplace. The three season light filled sunroom is another remarkable feature offering excellent views of the property. There are two decks, one covered, while the other is open making it perfect for enjoying your morning coffee or evening barbecues. The lower level boasts a walkout basement offering a rec room, a good sized bedroom, a kitchen with a propane fireplace, and mini split. Garden doors open onto a to private patio. There is ample storage within the home. Another charming feature on the property is a rustic camp. If you're looking for waterfront living with space, privacy, and endless potential, this exceptional listing is one you should see. Schedule your private viewing. (id:39198)
Property Details
Interior
Features
Basement Floor
3pc Ensuite bath
6' x 9'Recreation room
9' x 30'Kitchen
13' x 20'Bedroom
13' x 14'Property History
 48
48
