11 CHARLES, Rogersville, New Brunswick E4Y2E3
Contact us about this property
Highlights
Estimated valueThis is the price Wahi expects this property to sell for.
The calculation is powered by our Instant Home Value Estimate, which uses current market and property price trends to estimate your home’s value with a 90% accuracy rate.Not available
Price/Sqft$142/sqft
Monthly cost
Open Calculator
Description
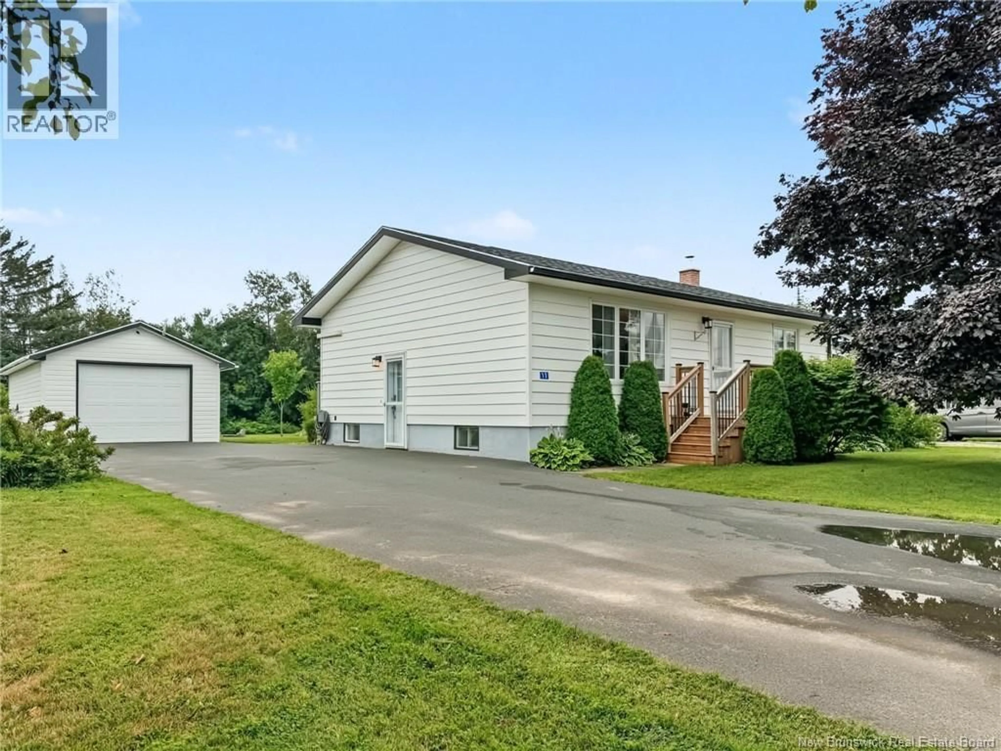
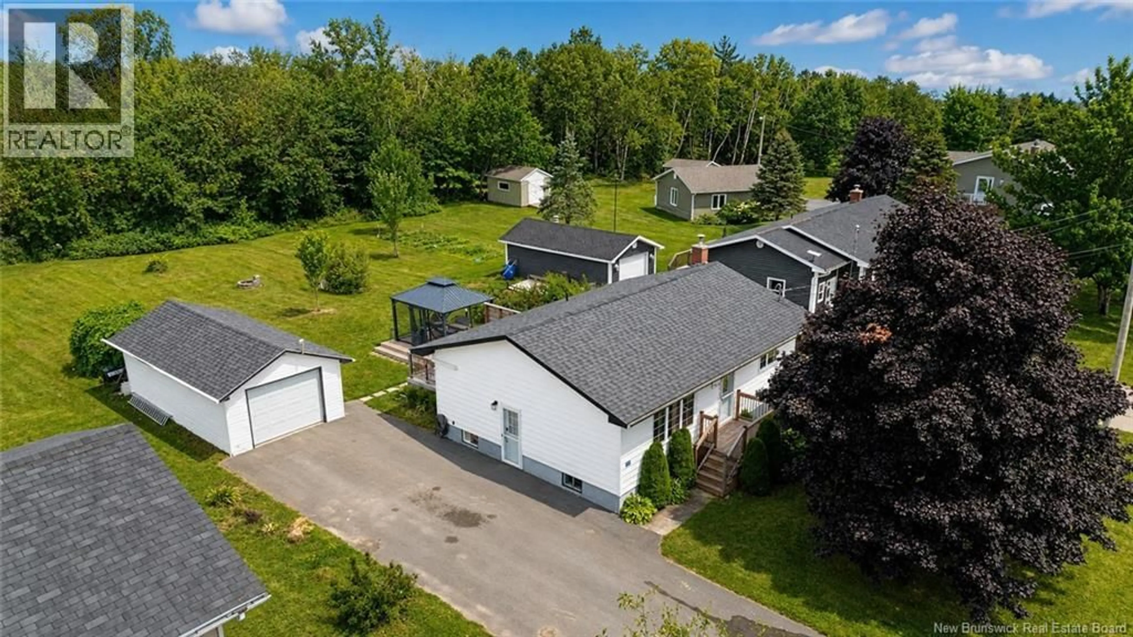
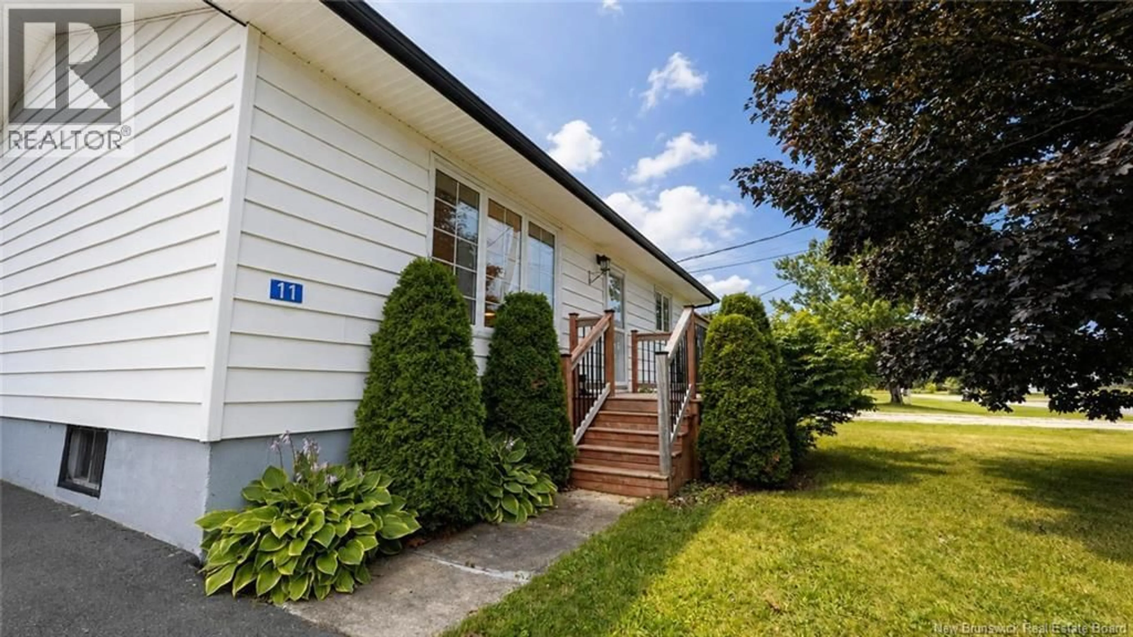
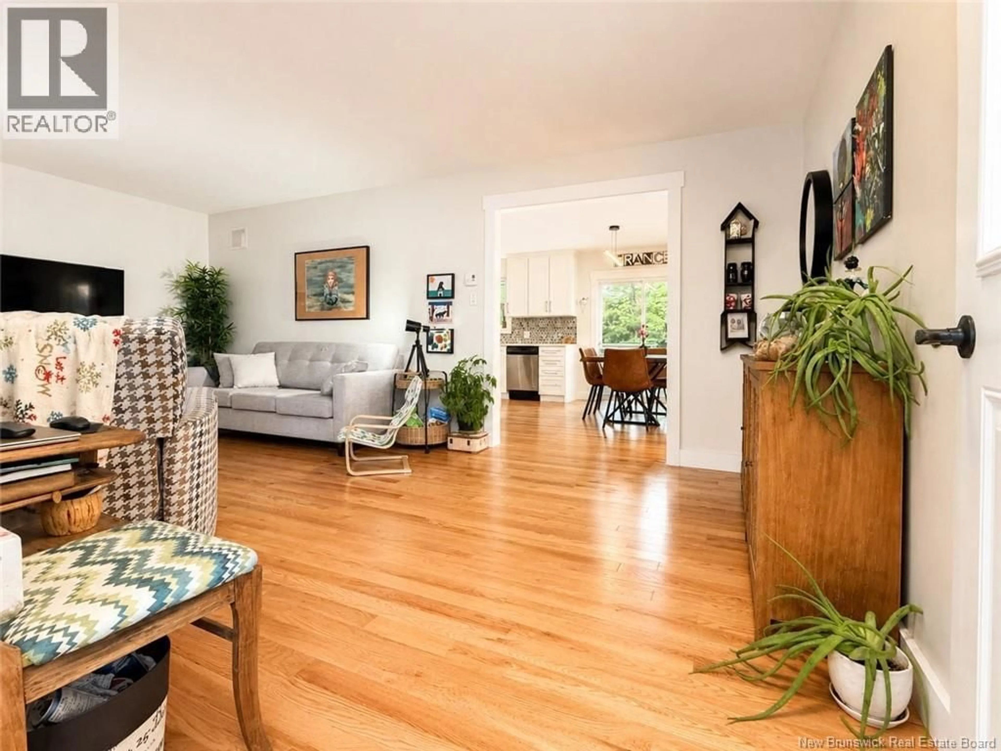
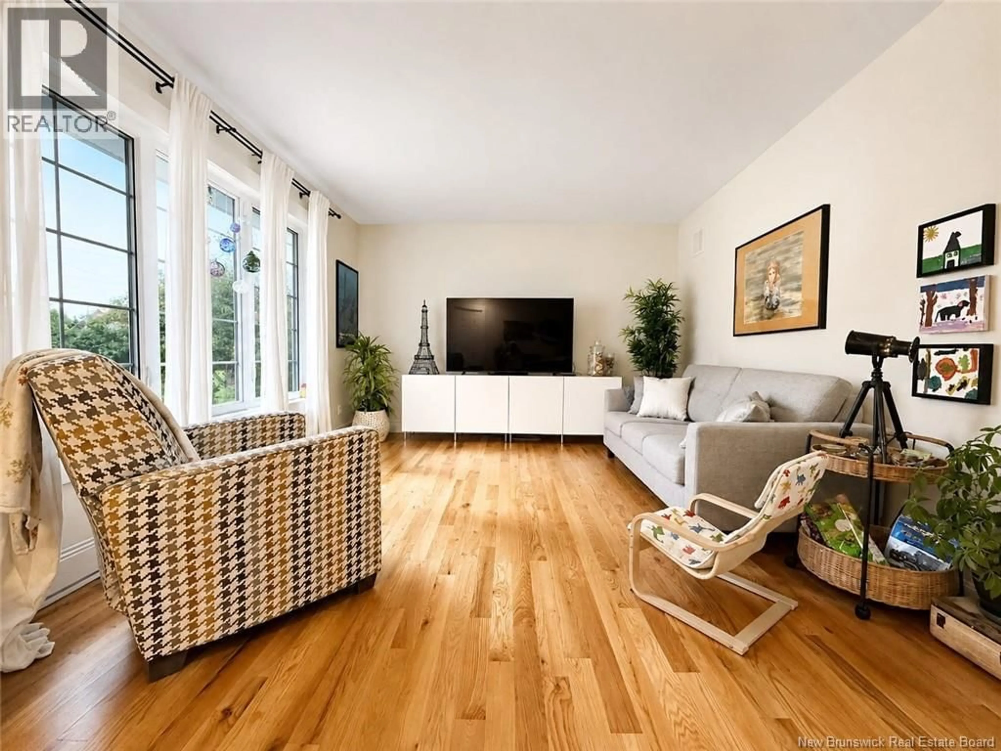
Welcome to 11 Rue Charles in Rogersville, a beautifully renovated side-split bungalow offering stylish updates, plenty of finished living space and a fantastic backyard setup! Step inside to a bright and welcoming main level featuring beautiful hardwood floors throughout. The spacious living room is filled with natural light from the large windows, while the fully renovated kitchen is sure to impress with crisp white cabinetry, modern finishes, plenty of storage and an adjoining dining area with patio doors leading directly to the back deck. This level also offers a comfortable primary bedroom, a second generously sized bedroom and an updated 3-piece bathroom. The finished lower level adds plenty of versatility to the home. Here you'll find a large laundry room with additional space for a small home office, a half bath, and a unique relaxation room complete with a freestanding tub and wood stovethe perfect place to unwind. A spacious family room provides even more living space and features a built-in Murphy bed, making it ideal for overnight guests without sacrificing everyday functionality. A separate storage/wood room completes the lower level. Outside, enjoy the beautifully maintained yard from the back deck, featuring a privacy wall and gazeboan excellent setup for summer entertaining or relaxing outdoors. A 12' x 26' detached single garage, paved driveway and additional storage shed complete the property. Located in the heart of Rogersville, this move-in-ready home combines modern renovations, comfortable living spaces and an outdoor setup you'll appreciate for years to come. Book your private showing today! (id:39198)
Property Details
Interior
Features
Main level Floor
Living room
20'5'' x 11'11''Bedroom
10'4'' x 10'4''Dining room
10'6'' x 12'9''3pc Bathroom
4'11'' x 8'11''Property History
 42
42
