10 THIBODEAU LANE, Baie-Sainte-Anne, New Brunswick E9A1G1
Contact us about this property
Highlights
Estimated valueThis is the price Wahi expects this property to sell for.
The calculation is powered by our Instant Home Value Estimate, which uses current market and property price trends to estimate your home’s value with a 90% accuracy rate.Not available
Price/Sqft$219/sqft
Monthly cost
Open Calculator
Description
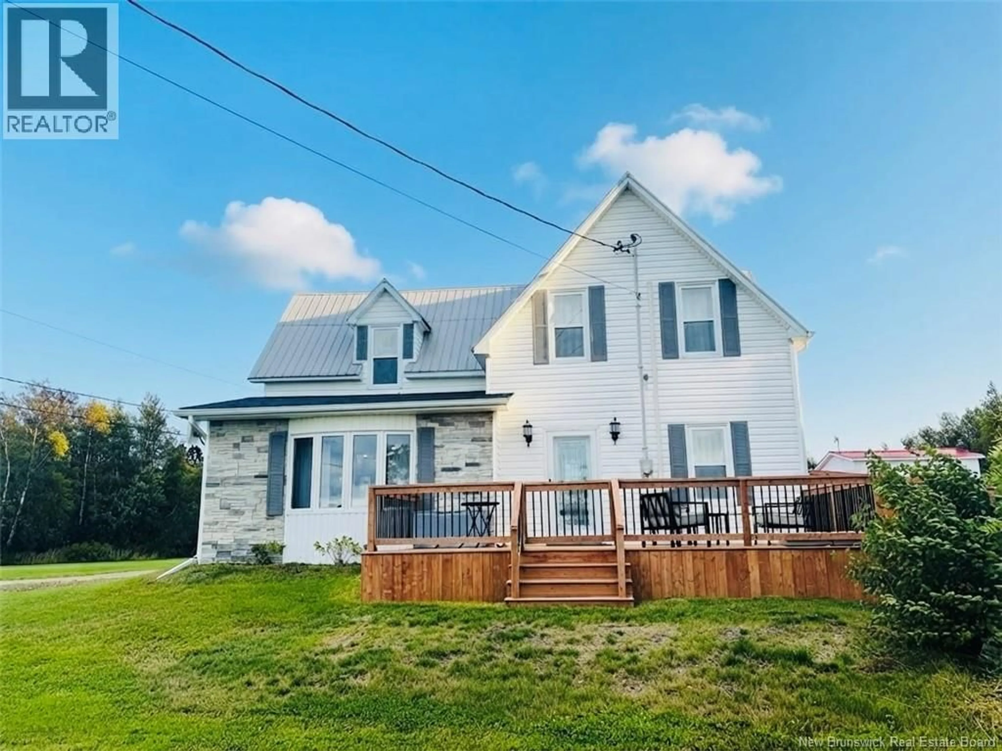
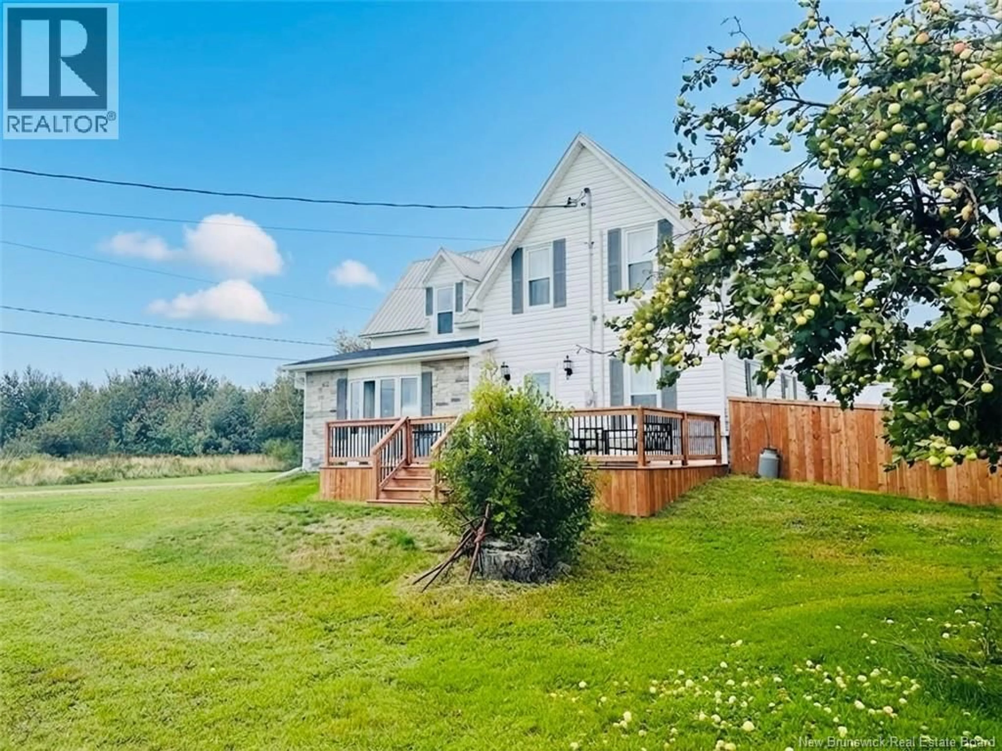
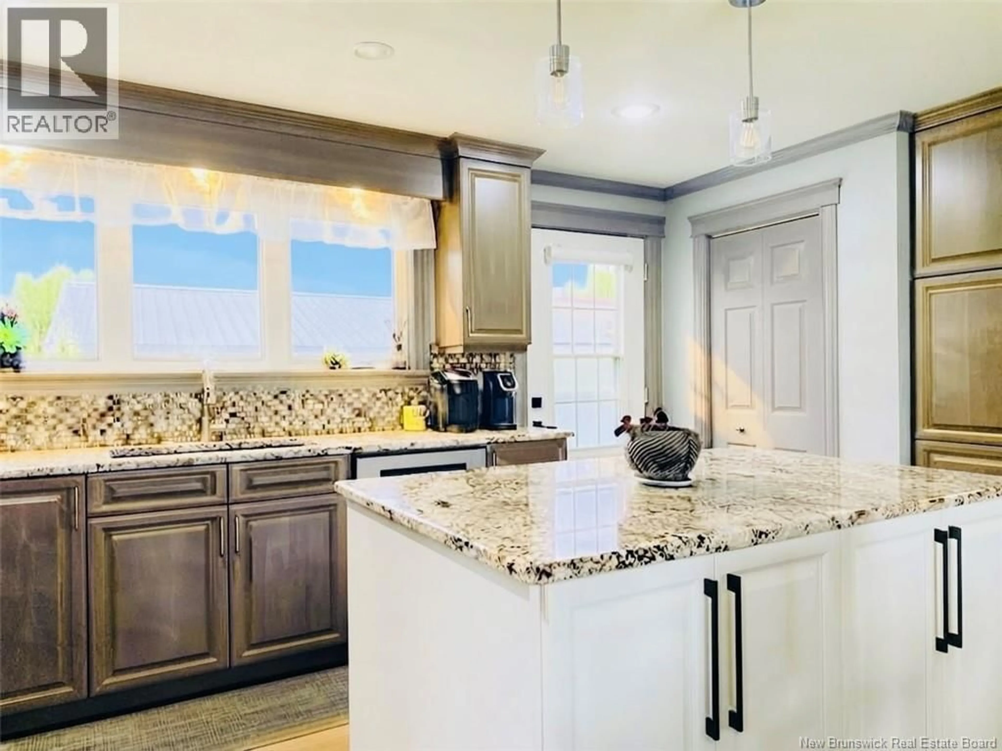
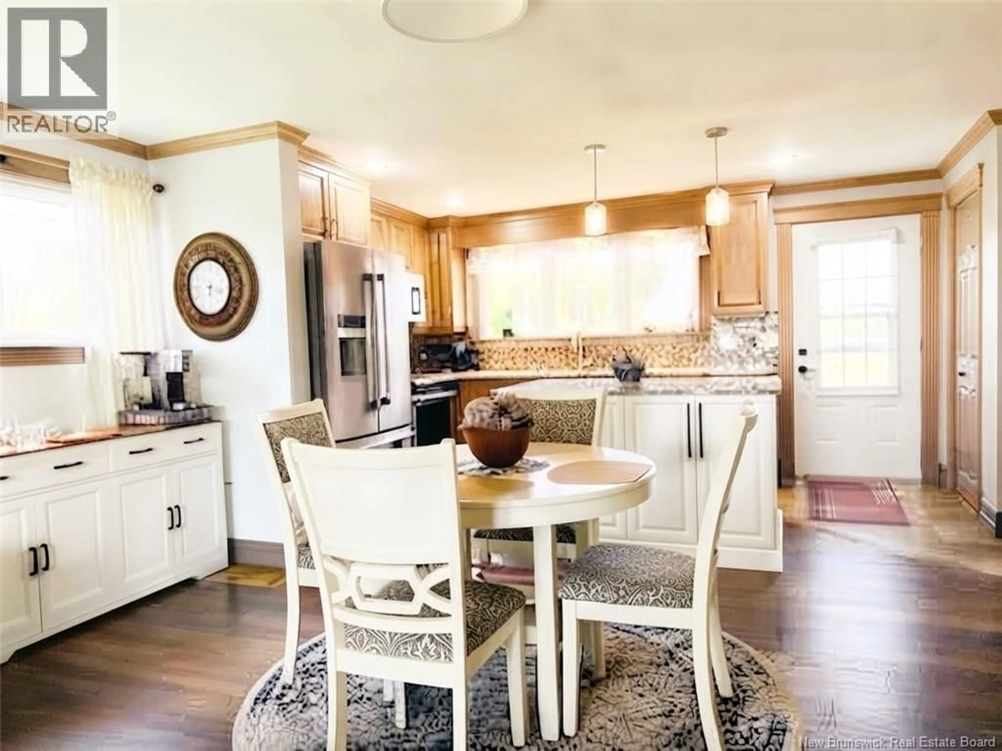
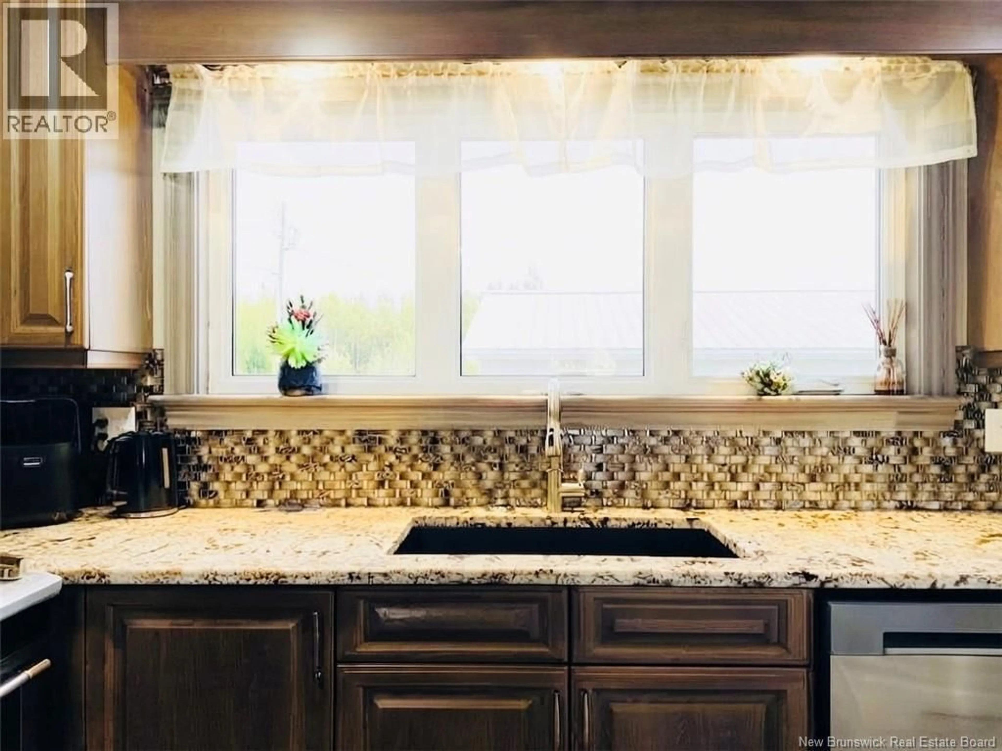
Welcome to coastal perfection at 10 Thibodeau Lane offered at $299,000 and located in Baie-Sainte-Anne- a wonderfully peaceful existence whether you're single, raising a family or enjoying your retirement. A scenic 30 minute drive outside Miramichi City and near the water, you are still conveniently close to all daily essentials including groceries, a drug store, a hardware store, banking, schools, and the local wharf. This immaculate chateau is situated on almost two glorious acres, radiating spotless upkeep and featuring an open concept main level with a kitchen, dining room area, living room, bedroom, full bathroom with heated floors and a dedicated laundry. The luxurious upper level suite boasts a bedroom, large closet, seating area with an electric fireplace and a second heated floor bathroom. As well, enjoy gorgeous hardwood flooring throughout the entire house. Extensively rebuilt from the frame up between 2019 and 2023, both the home and the garage underwent comprehensive renovations- including all new wiring, plumbing, insulation, custom cabinetry and stunning quartz and granite countertops dash showcasing masterful craftsmanship where absolutely no corners were cut. Outside, you'll find two large decks, including a massive 33 foot deck featuring a hard top gazebo covering, plus a fully insulated and heated double detached garage and a cozy warming room, complete with a wood stove, perfect for lounging after a day of snowmobiling or skating. Pack your bags and schedule your viewing of this coastal dream today. (id:39198)
Property Details
Interior
Features
Main level Floor
Kitchen
10'4'' x 14'6''Dining room
9'0'' x 16'8''Living room
11'0'' x 16'8''Bath (# pieces 1-6)
6'9'' x 7'11''Property History
 48
48
