28 LAWSON STREET, Edmundston, New Brunswick E3V1Z4
Contact us about this property
Highlights
Estimated valueThis is the price Wahi expects this property to sell for.
The calculation is powered by our Instant Home Value Estimate, which uses current market and property price trends to estimate your home’s value with a 90% accuracy rate.Not available
Price/Sqft$137/sqft
Monthly cost
Open Calculator
Description
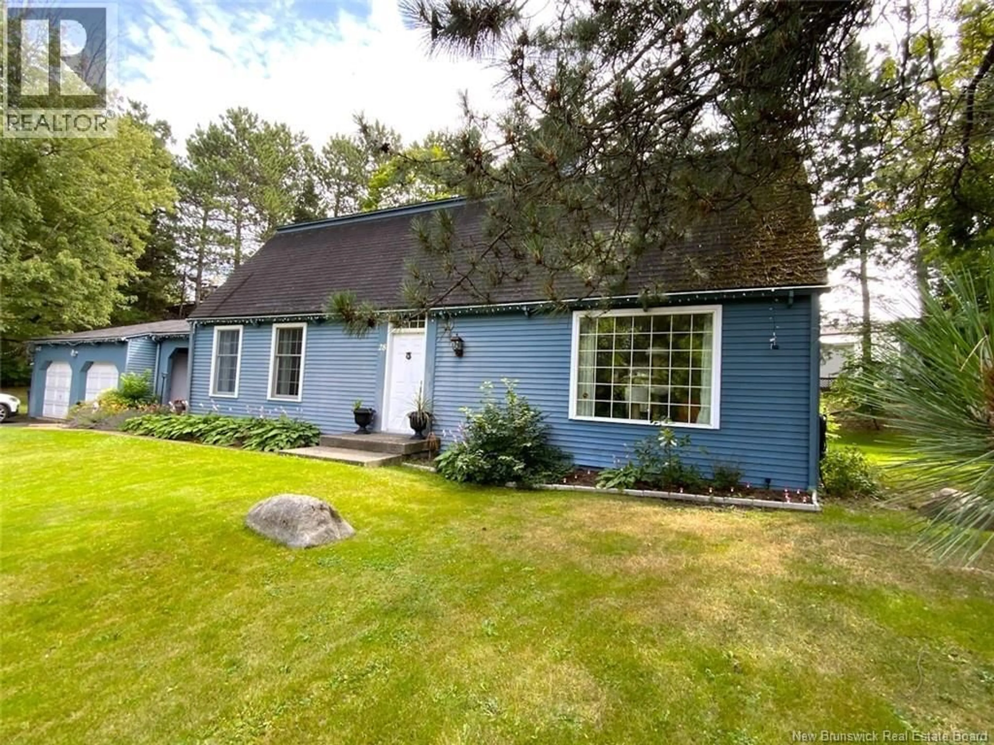
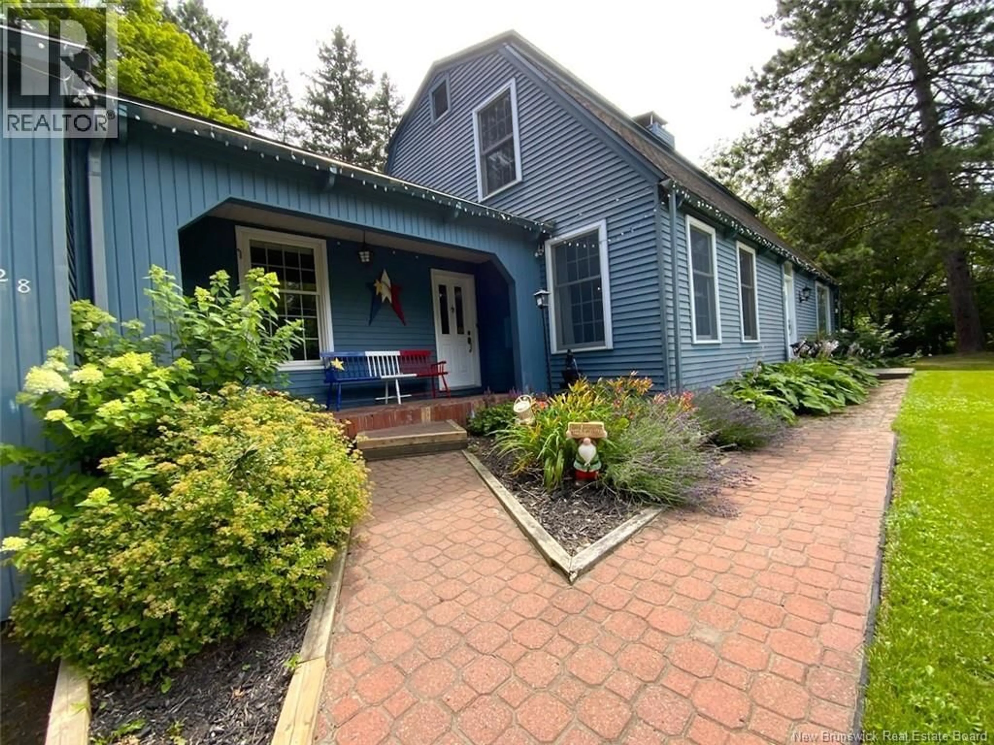
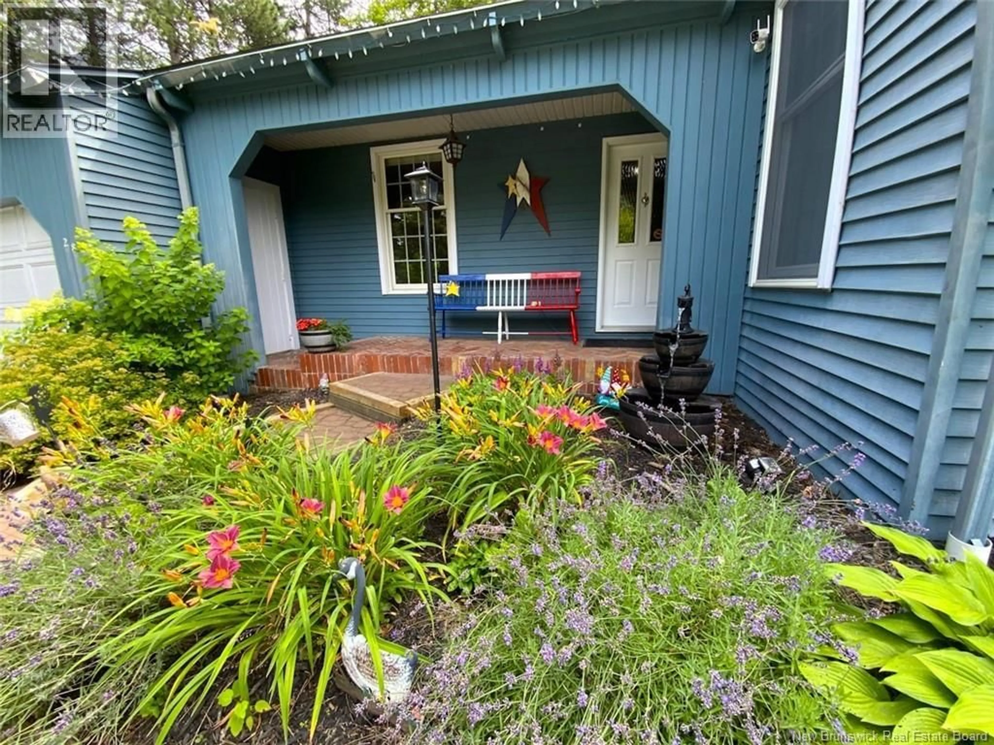
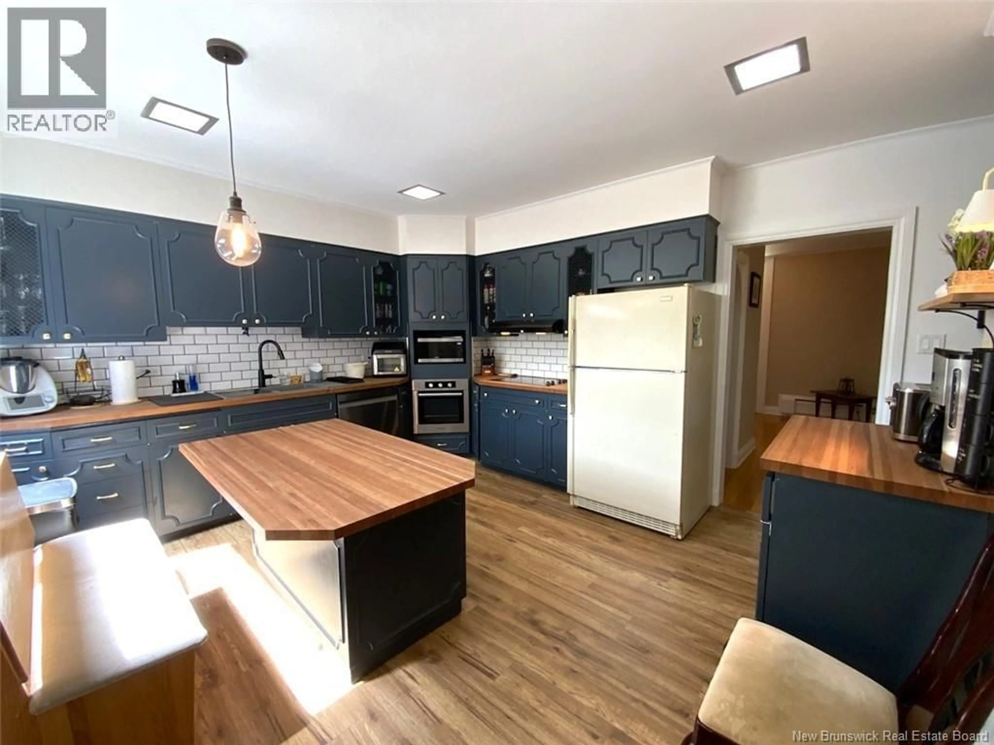
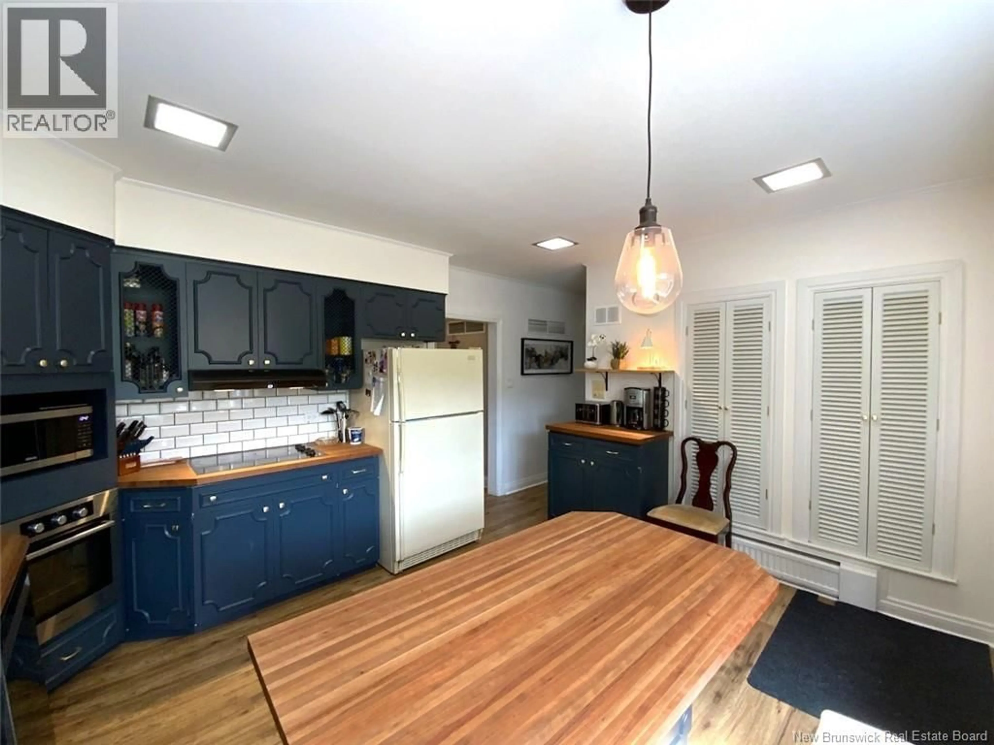
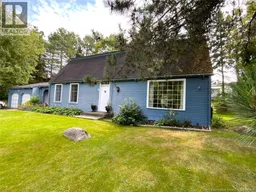
Discover this magnificent two-storey home located in the heart of the city, close to all amenities. Built in 1950, this property has beautifully preserved the charm and character of its era while benefiting from thoughtful improvements over the years. From the moment you step inside, you will be captivated by the spacious, light-filled rooms that create a warm and inviting atmosphere. The renovated kitchen blends seamlessly with the home's timeless character. The home features four bedrooms, each with its own full bathroom, an exceptional and practical feature. A versatile office space also offers the possibility of an additional bedroom to suit your needs, while a powder room adds further convenience. The basement features a large laundry room, a workshop, a cozy wood-burning fireplace and an abundance of storage space. Outside, the large double garage is complemented by additional storage space located beneath the garage with direct exterior access. The private backyard, complete with a lovely terrace, provides a peaceful setting to relax and enjoy the warmer months. Meticulously maintained over the years, this unique property beautifully combines timeless charm, generous living spaces and remarkable functionality, all in a sought-after central location. A truly distinctive home filled with character and waiting to be discovered! PID: 35271030 (id:39198)
Property Details
Interior
Features
Main level Floor
Kitchen
12'6'' x 14'2''3pc Bathroom
5'7'' x 2'5''Bedroom
14'7'' x 16'0''Dining room
14'3'' x 15'1''Property History
 44
44
