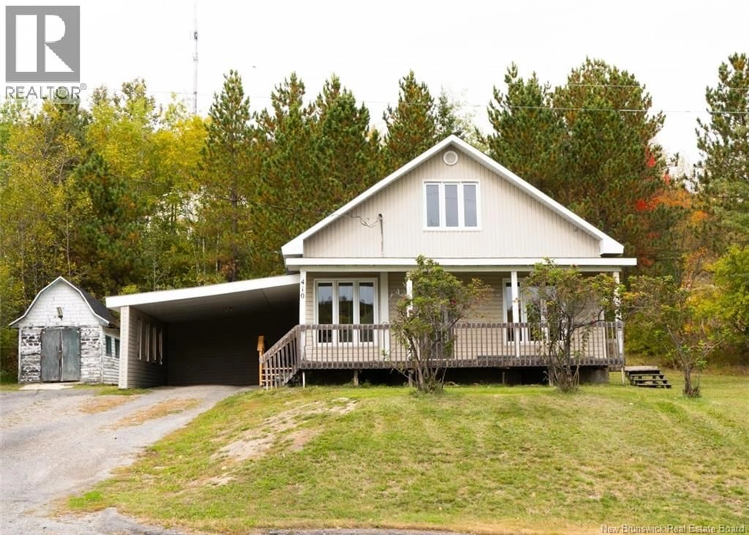
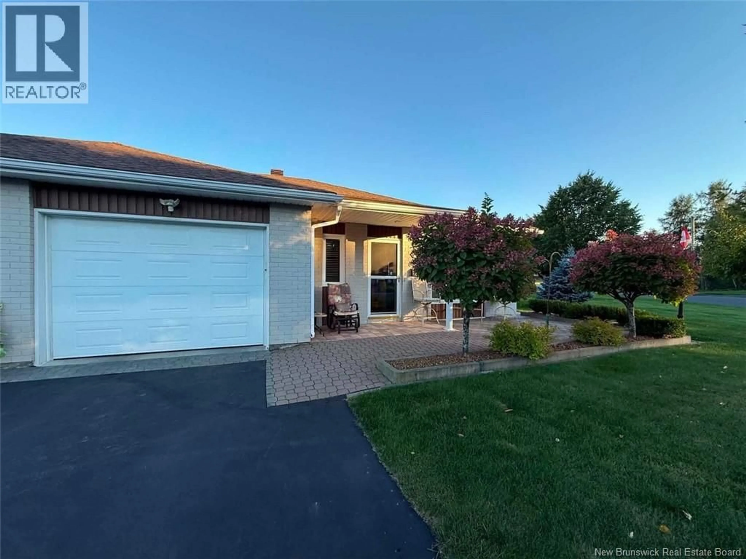
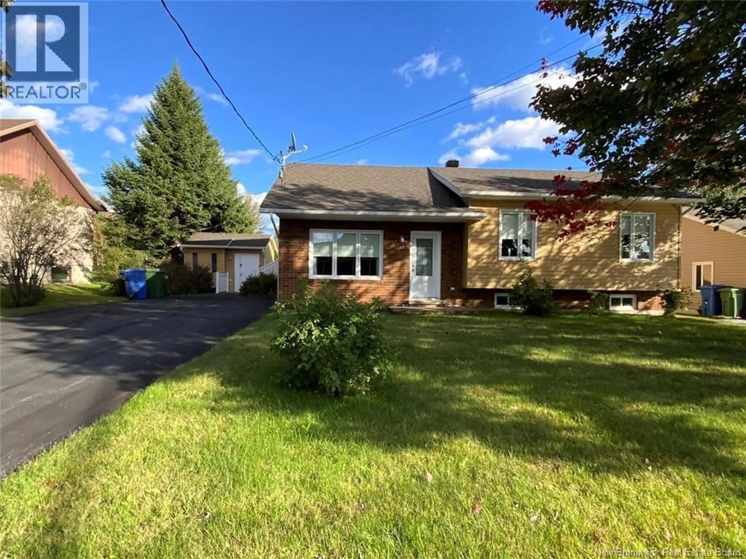
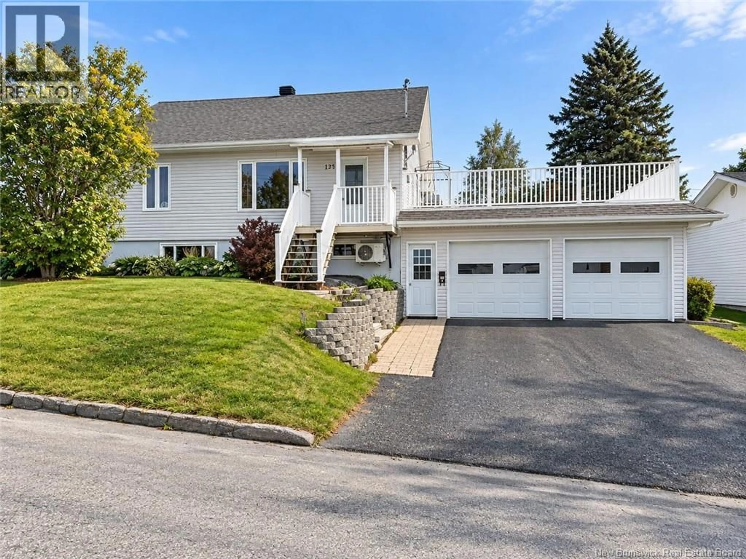
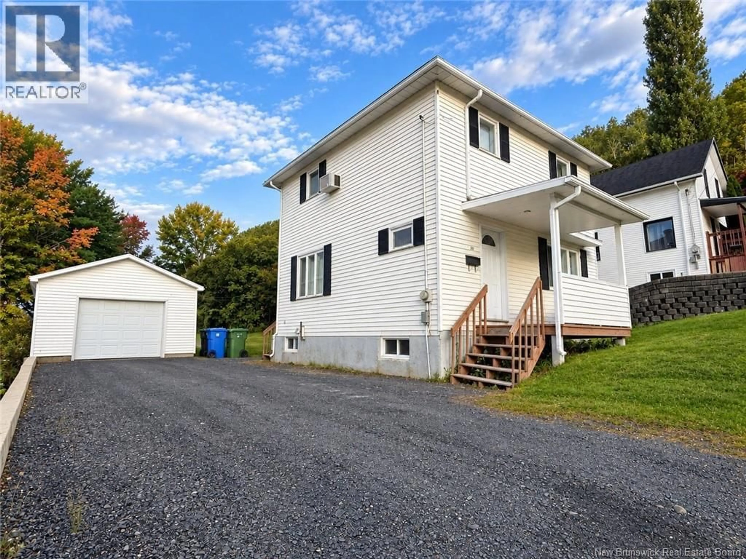
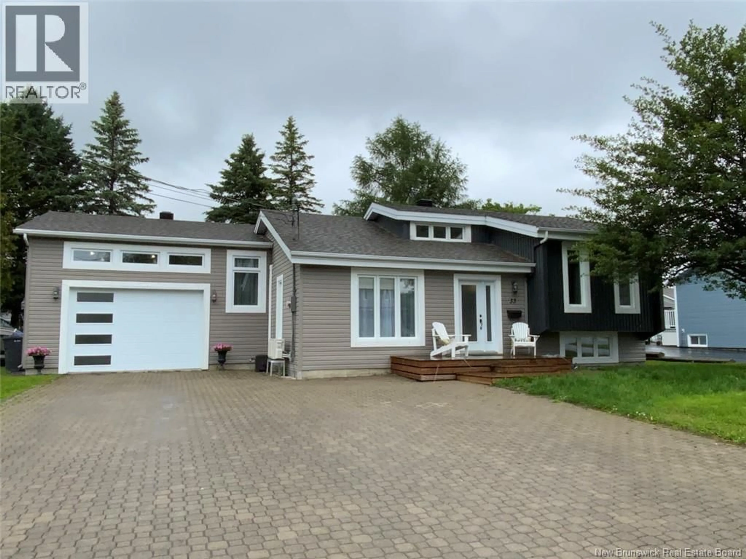
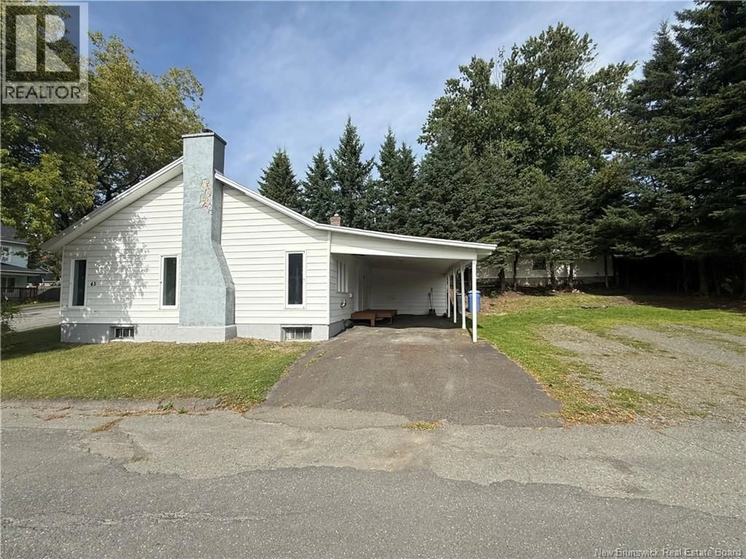
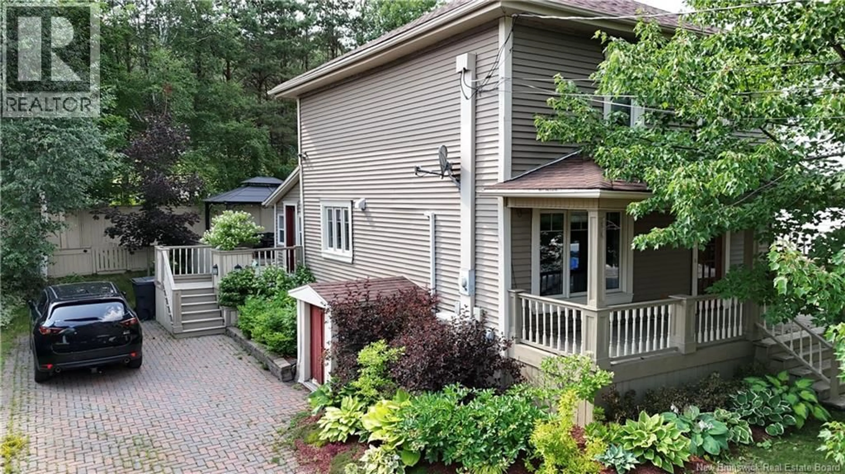
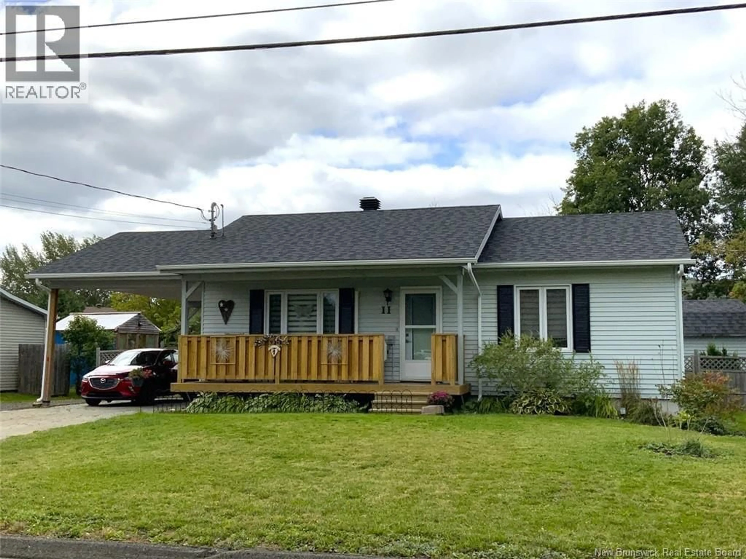
A pic from outside/outdoor area/front of a property/back of a property/a pic from drone, street for 121 BELISLE AVENUE, Edmundston New Brunswick E3V4C7
1 day on Market

121 BELISLE AVENUE, Edmundston, New Brunswick E3V4C7

Detached
1 + 2
2
~1331 sqft
$245,000
Get pre-qualifiedPowered by nesto
Detached
1 + 2
2
~1331 sqft

Contact us about this property

Call

Highlights

Property Estimate

Days on market1 day

Estimated valueNot available

Price/Sqft$184/sqft

Monthly cost

Open Calculator

Description

Magnifique propriété clé-en-main de style semi-détaché de trois chambres et deux salles de bain complètes avec garage intégré dans le quartier Boucher Office. À l'étage principale on retrouve salon et salle à diner à air ouvert, un accès au patio, la cuisine, une chambre et une salle de bain complète avec branchement laveuse et sécheuse. Une thermopompe ""mini-split"" pour votre confort. À l'étage inférieur on retrouve deux chambres, une deuxième salle de bain complète et l'accès au garage simple intégré. La propriété a été entretenue avec soin et a bénéficiée de plusieurs améliorations au cours des années. Faites vite! ------- A magnificent, move-in-ready, semi-detached home featuring 3 bedrooms, 2 full bathrooms, and an attached garage in the Boucher Office neighborhood. The main floor offers an open-concept living and dining area, access to the patio, the kitchen, a bedroom, and a full bathroom with washer and dryer hookups. A mini-split heat pump ensures your comfort. The lower level includes two bedrooms, a second full bathroom, and access to the single attached garage. The property has been meticulously maintained and has benefited from several upgrades over the years. Act fast! (id:39198)


Property Details

StyleOther
View-
Age of property1991
SqFt~1331 SqFt
Lot Size-
Parking Spaces-
MLS ®NumberNB146978
Community NameEdmundston
Data SourceCREA
Listing byeXp Realty

Features

Heating: Heat Pump, Baseboard heaters, Electric
Cooling: Heat Pump

Basement Floor

Bedroom

9'5'' x 7'5''

Bedroom

13'5'' x 12'8''

Bath (# pieces 1-6)

5'1'' x 7'5''


Property History

Sep 1, 2026
ListedActive
$245,000
1 day on market
history photo preview26
Listing by crea®
Property listed by eXp Realty, Brokerage
Agent Banner Image
Interested in this property?Get in touch to get the inside scoop.

Population and Demographics

Overview

Total population 15654
Average household income $96,397

Age (%)

0 to 19
16%
20 to 34
13%
35 to 49
17%
50 to 64
24%
65 and plus
31%

Household composition (%)

Single family
56%
Single person
41%
Multi person
3%
Multi family
0%

Mother tongue (%)

French
91%
English
5%
English and French
2%
Others
1%

House tenancy (%)

Owners
65%
Renters
35%

What’s nearby?Essentials within 5 km

Local Logic

Transportation Scores

Estimated Budget

Powered by:
The trademarks REALTOR®, REALTORS®, and the REALTOR® logo are controlled by The Canadian Real Estate Association (CREA) and identify real estate professionals who are members of CREA. The trademarks MLS®, Multiple Listing Service® and the associated logos are owned by CREA and identify the quality of services provided by real estate professionals who are members of CREA. Used under license.