471 2E SAULT ROAD, Saint-Joseph-De-Madawaska, New Brunswick E7B2K9
Contact us about this property
Highlights
Estimated valueThis is the price Wahi expects this property to sell for.
The calculation is powered by our Instant Home Value Estimate, which uses current market and property price trends to estimate your home’s value with a 90% accuracy rate.Not available
Price/Sqft$139/sqft
Monthly cost
Open Calculator
Description
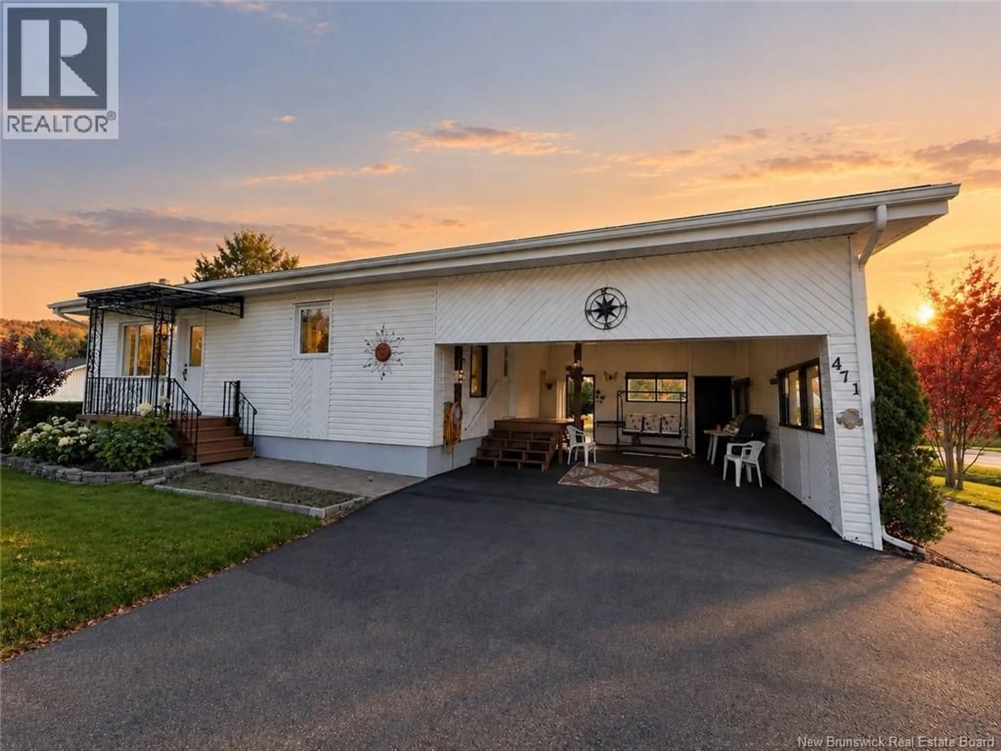
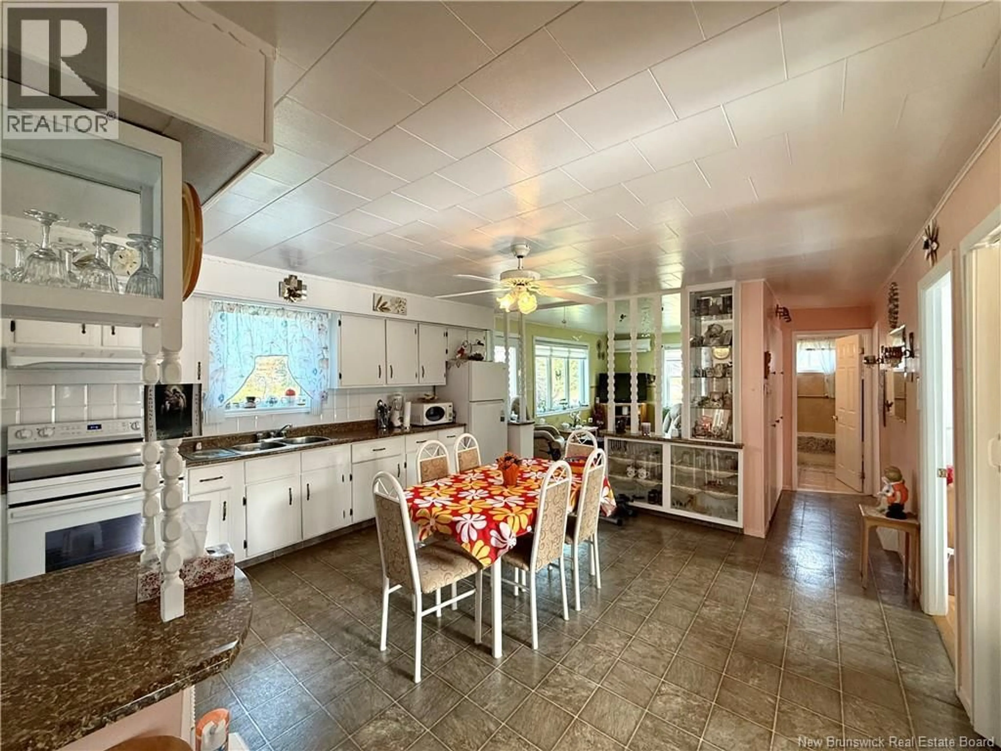
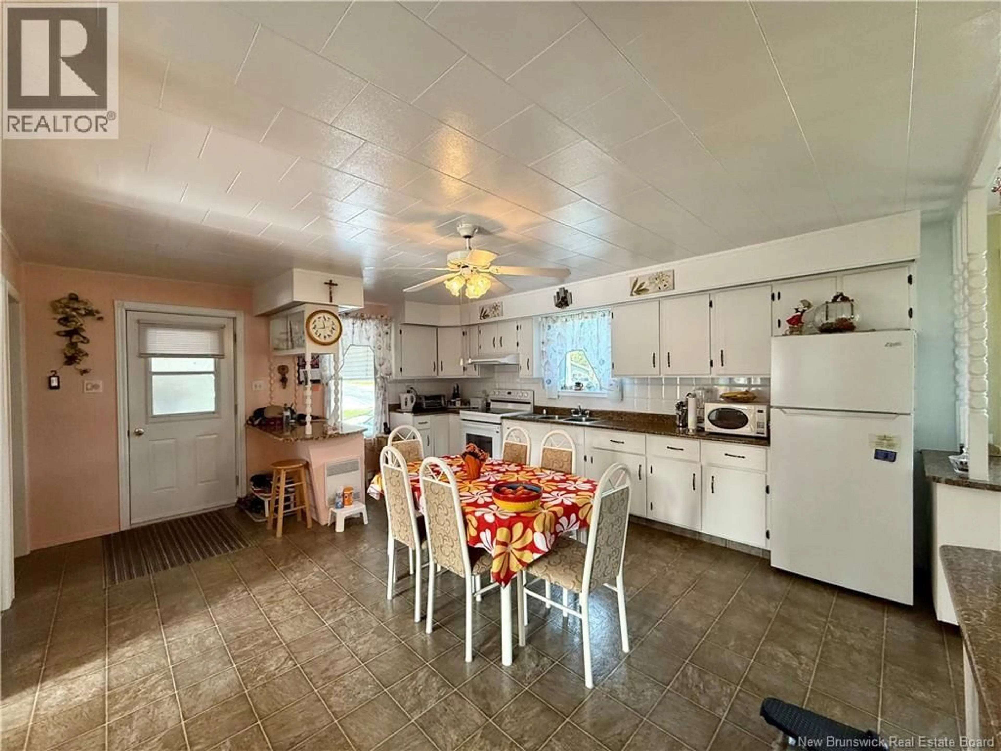
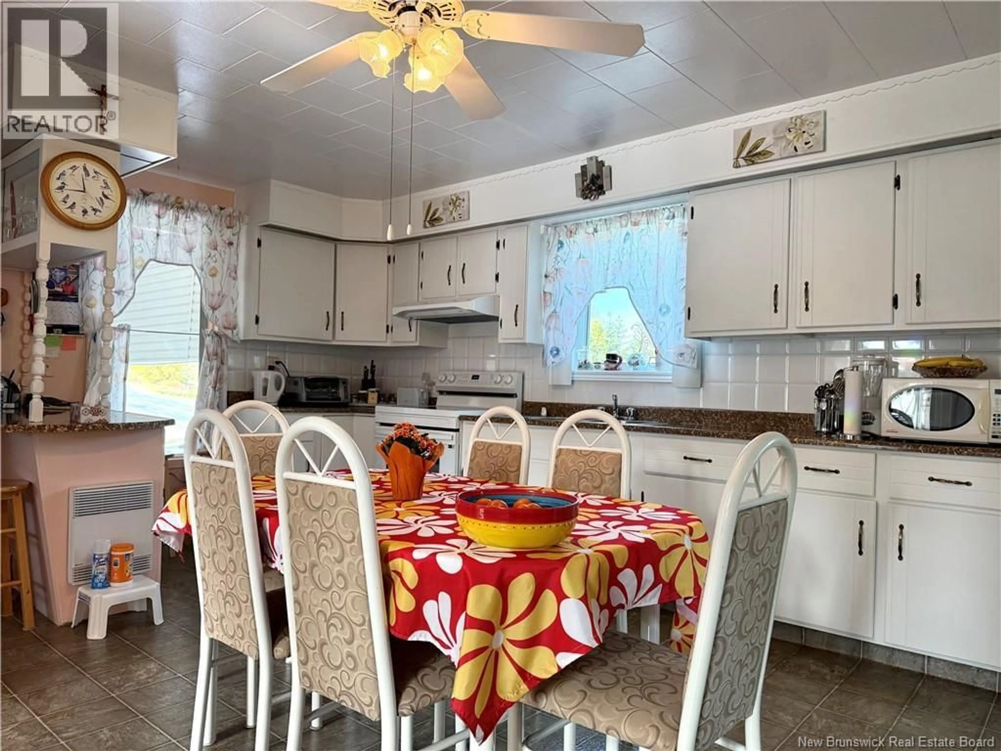
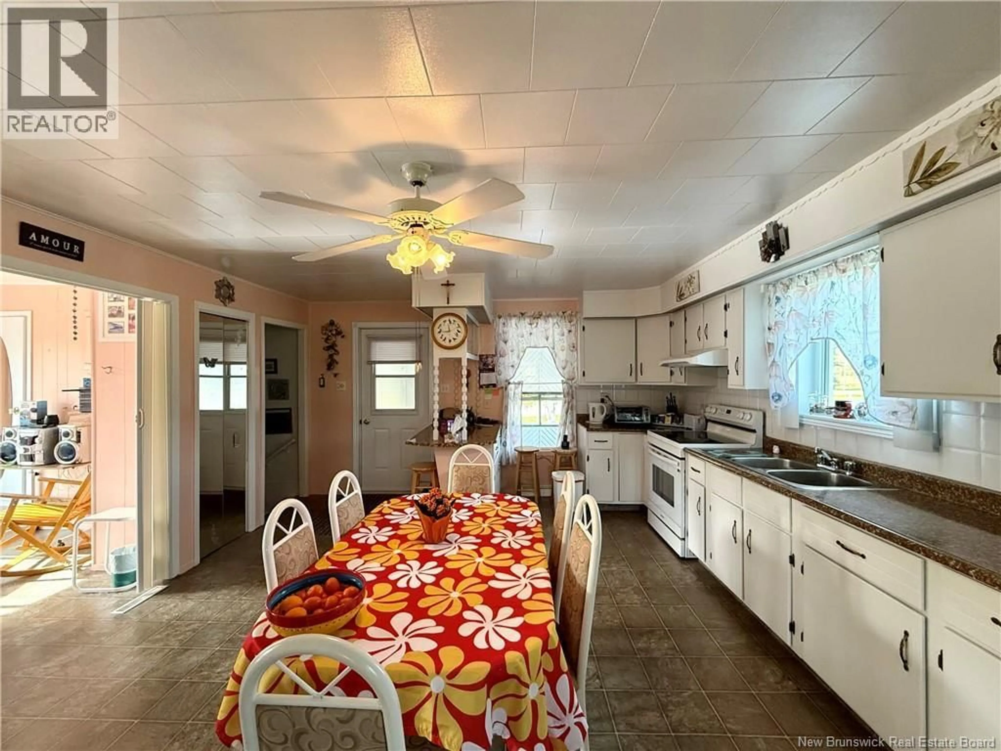
Première fois sur le marché! Découvrez cette propriété ayant été soigneusement entretenue par les mêmes propriétaires depuis plus de 50 ans. Située dans un environnement de campagne paisible, tout en demeurant à proximité des services, elle offre un bel équilibre entre tranquillité, intimité et accessibilité. Situé sur un grand terrain offrant beaucoup despace et entourée de nature, cette propriété vous permettra de profiter pleinement de lextérieur dans un décor privé et paisible. Vous y trouverez également un garage détaché ainsi quun abri dauto, pratiques pour vos véhicules et vos besoins de rangement. À lintérieur, le rez-de-chaussée propose trois chambres à coucher, une salle de bain complète, une cuisine fonctionnelle, une salle à manger ainsi quun salon confortable. Une thermopompe vient également assurer votre confort au fil des saisons. Le sous-sol, partiellement aménagé, offre encore plusieurs possibilités. On y retrouve une deuxième salle de bain, lespace mécanique et du rangement, en plus dun espace pouvant être aménagé selon vos besoins et votre style de vie. Une propriété bien entretenue au fil des décennies, offrant un grand terrain, de lintimité et la possibilité de profiter de la nature sans être trop loin des services. Une belle occasion à découvrir! (id:39198)
Property Details
Interior
Features
Main level Floor
Kitchen/Dining room
16' x 18'Living room
14' x 16'Bath (# pieces 1-6)
6' x 9'Bedroom
14' x 14'Property History
 31
31
