31 DES ERABLES STREET, Saint-André, New Brunswick E3Y2Z7
Contact us about this property
Highlights
Estimated valueThis is the price Wahi expects this property to sell for.
The calculation is powered by our Instant Home Value Estimate, which uses current market and property price trends to estimate your home’s value with a 90% accuracy rate.Not available
Price/Sqft$266/sqft
Monthly cost
Open Calculator
Description
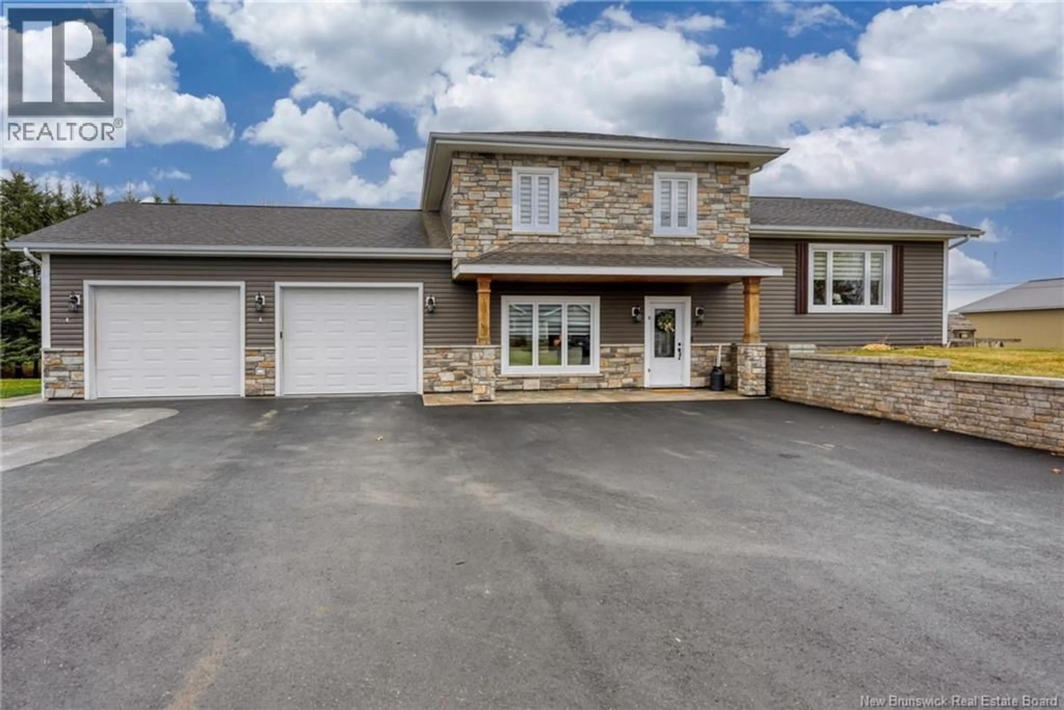
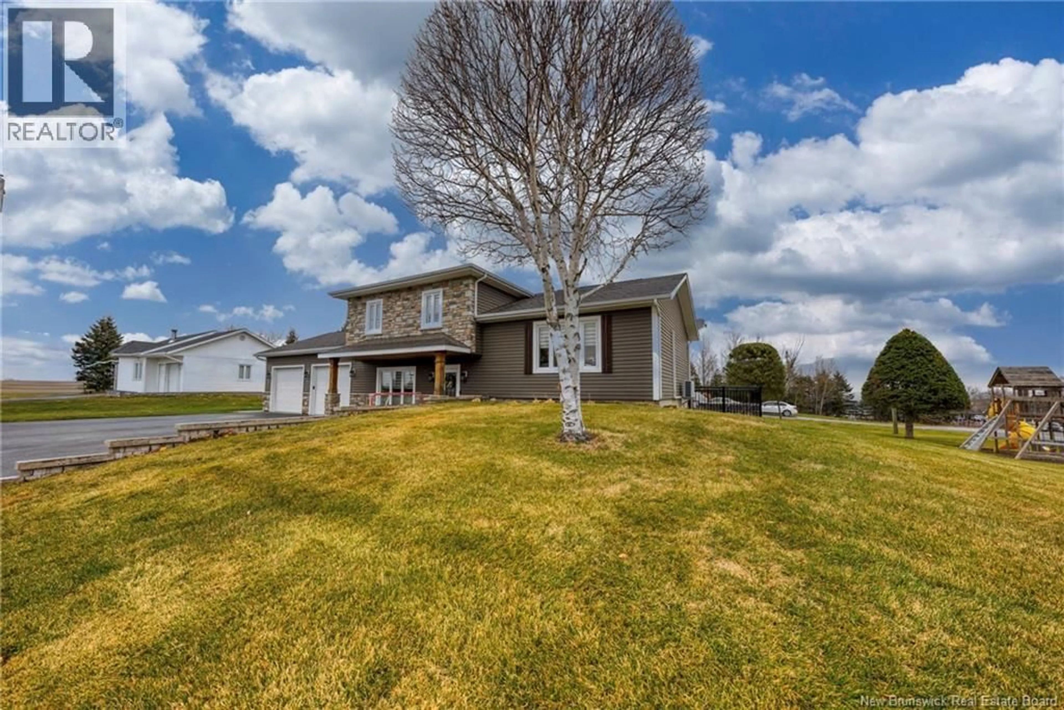
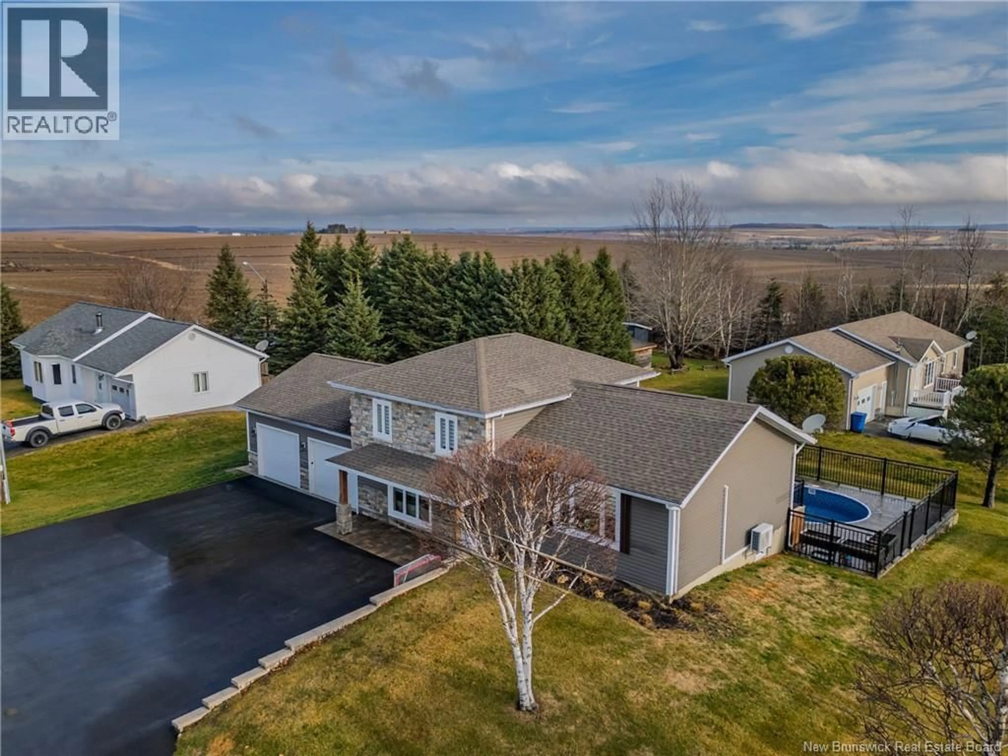
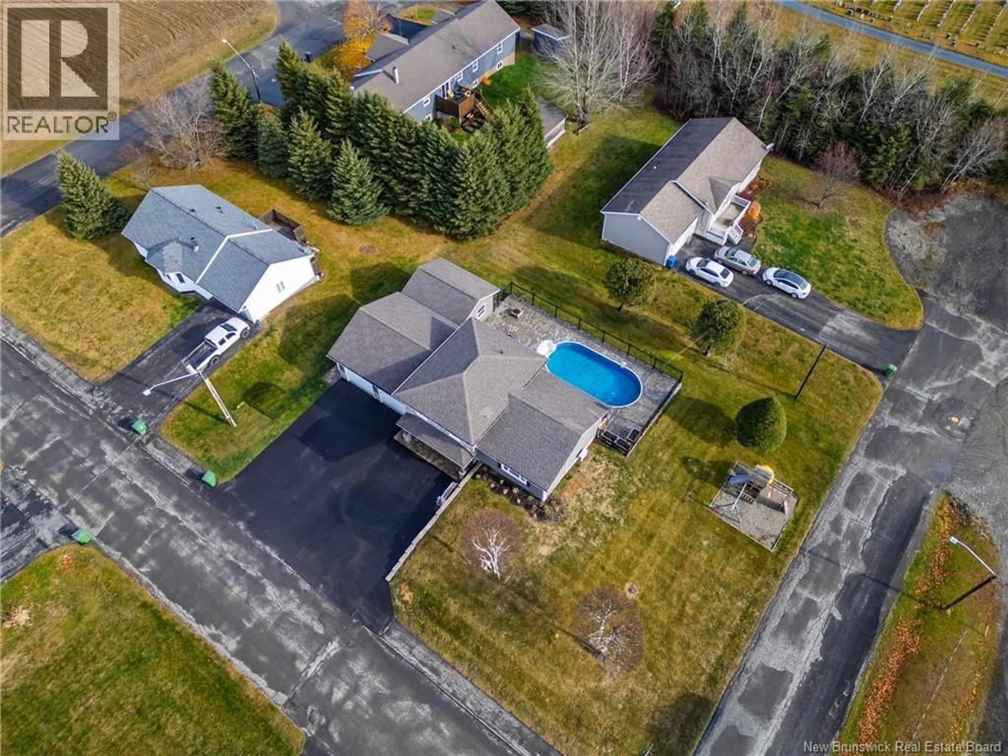
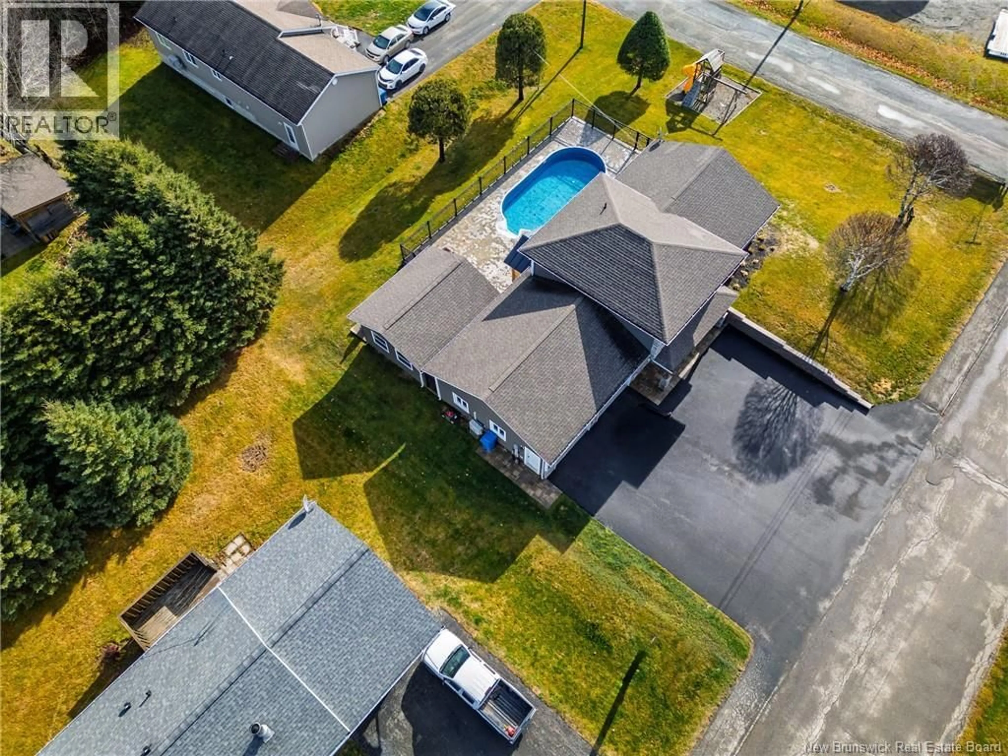
Welcome to a home where luxury, comfort, and quality craftsmanship come together! This beautifully maintained 3-bedroom property has undergone extensive upgrades throughout, offering a stunning living space designed to impress from the moment you walk in. The heart of the home is its luxurious kitchen and elegant dining area, creating the perfect setting for everyday living and entertaining family and friends. The spacious primary bedroom offers a relaxing retreat, complete with an exceptionally large walk-in closet. Storage is certainly not an issue, with numerous additional walk-in closets throughout the home. Step outside and enjoy your own private backyard oasis featuring a beautiful in-ground swimming pool, fully enclosed by a fence for added privacy and peace of mind. The property also features an impressive double-car garage, complete with epoxy flooring and its own mini-split heat pump, providing year-round comfort and a clean, modern finish. From the extensive interior upgrades to the exceptional outdoor amenities, every detail reflects the care and attention this property has received. Immaculately maintained and move-in ready, this home offers a wonderful combination of style, functionality, and comfort. A property like this is truly a pleasure to present. Come discover everything it has to offer! (id:39198)
Property Details
Interior
Features
Third level Floor
Other
9'0'' x 11'0''Primary Bedroom
15'7'' x 12'0''Bedroom
11'5'' x 11'0''4pc Bathroom
8'8'' x 12'4''Exterior
Features
Property History
 49

