2543 ROUTE 120, St-Hilaire, New Brunswick E3V4T7
Contact us about this property
Highlights
Estimated valueThis is the price Wahi expects this property to sell for.
The calculation is powered by our Instant Home Value Estimate, which uses current market and property price trends to estimate your home’s value with a 90% accuracy rate.Not available
Price/Sqft$171/sqft
Monthly cost
Open Calculator
Description
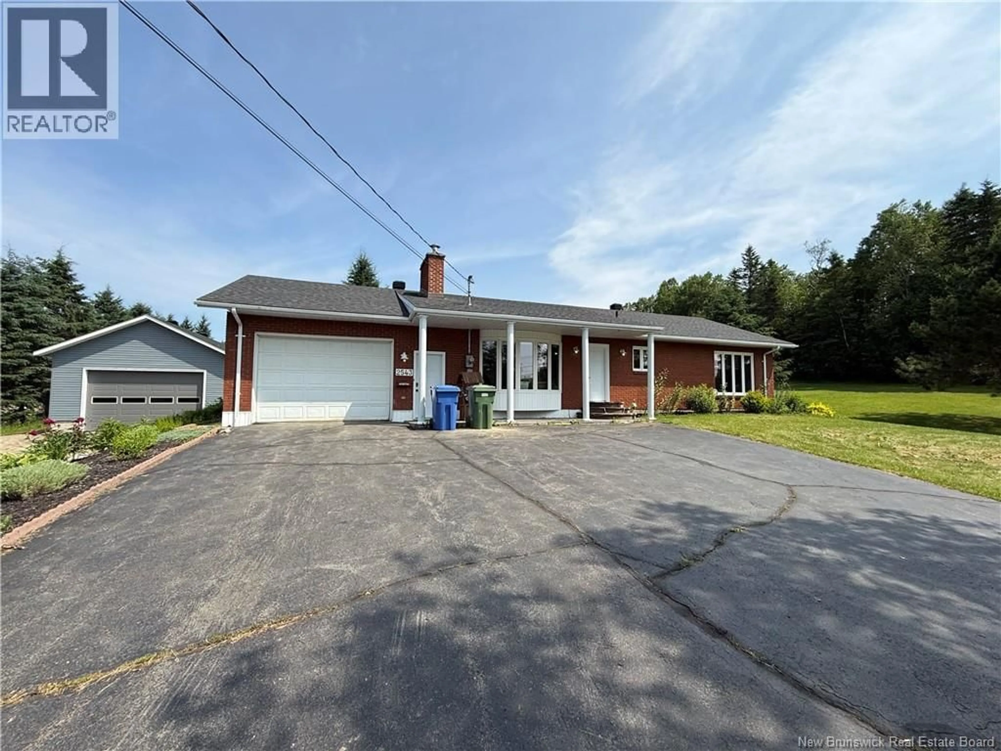
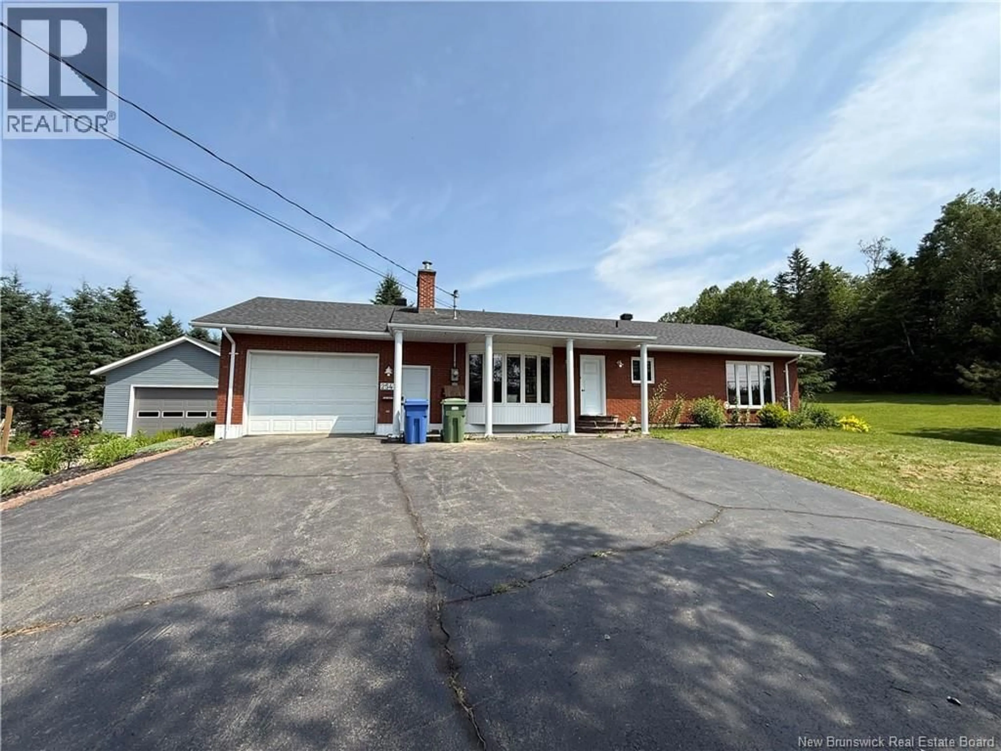
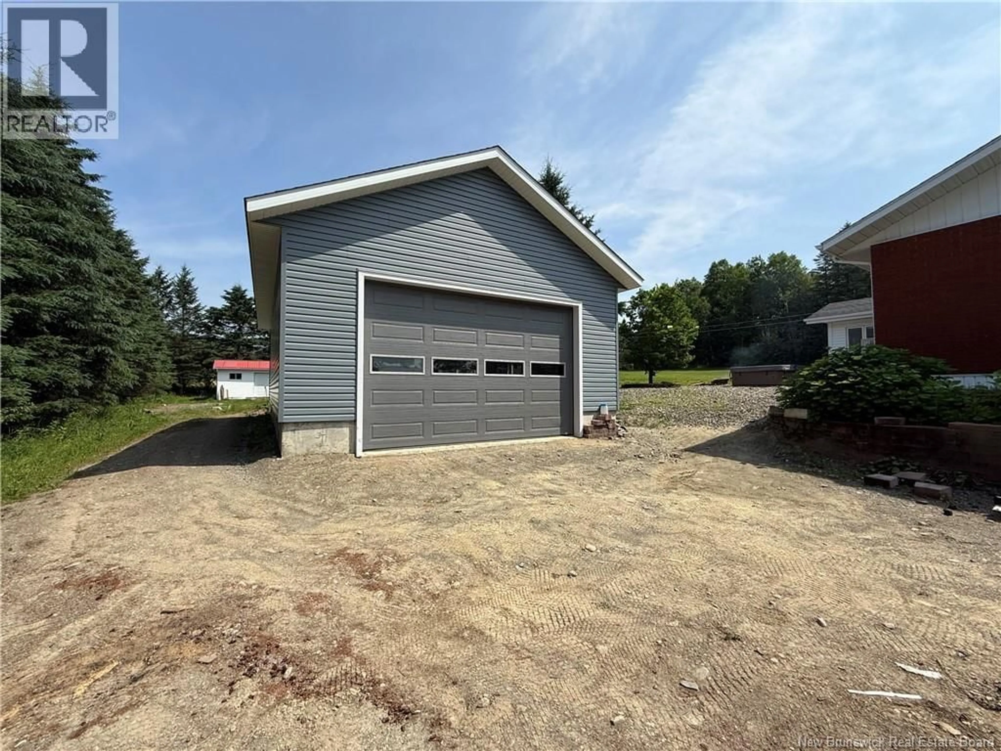
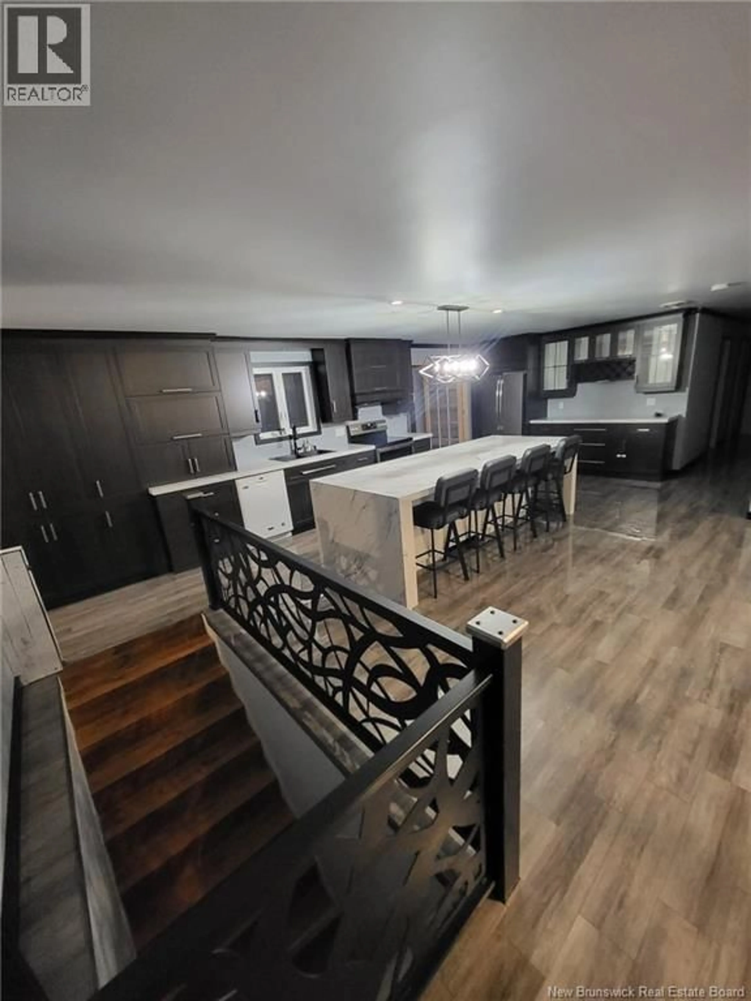
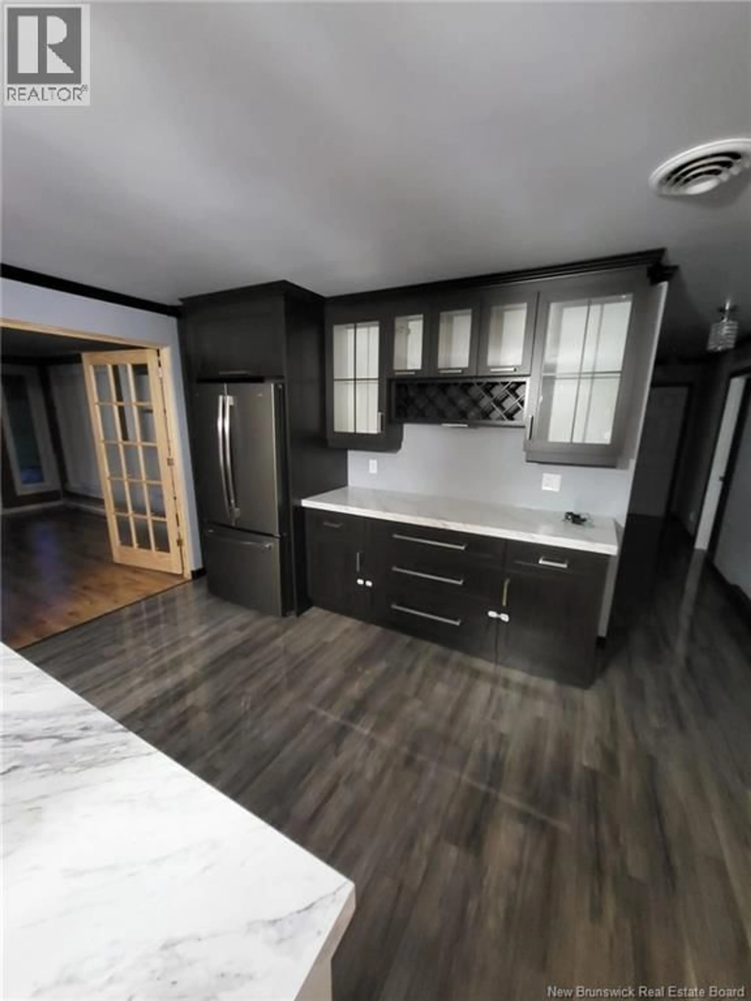
Nouvelle inscription Une propriété familiale qui a tout pour plaire! Située sur un magnifique terrain de près de 2 acres, cette chaleureuse maison de brique allie le charme de la campagne à la proximité des services. Elle offre un garage simple attaché ainsi quun grand garage détaché. Depuis 2021, la propriété a bénéficié de nombreuses améliorations, dont une cuisine entièrement rénovée au goût du jour. Son grand îlot central est idéal pour cuisiner, recevoir famille et amis, tout en offrant une abondance de rangement et une excellente fonctionnalité. Laire de vie à concept ouvert comprend un vaste salon et une salle à manger conviviale, créant un espace parfait pour le quotidien. Vous apprécierez également le solarium lumineux, baigné de lumière naturelle, qui offre une vue imprenable sur la cour arrière et constitue un endroit idéal pour relaxer. Le rez-de-chaussée comprend trois chambres à coucher, dont une chambre principale avec walk-in, ainsi quune salle de bain complète. Le sous-sol partiellement aménagé propose une deuxième salle de bain complète, un grand salon familial, un espace de jeux, une pièce idéale pour aménager un gym ou un bureau à domicile, en plus de nombreux espaces de rangement. Une propriété soigneusement entretenue, offrant espace, confort et tranquillité dans un environnement exceptionnel. Une visite vous convaincra! (id:39198)
Property Details
Interior
Features
Main level Floor
Bonus Room
12' x 12'Bath (# pieces 1-6)
11' x 12'Bedroom
14' x 16'Bedroom
11' x 11'Property History
 38
38
