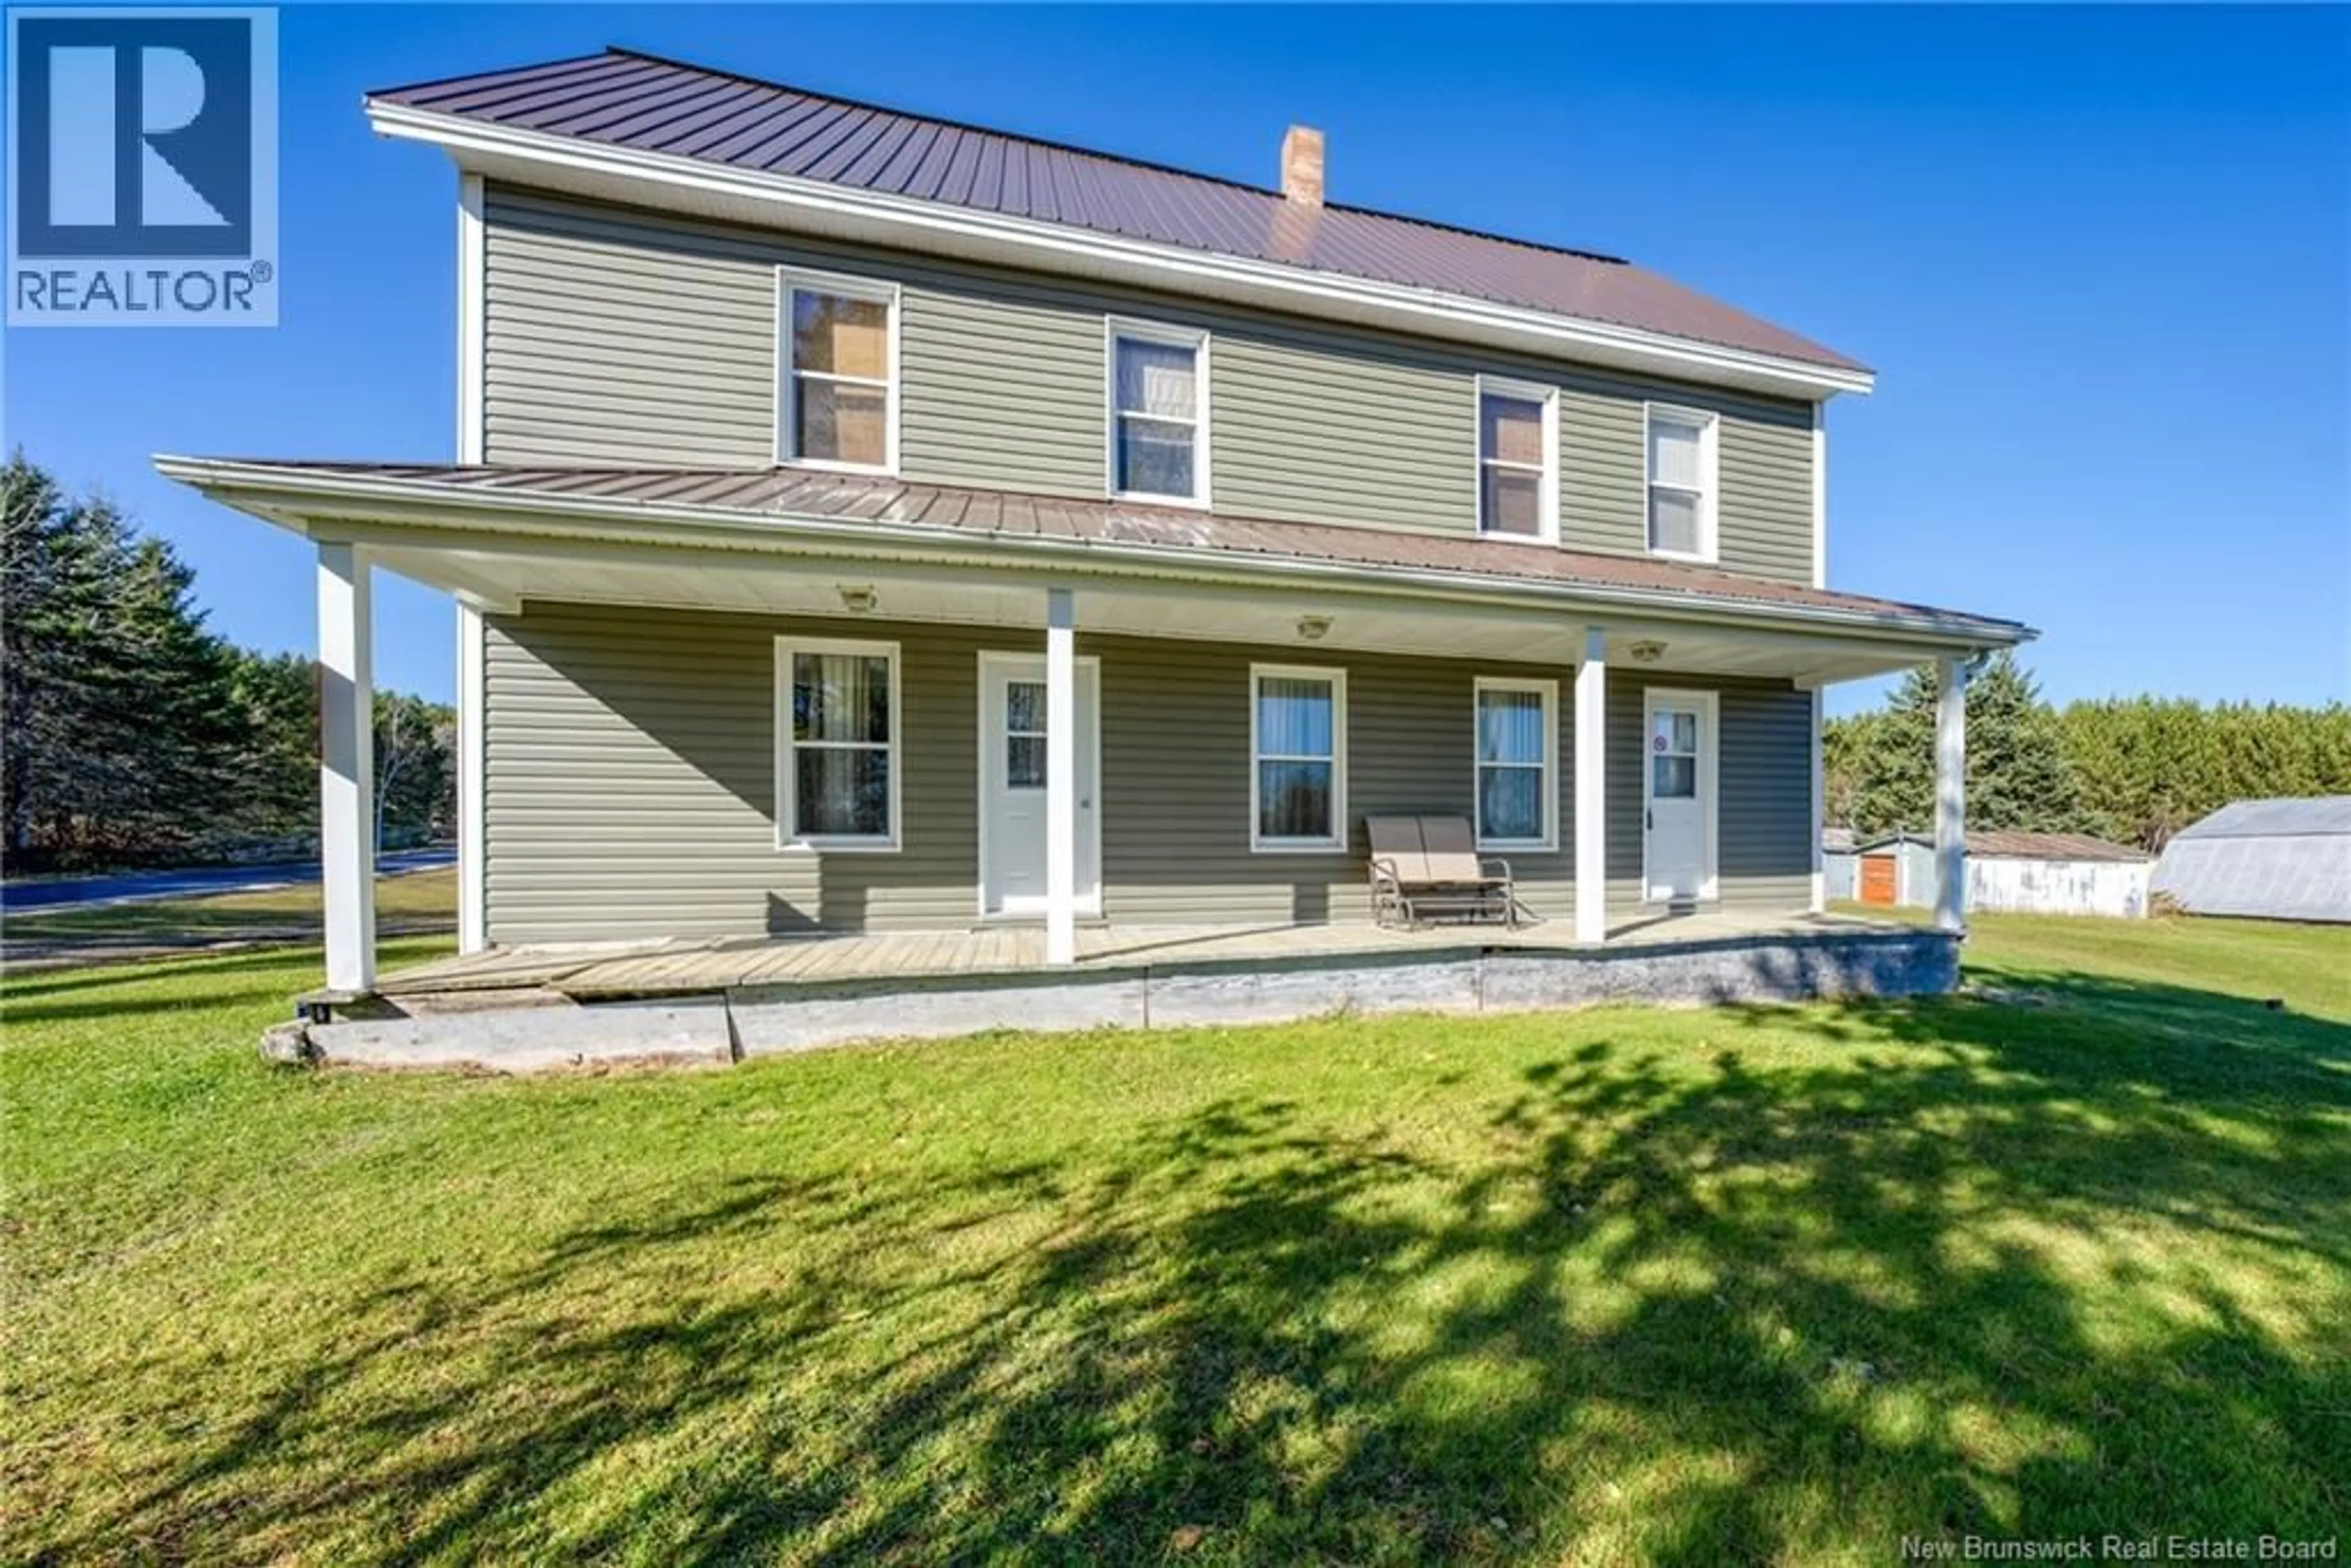
170 CH-ED LEVESQUE ROAD, Saint-André, New Brunswick E3Y3A6
Contact us about this property
Highlights
Estimated valueThis is the price Wahi expects this property to sell for.
The calculation is powered by our Instant Home Value Estimate, which uses current market and property price trends to estimate your home’s value with a 90% accuracy rate.Not available
Price/Sqft$127/sqft
Monthly cost
Open Calculator
Description
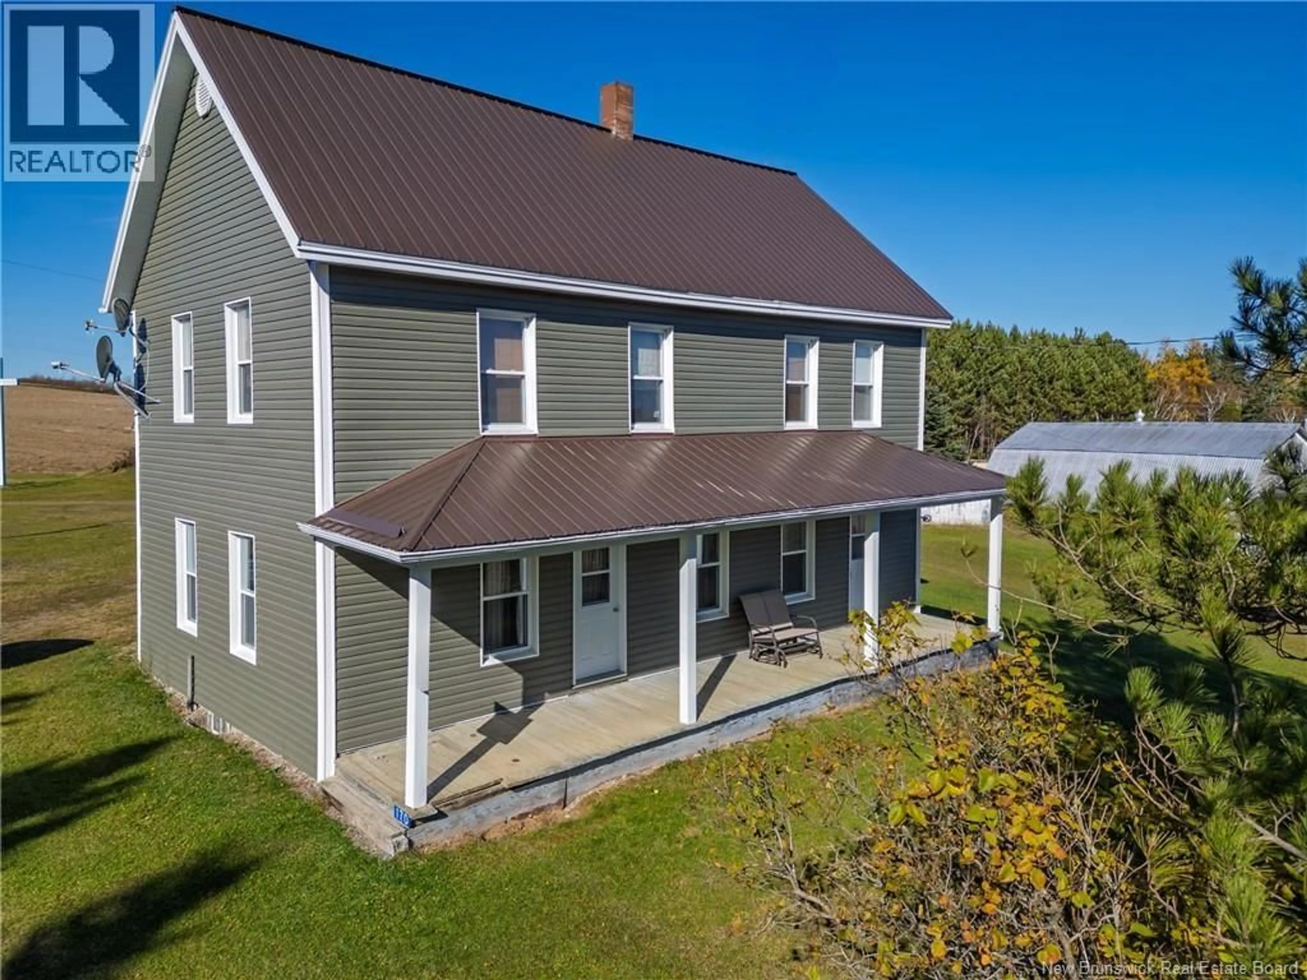
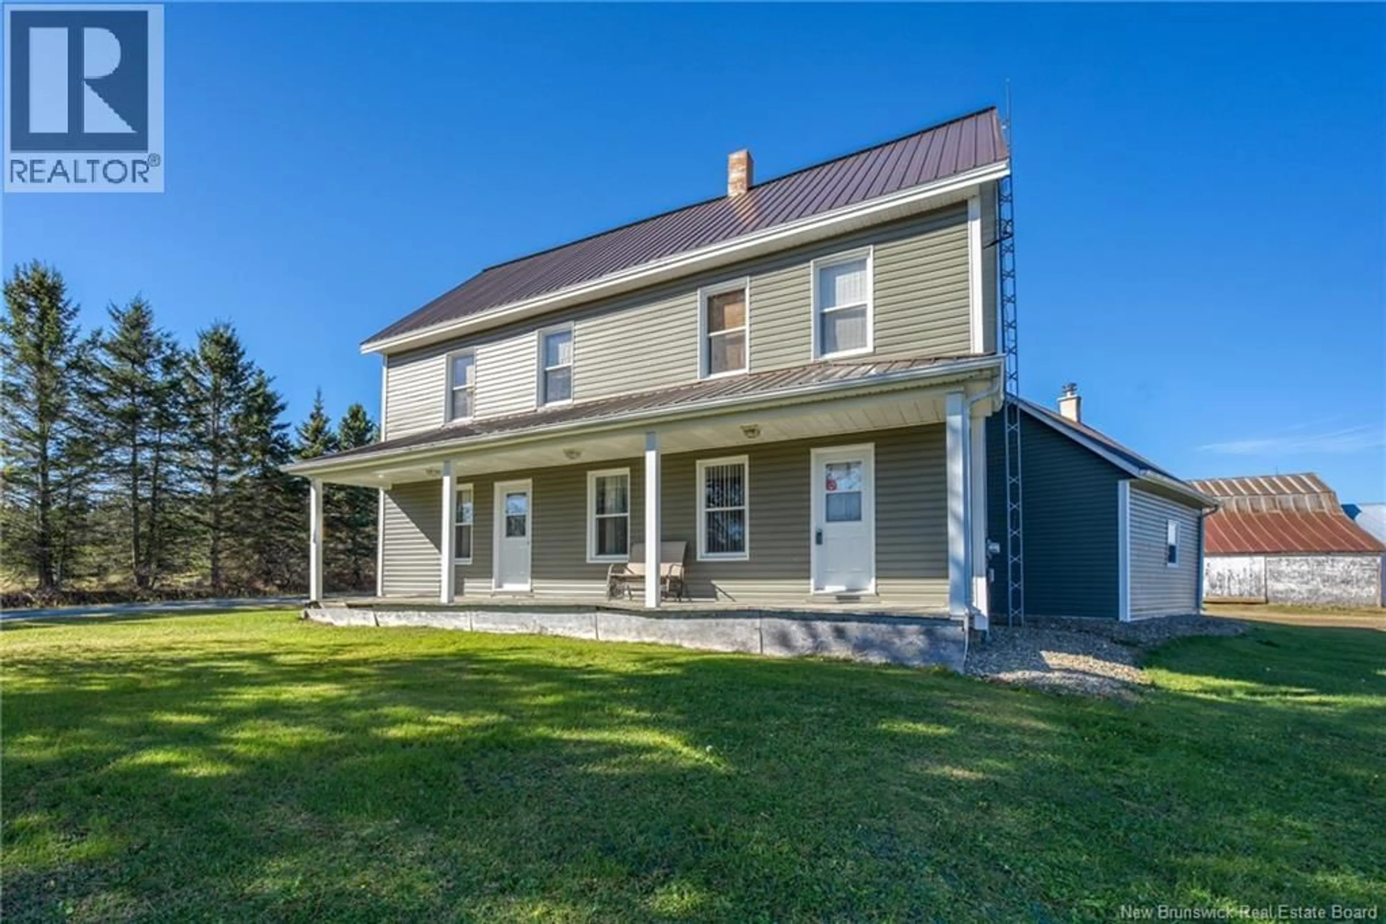
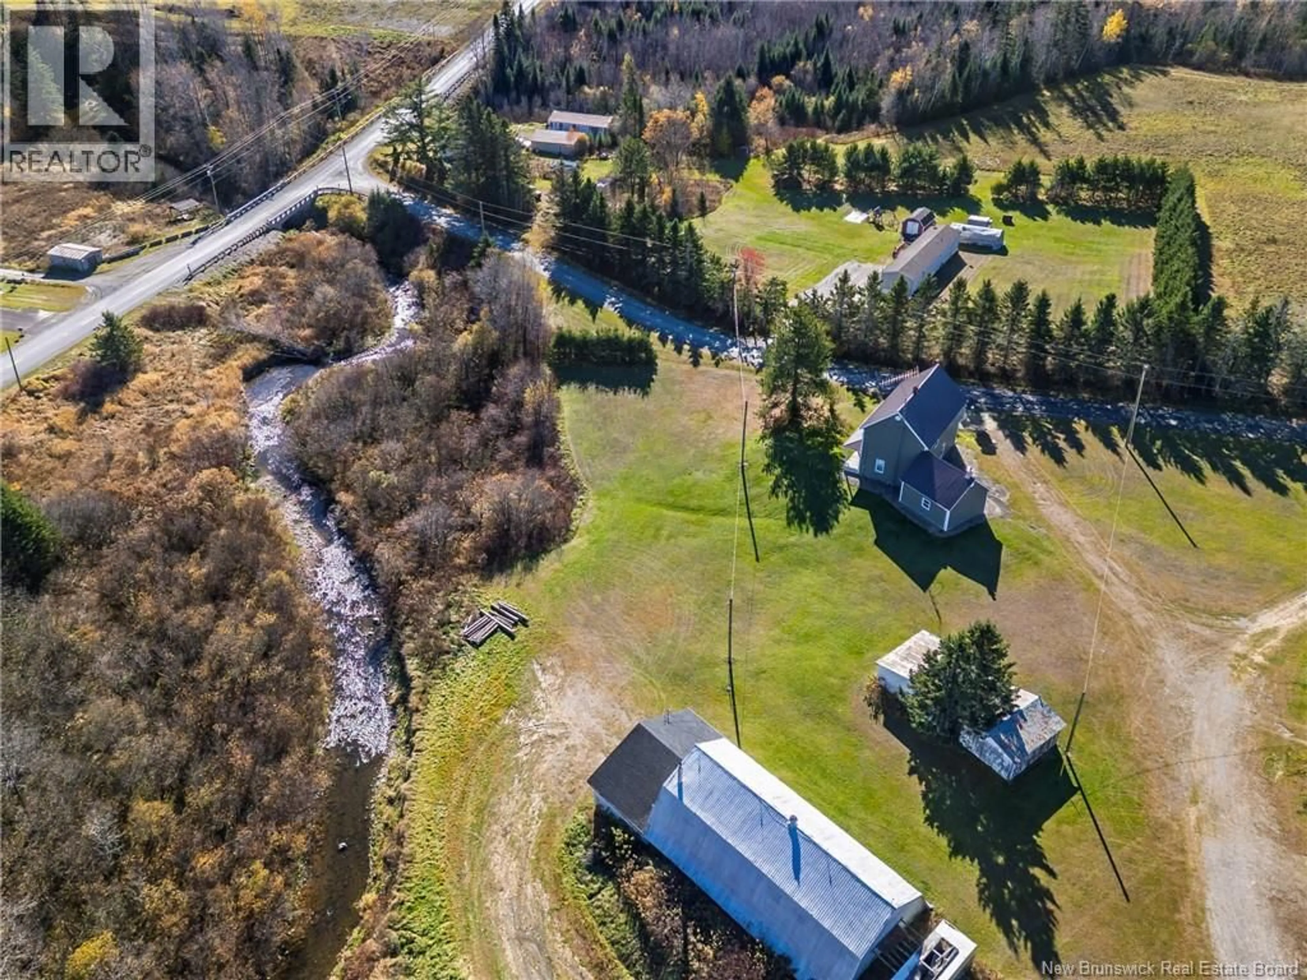
JUST HIT THE MARKET! | A HOME FULL OF CHARACTER & CHARM! Welcome to this gorgeous and truly unique property, where timeless charm meets space, warmth, and character! From the moment you arrive, youll appreciate the distinctive appeal of this beautiful home. Step inside and discover high ceilings, beautiful architectural details, and inviting living spaces that give this property a personality all its own. The main level offers a wonderful layout featuring a kitchen, dining room, living room, and an additional family/Hobby room giving you even more space to relax, entertain, and enjoy time with family and friends! Head upstairs to discover four bedrooms, all conveniently located on the second level, along with the space and flexibility every growing family can appreciate. With 2 bathrooms in total, this home offers plenty of room to live, grow, and make lasting memories. Outside, enjoy the peaceful surroundings, spacious yard, and the charm of a property that stands out from the ordinary. Whether youre looking for a home with character, room to spread out, or something truly special to call your own, this one deserves a spot at the top of your list! ?? Unique homes like this dont come along every day! ?? Contact your favorite REALTOR® today for more information or to book your private viewing. You wont want to miss this one! (id:39198)
Property Details
Interior
Features
Second level Floor
Other
17'1'' x 10'0''Bedroom
11'0'' x 15'6''Bath (# pieces 1-6)
9'11'' x 3'11''Bedroom
10'7'' x 11'5''Property History
 39

