11468 ROUTE 144, Saint-Léonard-Parent, New Brunswick E7E2M8
Contact us about this property
Highlights
Estimated valueThis is the price Wahi expects this property to sell for.
The calculation is powered by our Instant Home Value Estimate, which uses current market and property price trends to estimate your home’s value with a 90% accuracy rate.Not available
Price/Sqft$235/sqft
Monthly cost
Open Calculator
Description
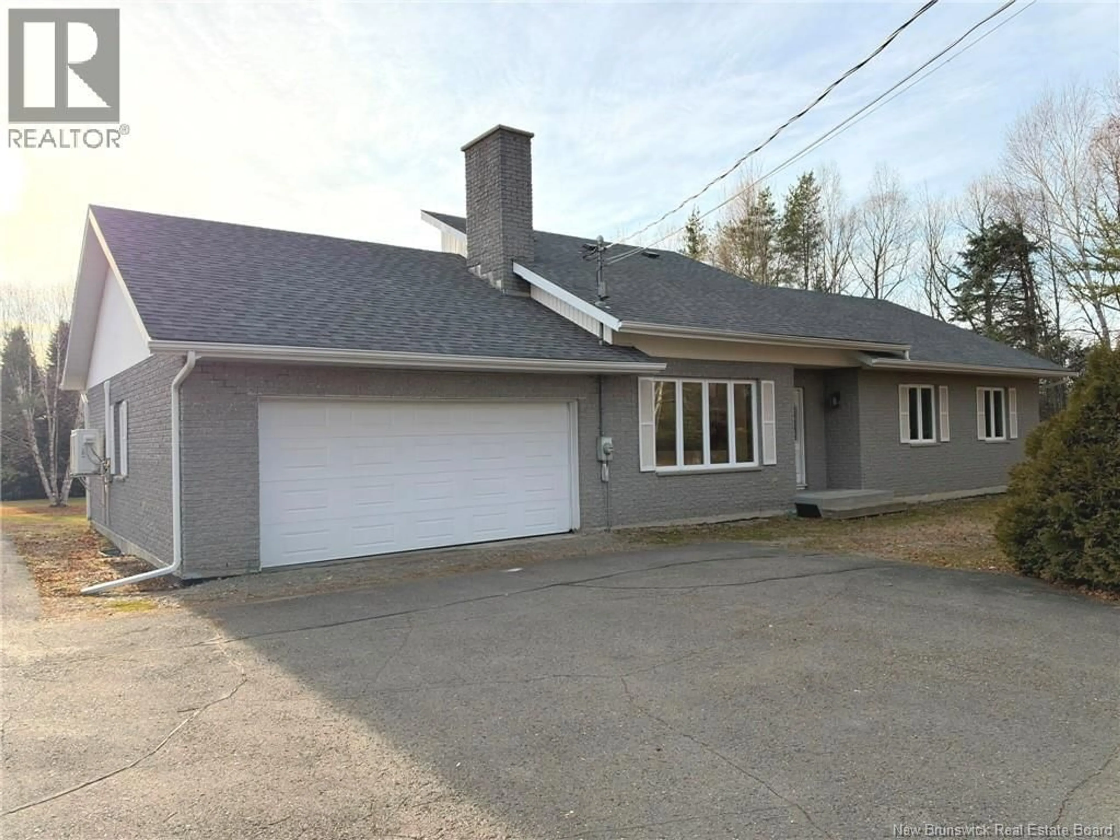
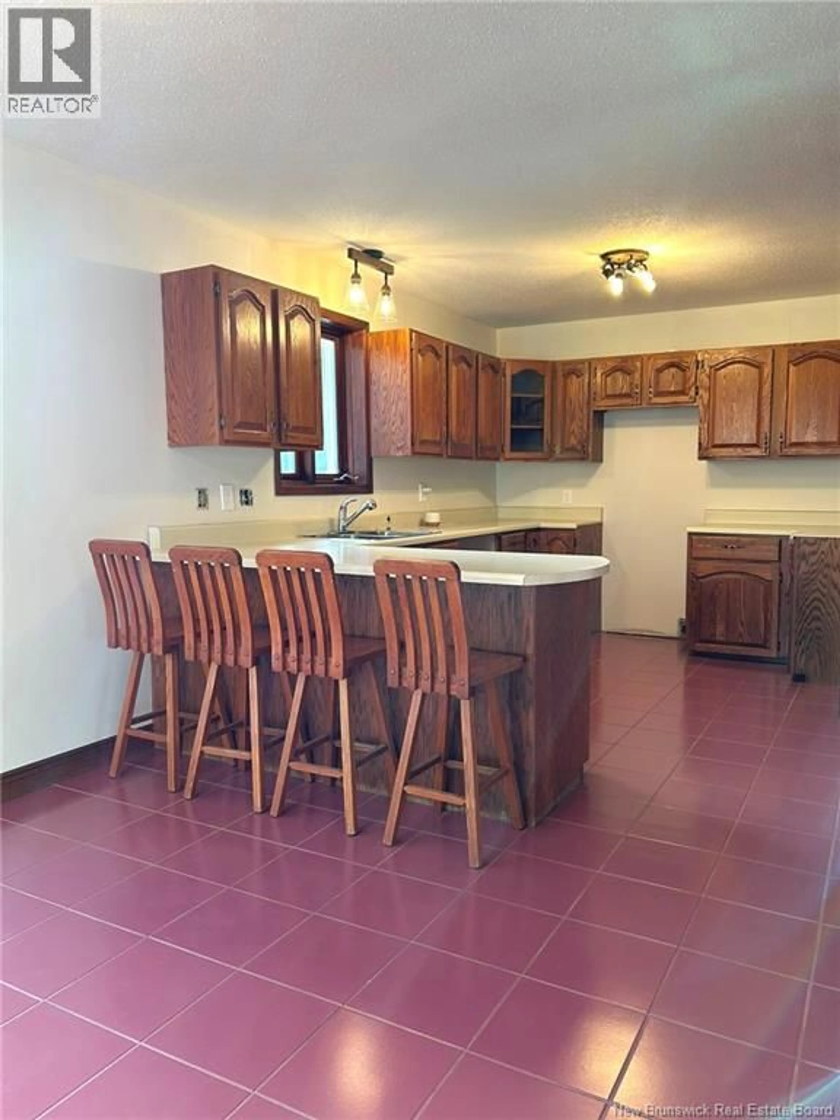
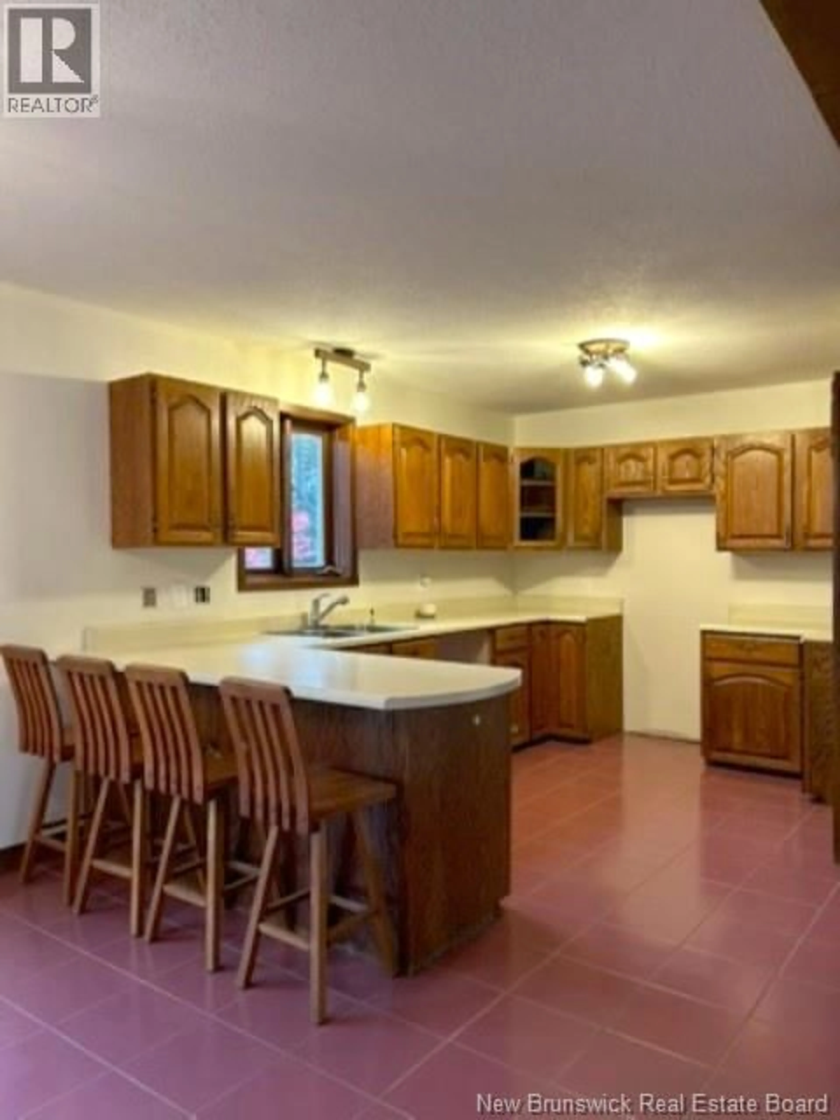
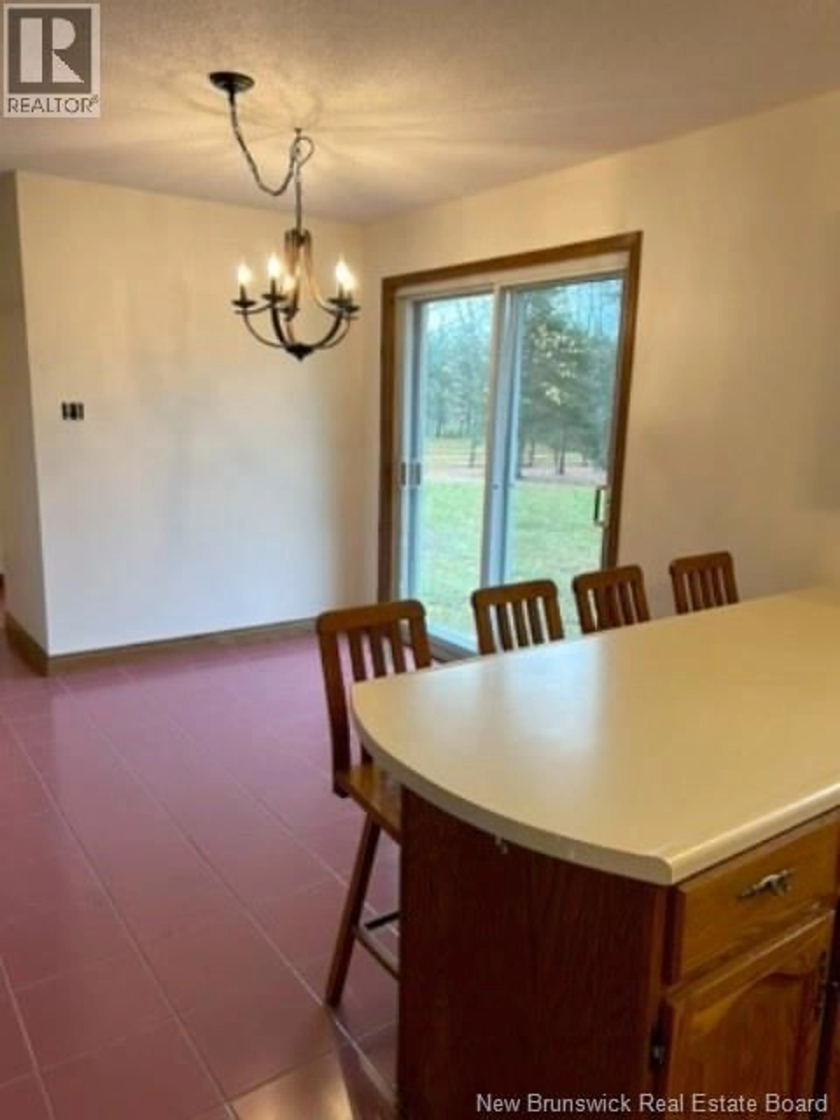
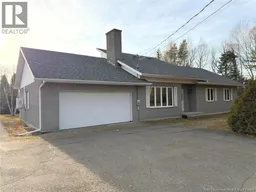
SPACIOUS BUNGALOW ON 1.65 ACRES WITH BEAUTIFUL VIEWS OF THE ST. JOHN RIVER! Offering over 1,400 sq. ft. of main floor living space, this well-maintained bungalow is an excellent opportunity for families looking for space, comfort, and room to grow. The property features an attached garage (approx. 20 x 18.6) and a paved double-wide driveway. The main floor offers a welcoming layout with a spacious entrance, sunken living room featuring a wood-burning fireplace and mini-split heat pump for year-round comfort, and a dining area with patio doors leading to the private backyard. The large kitchen provides plenty of cabinetry and countertop space, making it both practical and functional. Down the hall, you'll find three generously sized bedrooms and a full bathroom complete with a stand-up shower and separate soaker tub. A spacious laundry room, convenient rear entrance, and direct access to the attached garage complete this level. The lower level is unfinished and ready for your ideas! There's plenty of potential to create a family room, games or hobby room, along with additional storage and utility space. There's also a wood storage area underneath the garage. Outside, enjoy the beautifully maintained 1.65-acre property, with mature trees offering privacy and shade, along with lovely views of the St. John River. Heating includes a forced-air wood furnace, electric baseboards and a Mini-Split Heat Pump. If you're looking for a spacious family home with a generous lot, beautiful surroundings, and plenty of potential to make it your own, this property is worth a look! CALL YOUR FAVORITE REALTOR® TODAY TO BOOK YOUR PRIVATE VIEWING! (id:39198)
Property Details
Interior
Features
Main level Floor
Other
6'10'' x 8'1''Foyer
9'2'' x 5'6''4pc Bathroom
10'2'' x 8'3''Laundry room
8'1'' x 11'8''Property History
 50

