99 SUMMIT AVENUE, Sussex, New Brunswick E4E1A7
Contact us about this property
Highlights
Estimated valueThis is the price Wahi expects this property to sell for.
The calculation is powered by our Instant Home Value Estimate, which uses current market and property price trends to estimate your home’s value with a 90% accuracy rate.Not available
Price/Sqft$168/sqft
Monthly cost
Open Calculator
Description
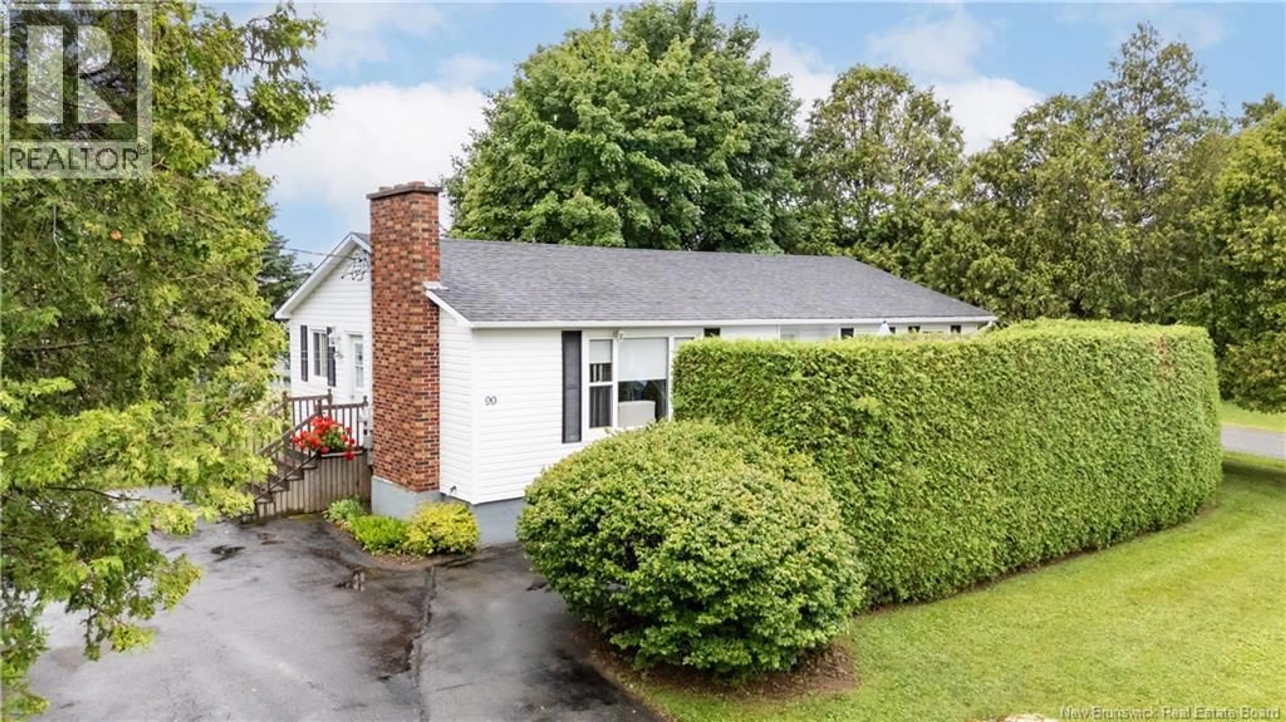
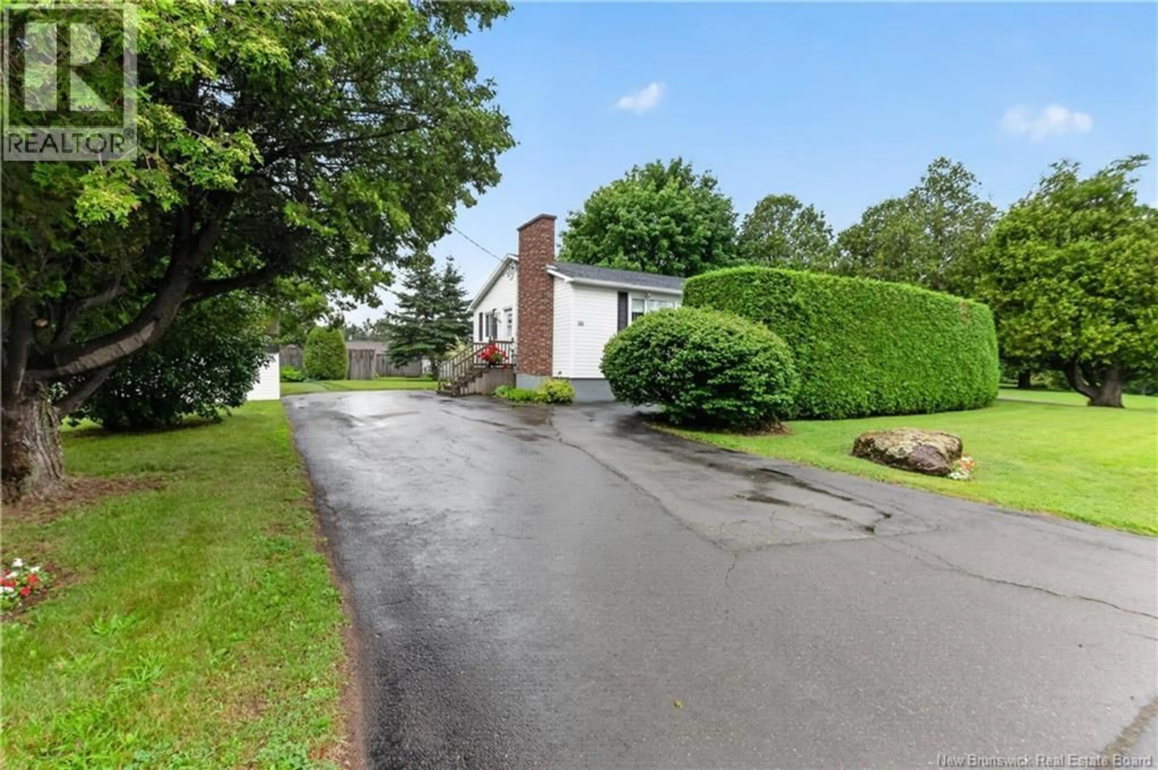
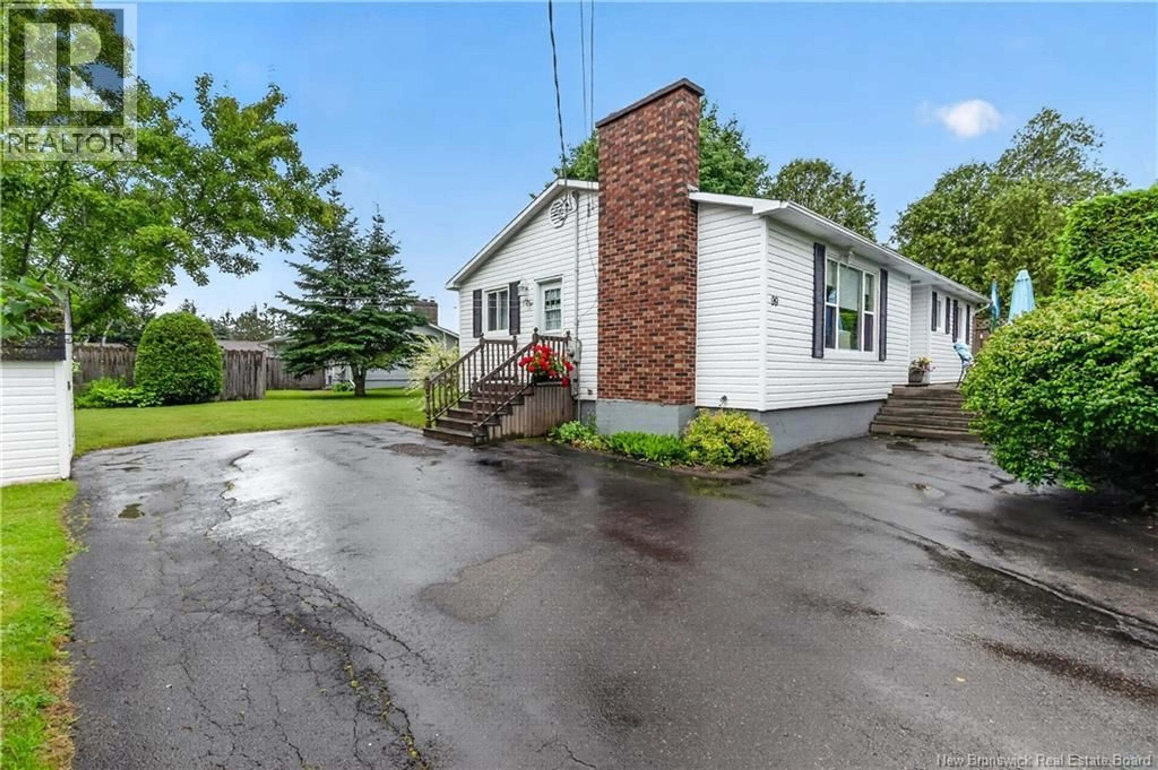
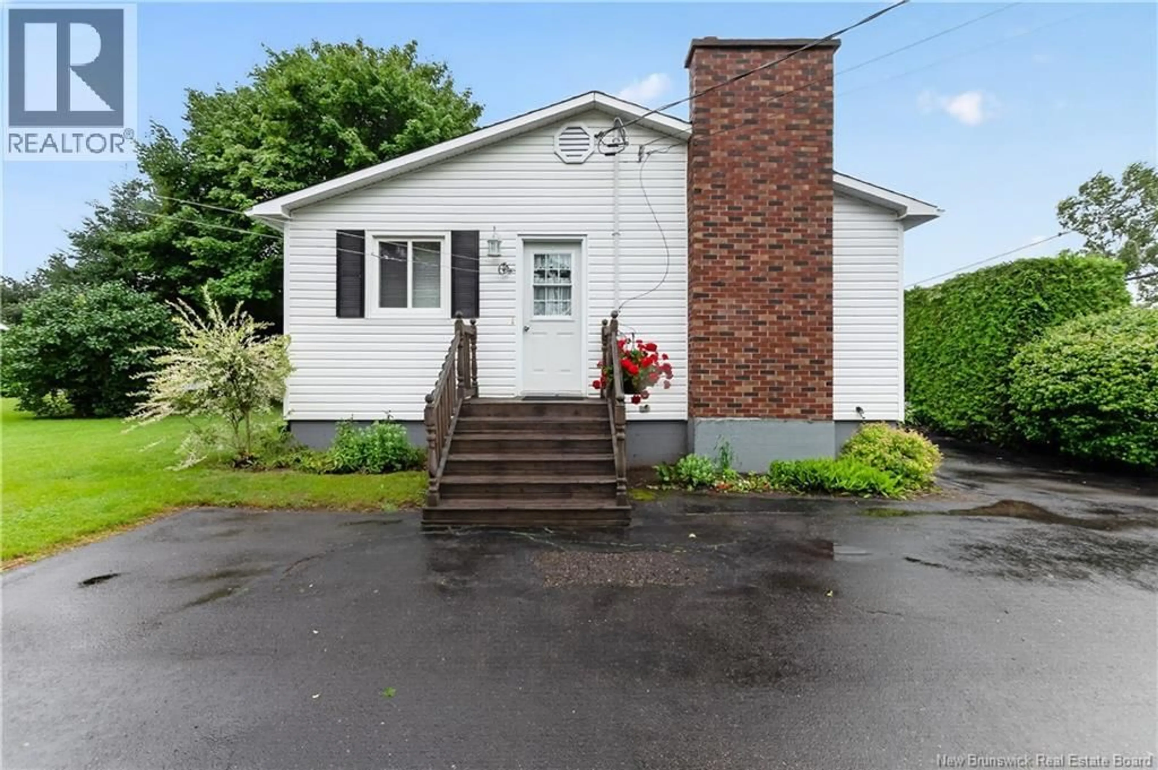
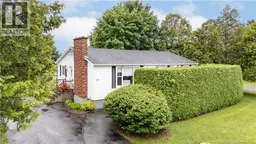
Welcome to 99 Summit Avenue! This beautifully maintained bungalow is located in a sought-after neighbourhood and offers the perfect blend of comfort, functionality, and space for the whole family. Step inside and be welcomed into the bright main living area. Beautiful hardwood floors flow through the living room and into the dining area, conveniently located just off the kitchen. The kitchen offers plenty of cabinet and counter space, making meal prep and entertaining easy. Down the hall, you'll find a spacious primary bedroom, two additional bedrooms, and a full bathroom, offering the convenience of three bedrooms all on one level. The finished basement provides even more living space with a large rec room, a fourth non conforming bedroom, a convenient half bath, and a laundry areaperfect for growing families, guests, or a home office. Step outside to a beautifully landscaped, private backyard where mature hedges create a peaceful setting for relaxing or entertaining. The spacious deck is perfect for summer BBQs, family gatherings, or enjoying your morning coffee. A paved driveway offers ample parking, while the storage shed provides space for tools and outdoor equipment. There's also plenty of room to build a garage if desired. Nestled in a sought-after neighbourhood walking distance to schools, parks, shopping, and everyday amenities, 99 Summit Avenue offers the perfect blend of comfort, convenience, and room to grow. Come experience everything this wonderful home has to offer. Book your private showing today! (id:39198)
Property Details
Interior
Features
Basement Floor
Utility room
16'5'' x 12'4''Recreation room
23'3'' x 24'8''Laundry room
7'6'' x 11'2''Bedroom
13'6'' x 8'8''Property History
 49
49
