57 CEDAR AVENUE, Sussex, New Brunswick E4E1K6
Contact us about this property
Highlights
Estimated valueThis is the price Wahi expects this property to sell for.
The calculation is powered by our Instant Home Value Estimate, which uses current market and property price trends to estimate your home’s value with a 90% accuracy rate.Not available
Price/Sqft$207/sqft
Monthly cost
Open Calculator
Description
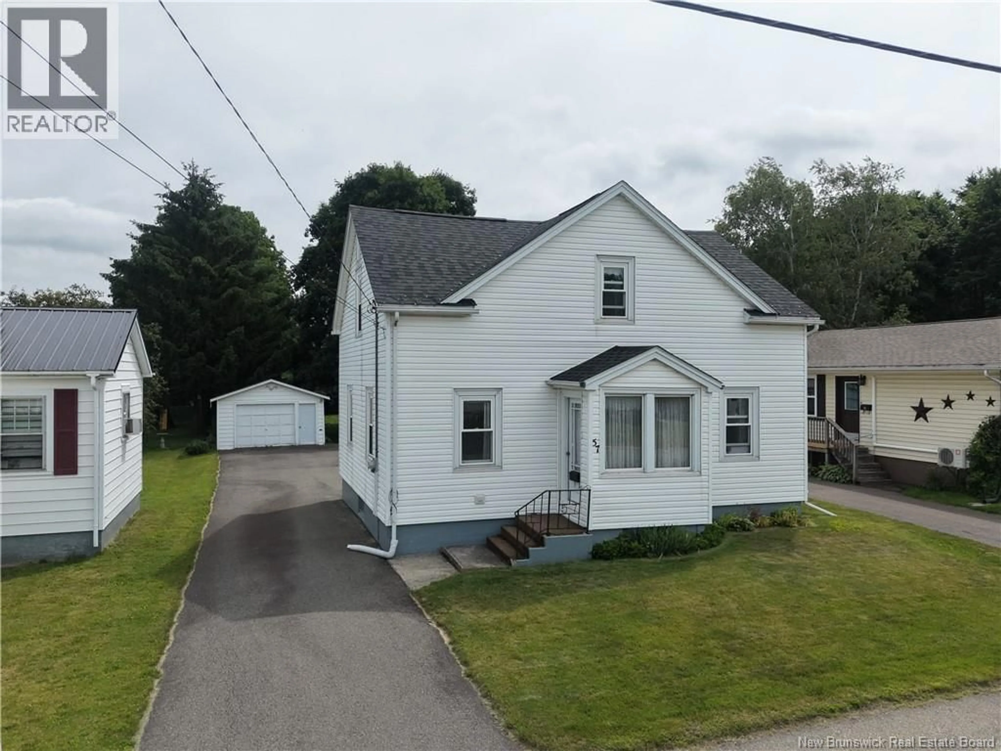
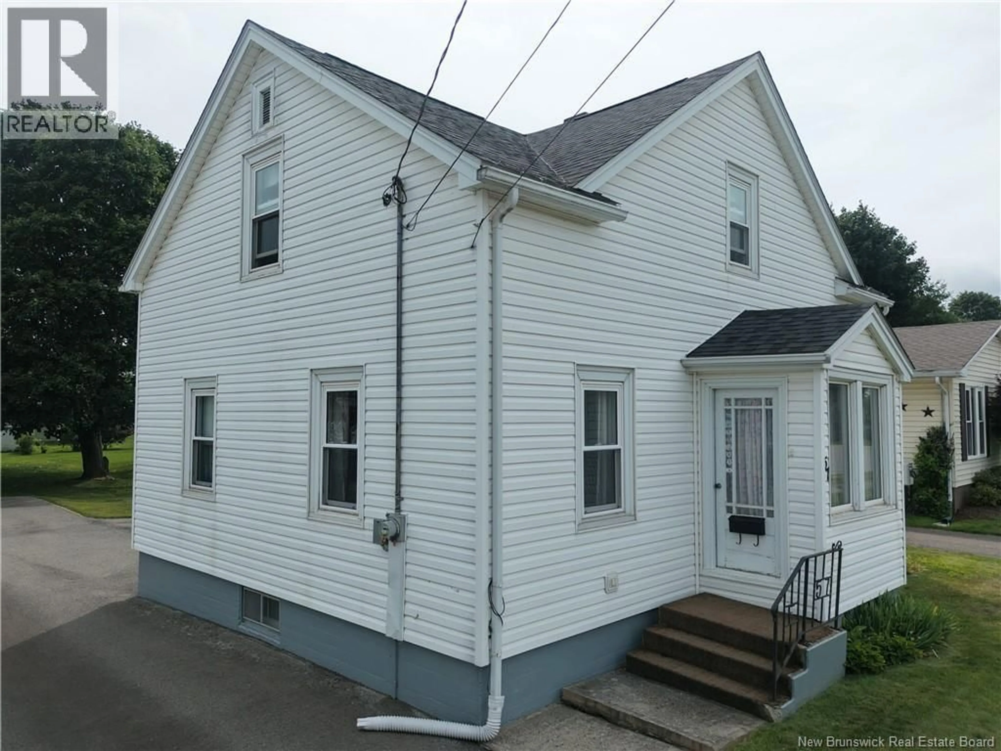
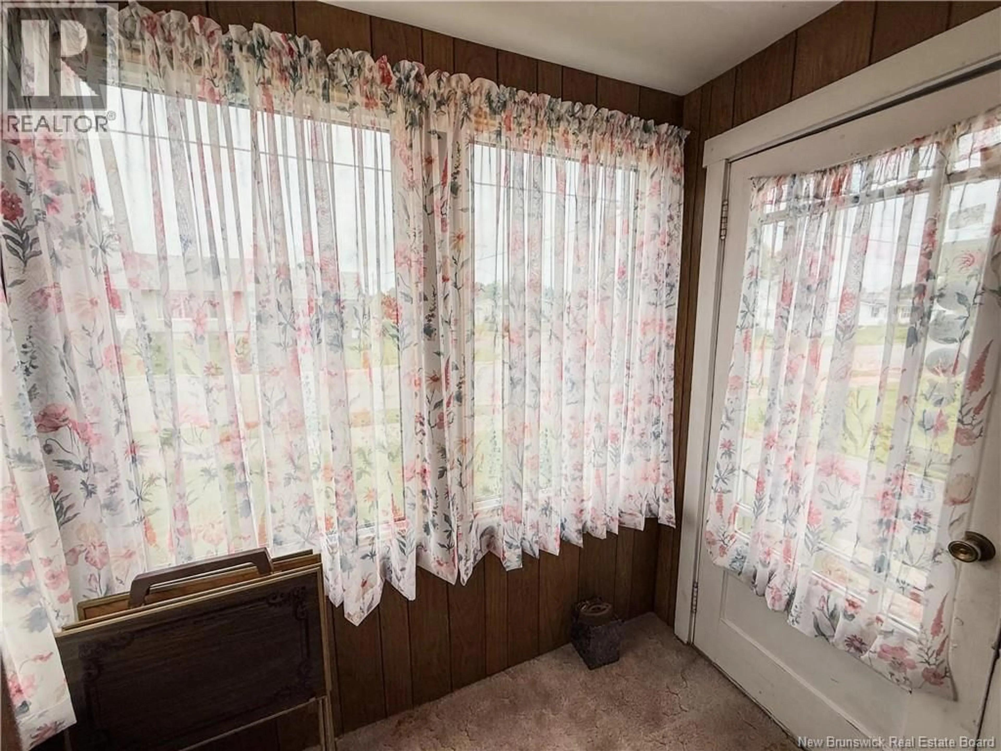
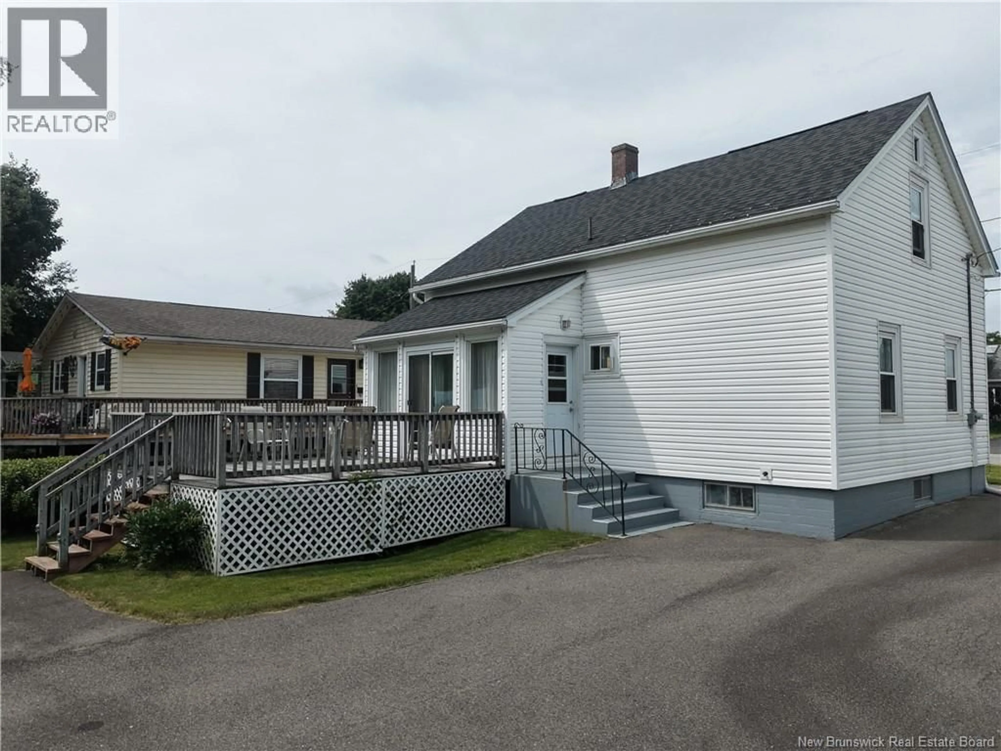
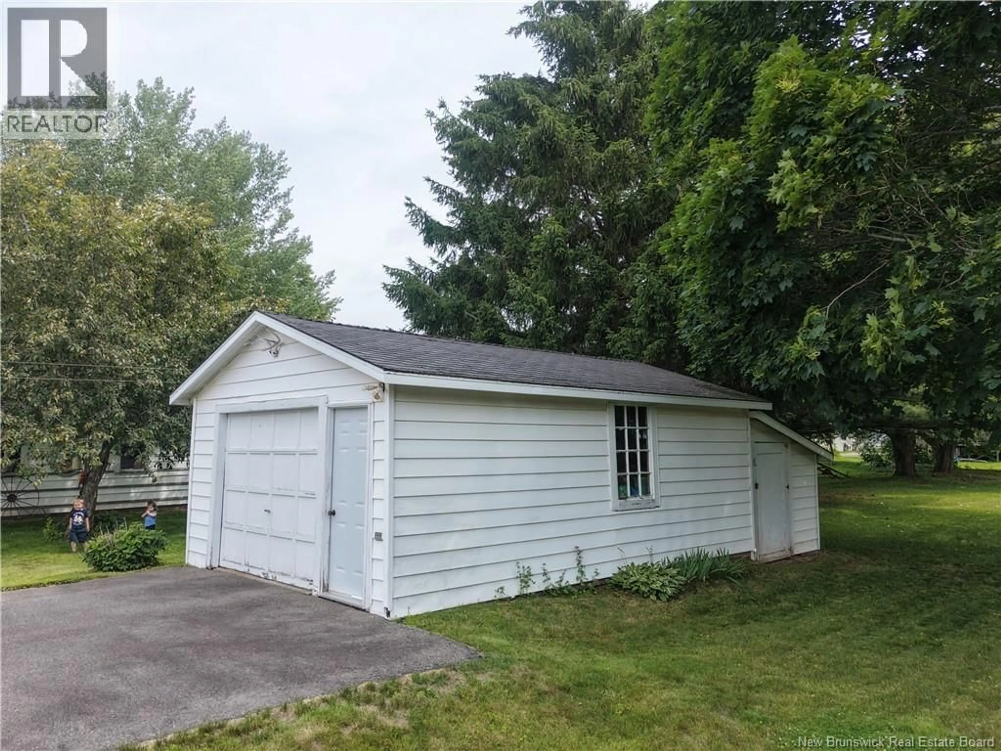
Welcome to this well-loved family home in the heart of Sussex. Owned and cared for by the same family for decades, this property offers three bedrooms, one-and-a-half bathrooms, a detached single-car garage, and a spacious backyard surrounded by mature trees. The cozy sun porch at the back of the home is sure to become a favourite spot. Whether you're sipping your morning coffee as the day begins or unwinding in the evening after a busy day, it's the perfect space to relax and enjoy the view of the backyard. Located in a well-established neighbourhood filled with friendly neighbours who take pride in their homes, this is a wonderful place to settle in and become part of the community. The home is solid, with level floors and a functional layout, making it a great opportunity for someone looking to add their own personal style, brighten the space, and create a home they can enjoy for many years to come. The location is incredibly convenient. The Dollarama is only a two-minute walk away, with grocery stores, restaurants, pharmacies, and many other everyday amenities just minutes from your doorstep. The Sussex Nutrien Civic Centre is also within walking distance, and Sussex Elementary School is just a short stroll away, making this an ideal location for families. If you've been looking for an affordable home in a great neighbourhood with plenty of potential, this could be the perfect fit. With its central location, large backyard, detached garage, and endless possibilities, this home is ready for its next family to make it their own. (id:39198)
Property Details
Interior
Features
Second level Floor
Bedroom
10'8'' x 10'8''Bedroom
10'9'' x 11'4''Bath (# pieces 1-6)
8'1'' x 6'0''Property History
 41
41
