45 OTTY AVENUE, Sussex, New Brunswick E4E0M5
Contact us about this property
Highlights
Estimated valueThis is the price Wahi expects this property to sell for.
The calculation is powered by our Instant Home Value Estimate, which uses current market and property price trends to estimate your home’s value with a 90% accuracy rate.Not available
Price/Sqft$285/sqft
Monthly cost
Open Calculator
Description
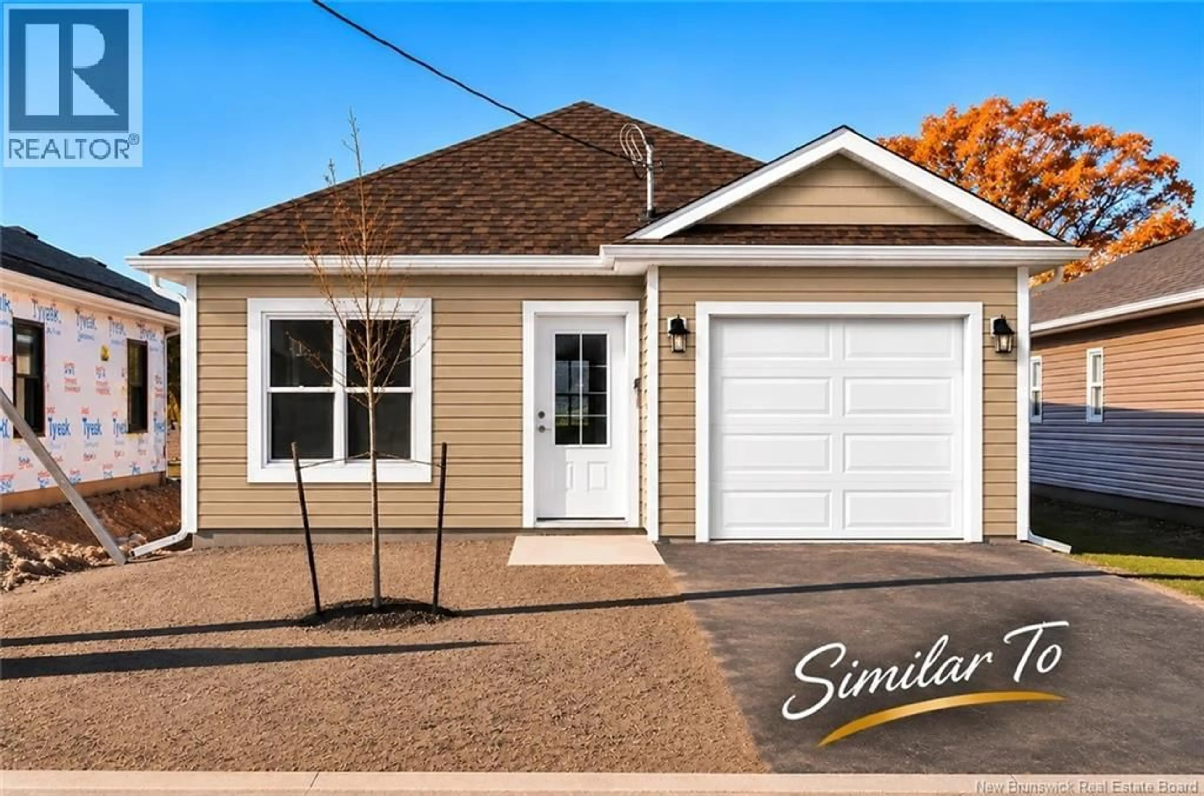
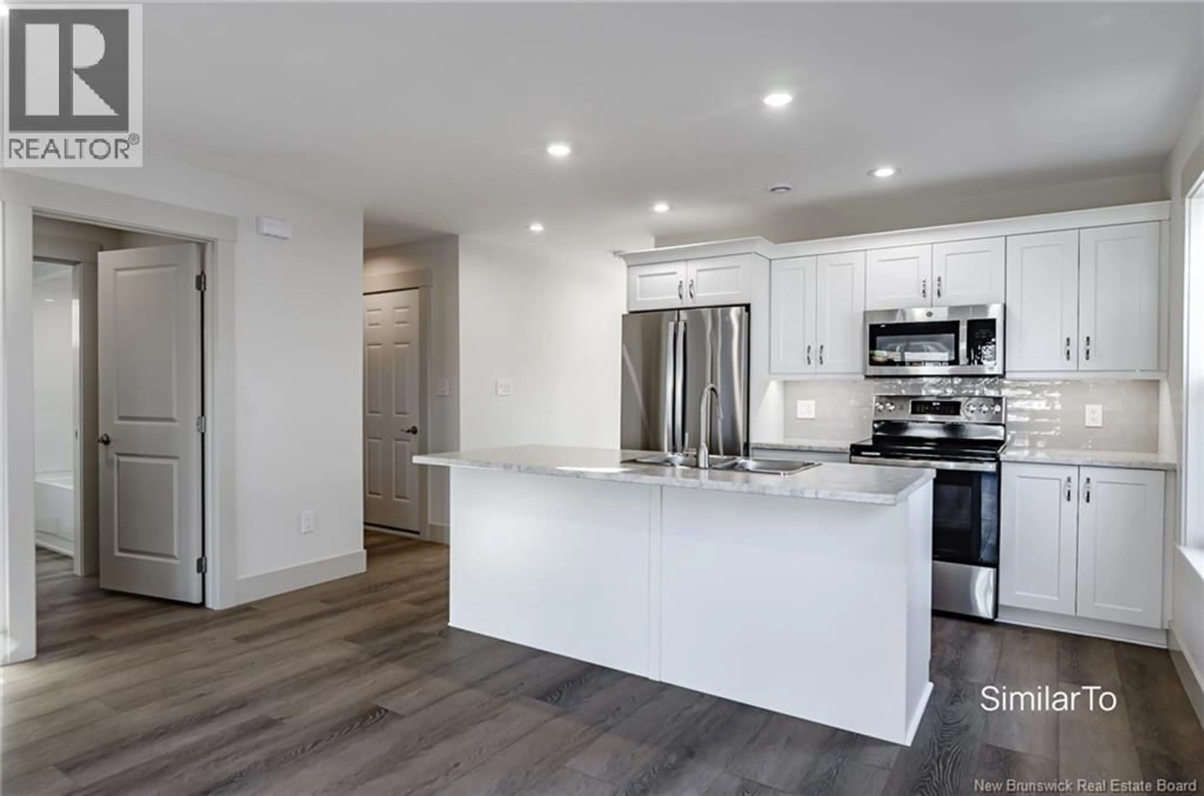
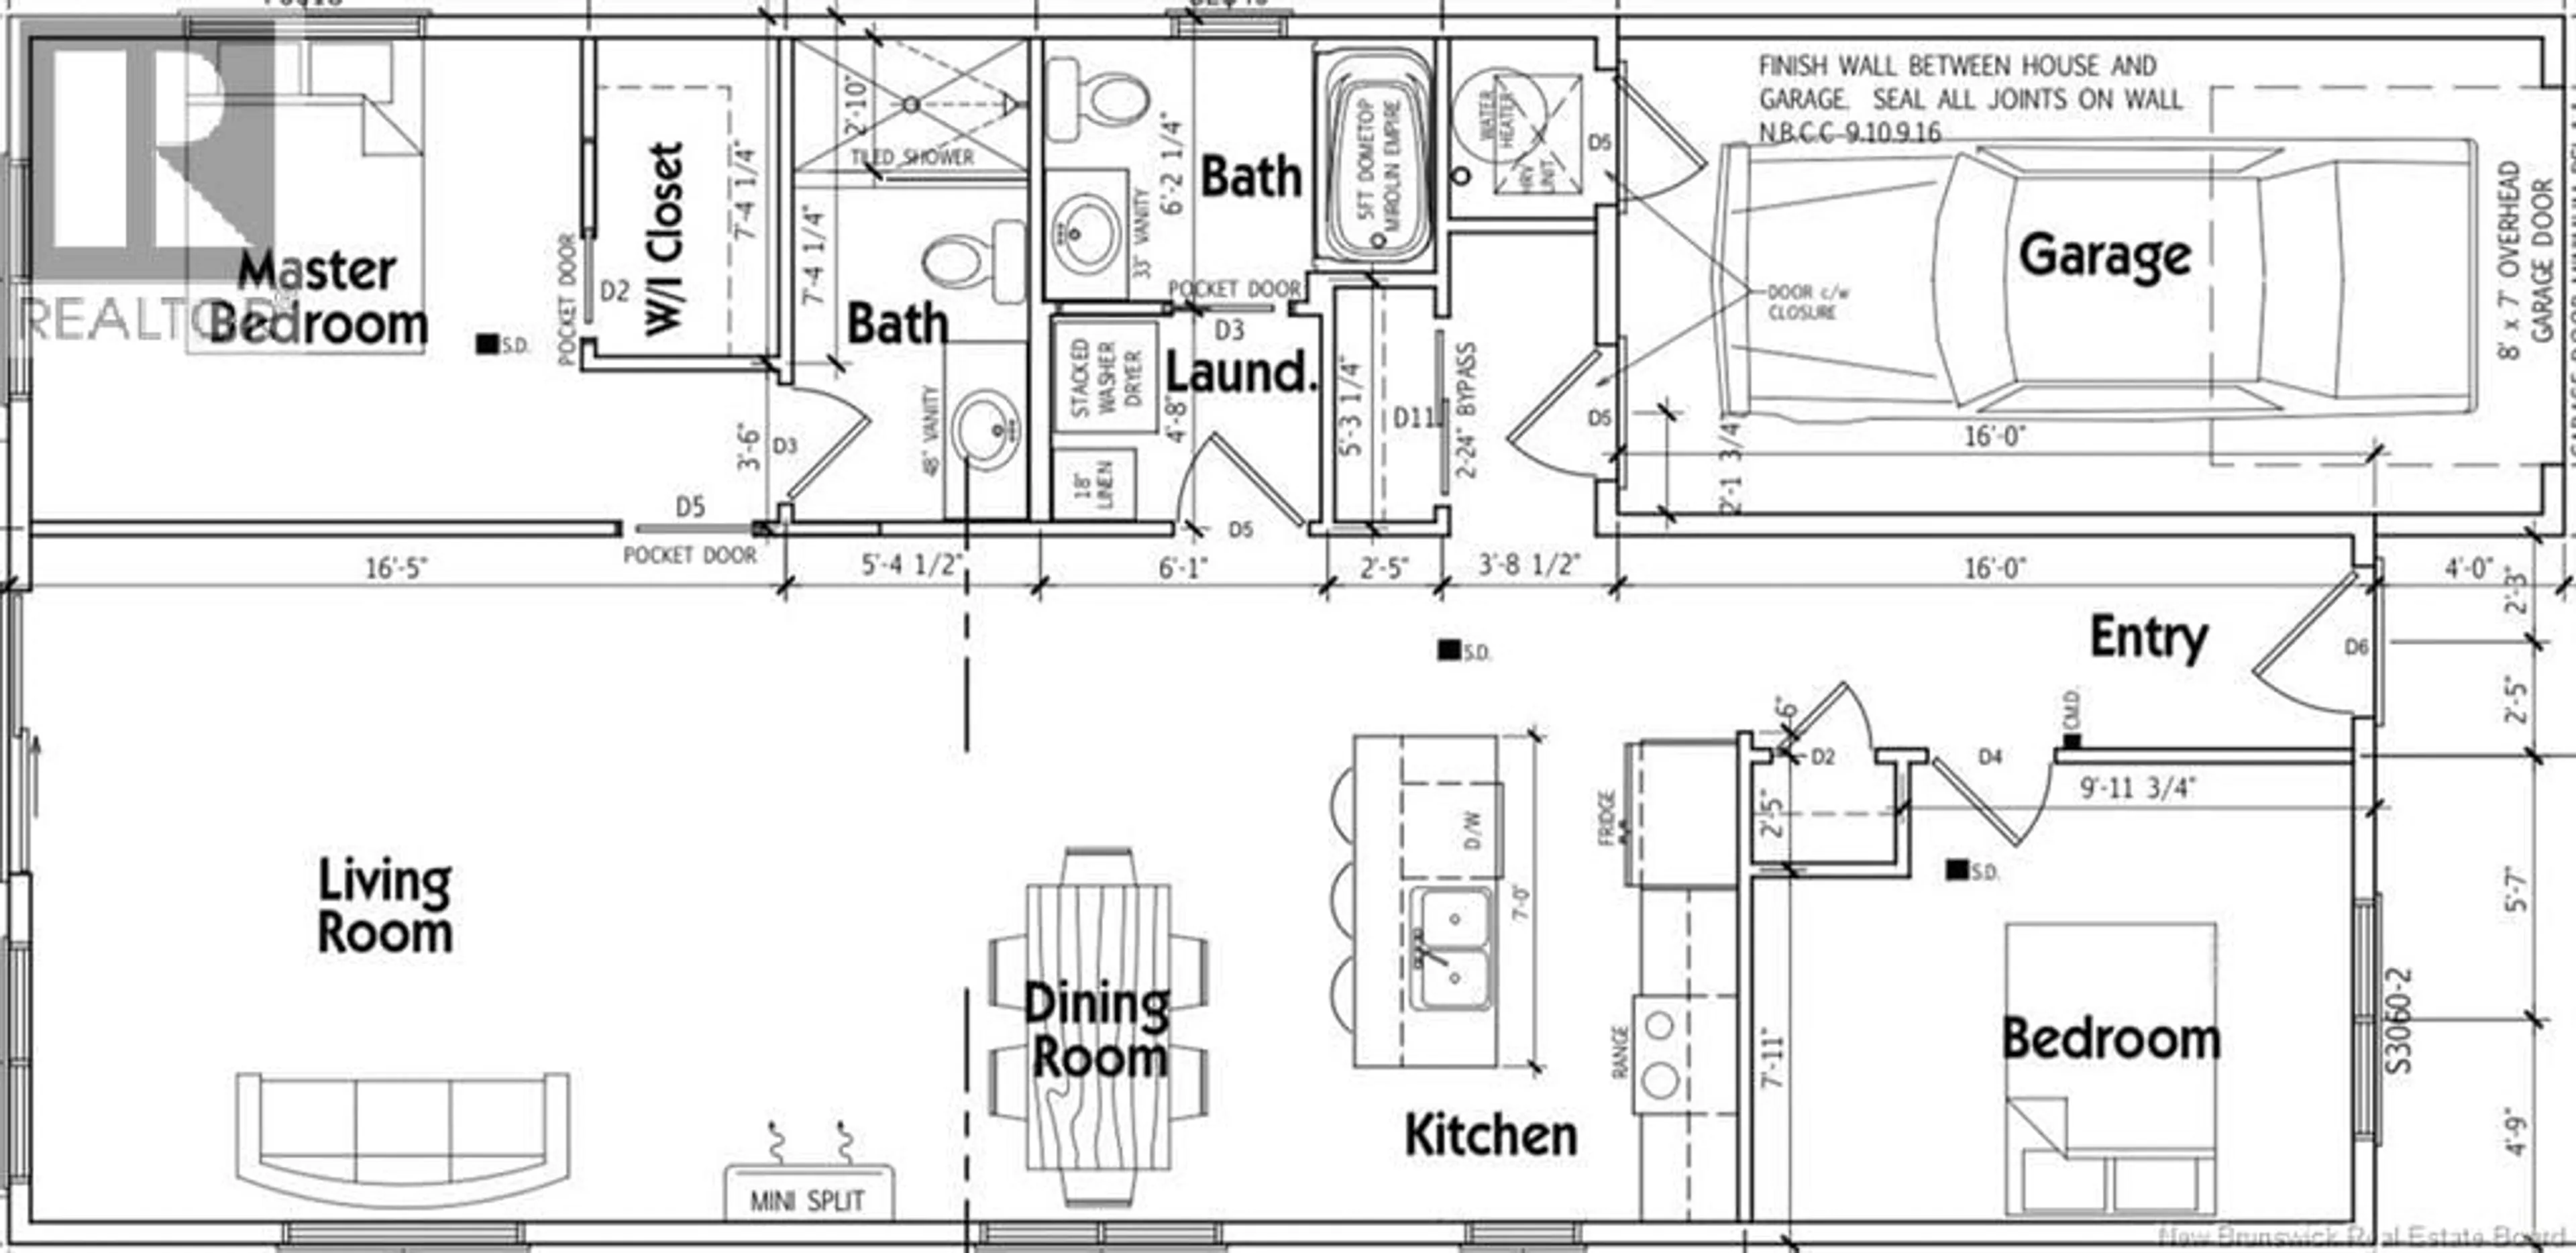
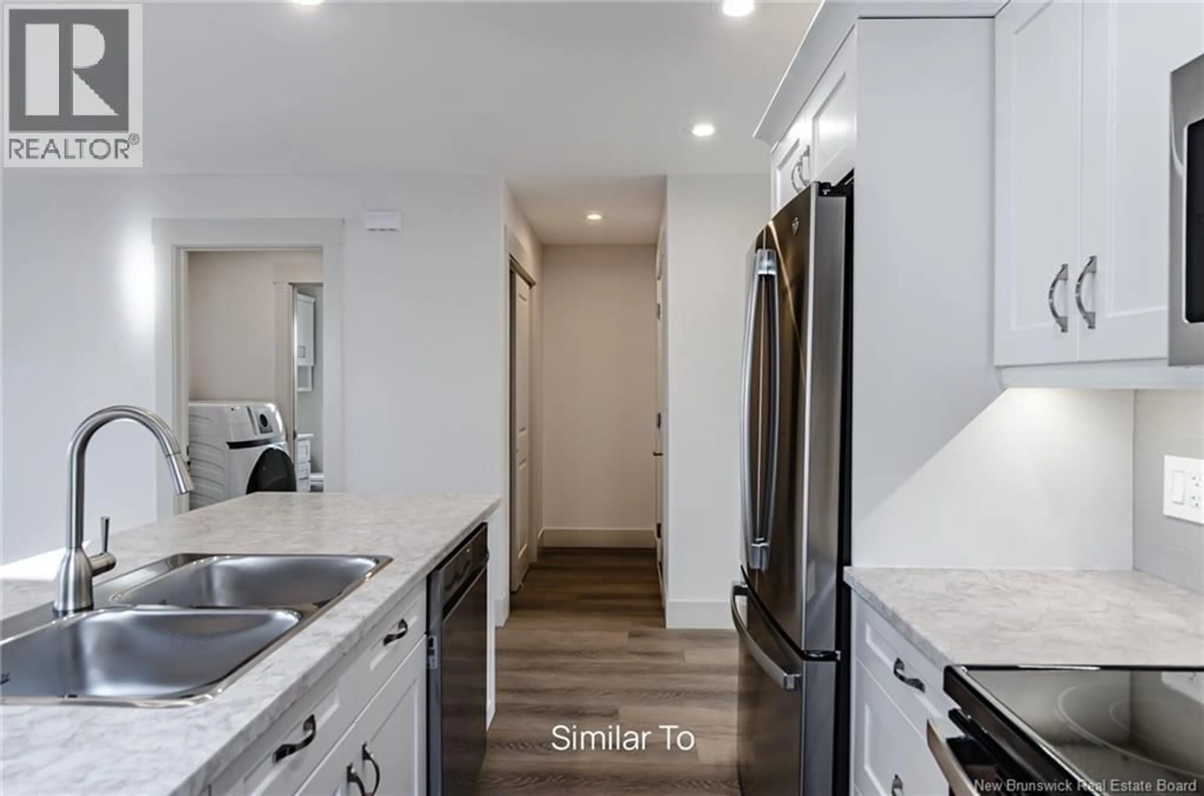
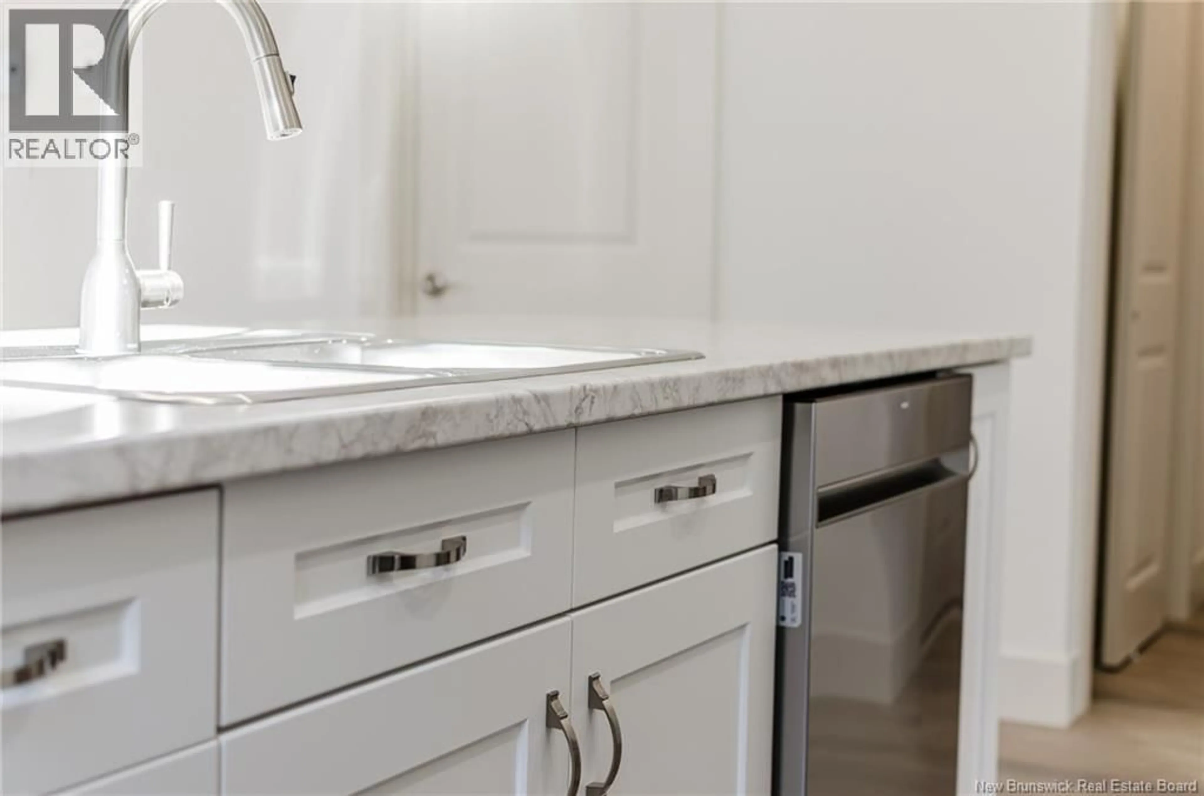
Welcome to effortless, one-level living in this beautifully designed new construction home. The open-concept main living area features a bright kitchen with island, spacious dining area, and inviting living room with patio doors leading to a concrete patioperfect for relaxing or entertaining. Offering 2 bedrooms and 2 full bathrooms, this home is designed with comfort and convenience in mind. The primary suite includes a walk-in closet and private ensuite featuring a custom shower. The second bedroom provides flexibility as a guest room, home office, den, or craft room. A second full bathroom includes a convenient one-piece tub/shower unit. The attached single-car garage offers direct access to a practical mudroom complete with a large closet for additional storage. Built with energy efficiency in mind, the home is wired for a ductless mini-split system ( not included) to provide year-round comfort. This turnkey package includes landscaping, a paved driveway, and the peace of mind of an 8-Year Lux New Home Warranty. This home is currently under construction with expected finish date June 2027. Purchase now and personalize your new home by selecting your choice of cabinets, flooring, paint colours etc from the builders selection. Additional lots and home packages are available and an appliance package can be added for convenience. Ideally located close to shopping, services, and all the amenities and charm this welcoming small town has to offer. Start building your dream home today! *** Note the pictures are from a similar home with some upgrades and appliances added. (id:39198)
Property Details
Interior
Features
Main level Floor
Mud room
3'8'' x 3'8''Laundry room
4'8'' x 6'1''Bedroom
10'4'' x 13'3''Bath (# pieces 1-6)
6'2'' x 8'7''Property History
 24

