9 MILNE STREET, Rothesay, New Brunswick E2E1Y8
Contact us about this property
Highlights
Estimated valueThis is the price Wahi expects this property to sell for.
The calculation is powered by our Instant Home Value Estimate, which uses current market and property price trends to estimate your home’s value with a 90% accuracy rate.Not available
Price/Sqft$170/sqft
Monthly cost
Open Calculator
Description
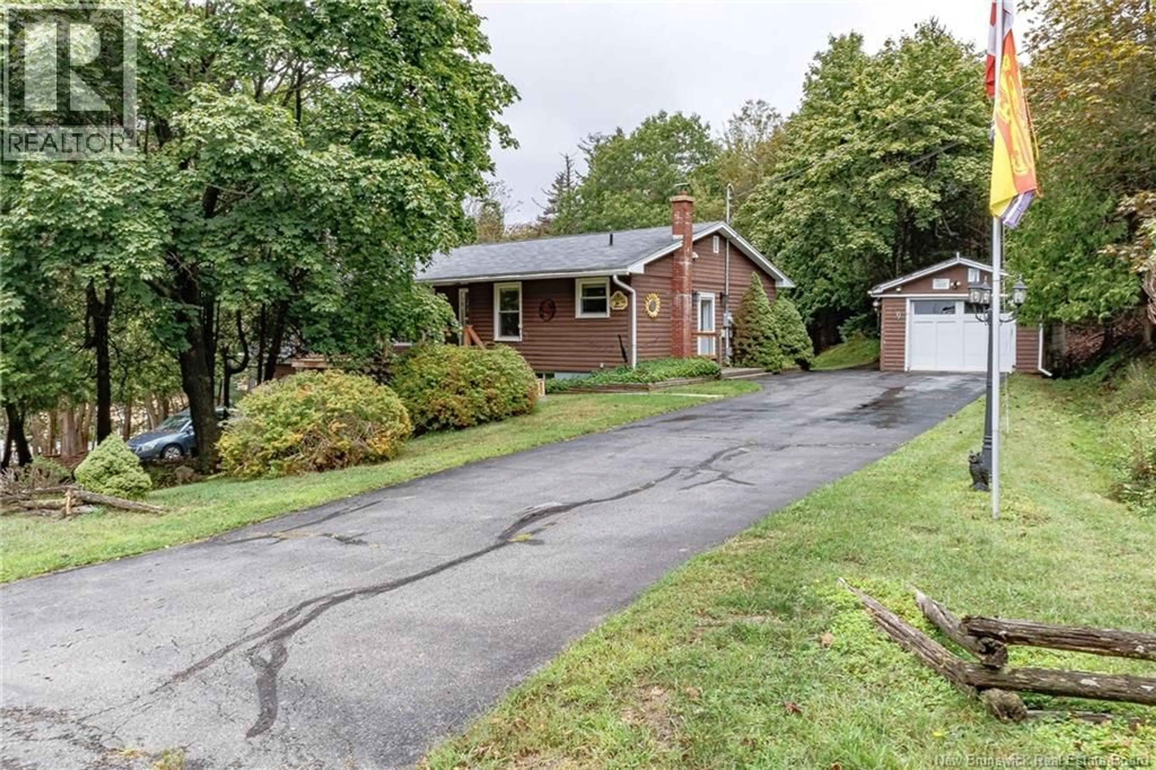
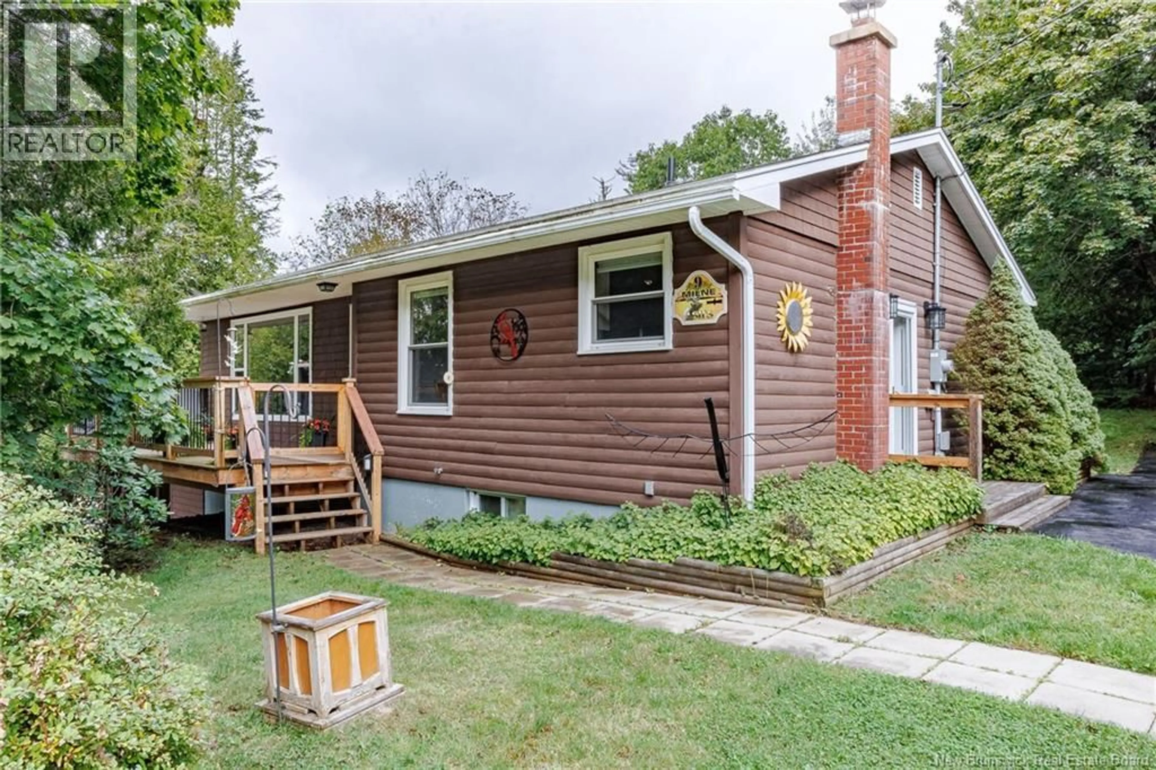
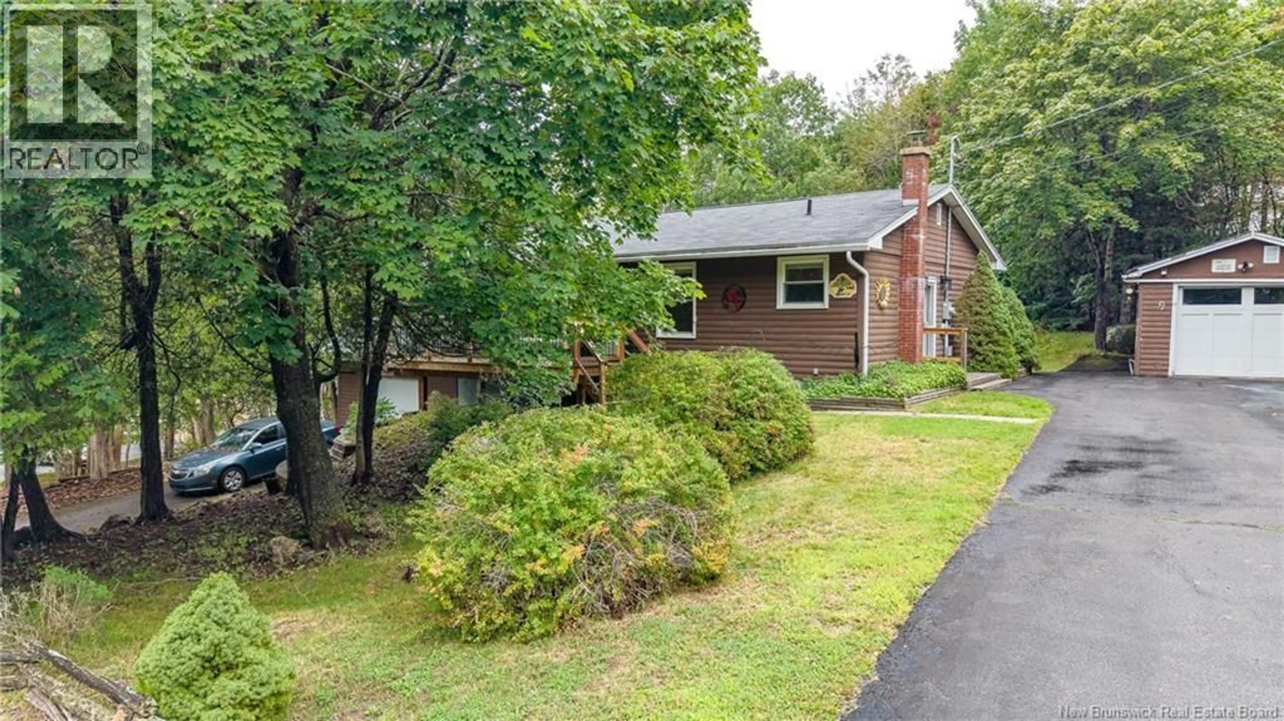
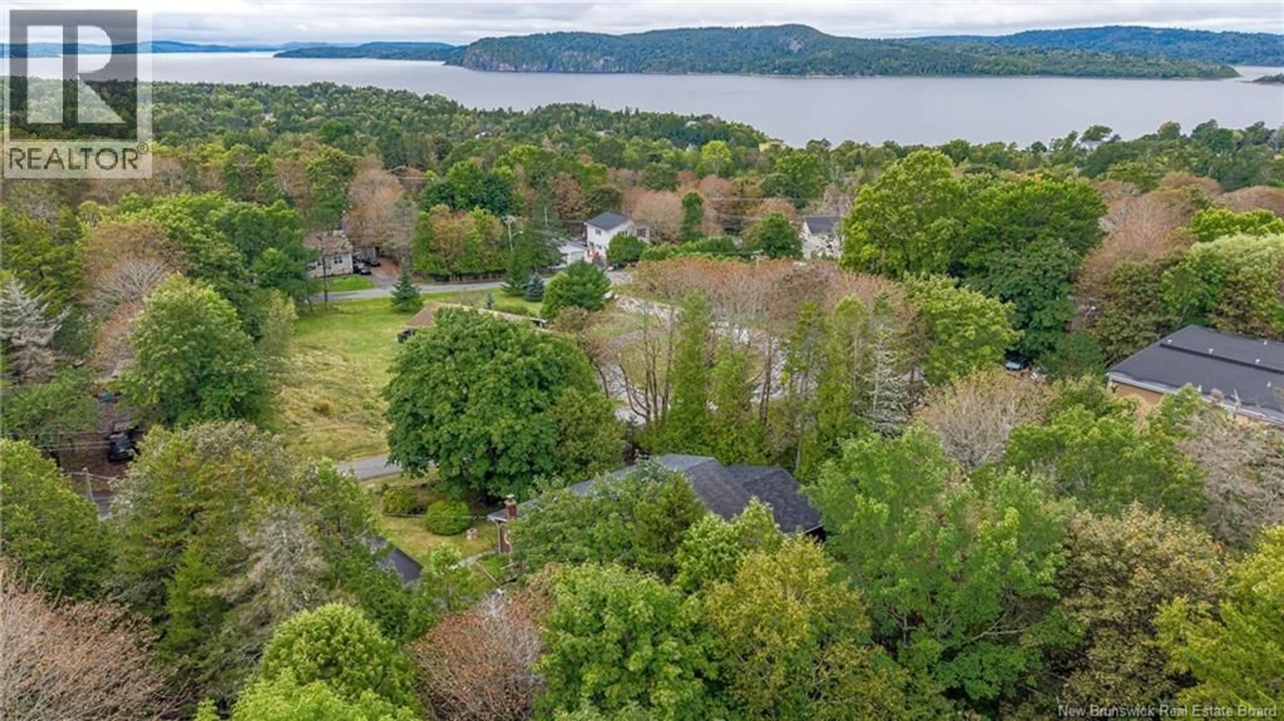
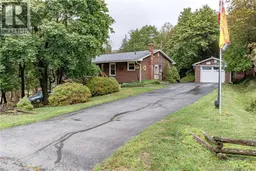
Space, versatility & exceptional potential await! You really have to see inside! Move in ready and waiting for the next family to enjoy is this charming, well-cared-for 3-bedroom bungalow featuring a fully finished lower level, oversized bonus room, walkout access, multiple garages, and seasonal water views! The bright main level offers a spacious living room with oversized windows showcasing the beautiful surroundings, plus a generous eat-in kitchen with ample cabinetry, counter space, dining area, and appliances. Three comfortable bedrooms and a full bath complete the main floor. Downstairs, the possibilities expand with a bright family room, oversized bonus room perfect for a home office, gym, games room or guest space, large laundry room with abundant storage, utility/storage room, and 3/4 bath. Walkout access to the garage adds convenience and potential for extended family or an in-law-style setup. Outside, enjoy a private backyard and new front deckperfect for morning coffee or relaxing while taking in the seasonal water views. Two paved driveways, a built-in garage, plus a second garage/workshop provide incredible space for vehicles, hobbies and storage. Updated electrical panel and garage roof approximately 4 years old. Ideally located within walking distance to Fairvale Elementary and minutes from the QPlex, shopping, recreation and highway access. A rare combination of space, flexibility, location and potentialthis one deserves to be at the top of your list! Book your viewing today! (id:39198)
Property Details
Interior
Features
Main level Floor
Mud room
3'5'' x 4'11''Primary Bedroom
11'8'' x 10'0''Living room
11'5'' x 20'8''Kitchen
8'3'' x 18'6''Property History
 50
50
