56 MALISEET DRIVE, Rothesay, New Brunswick E2E2E9
Contact us about this property
Highlights
Estimated valueThis is the price Wahi expects this property to sell for.
The calculation is powered by our Instant Home Value Estimate, which uses current market and property price trends to estimate your home’s value with a 90% accuracy rate.Not available
Price/Sqft$238/sqft
Monthly cost
Open Calculator
Description
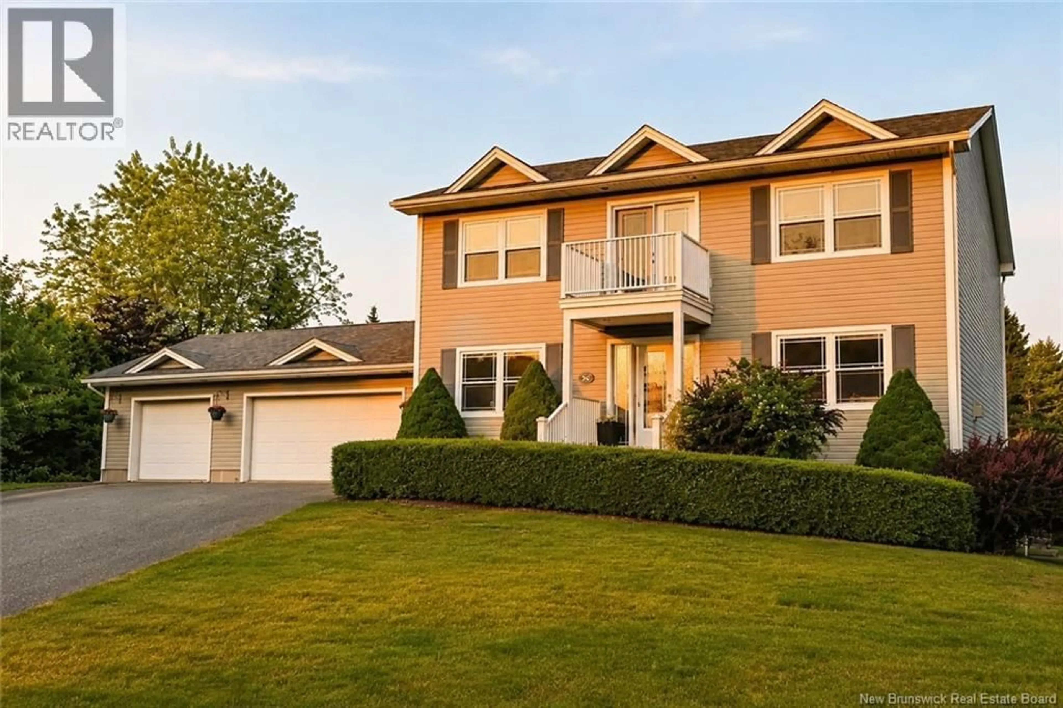
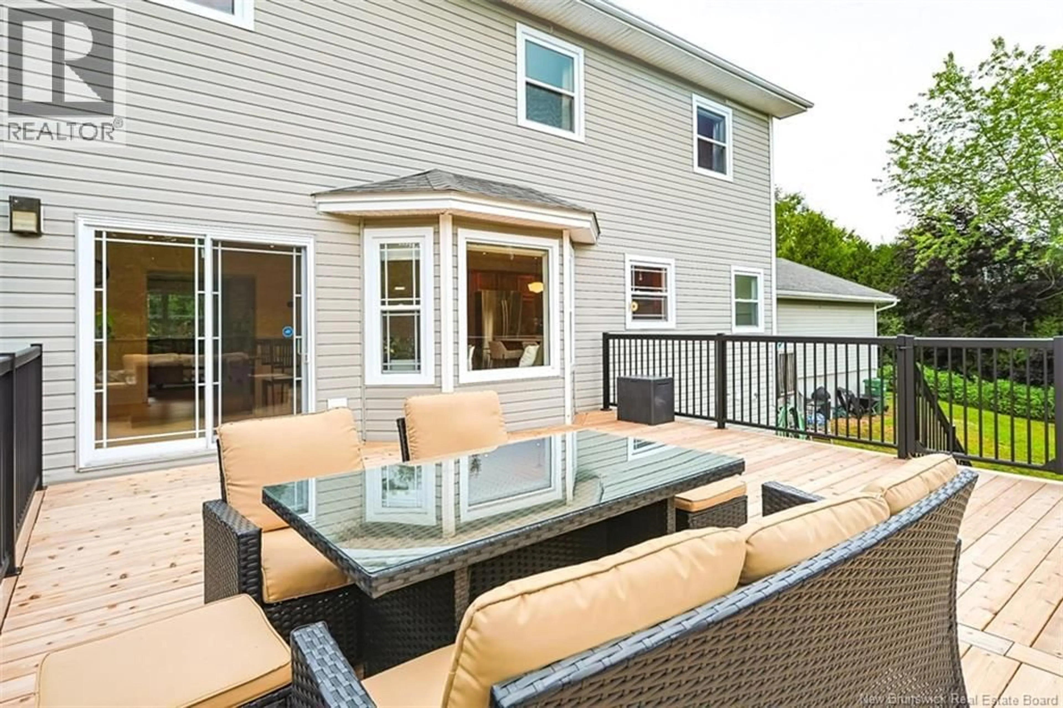
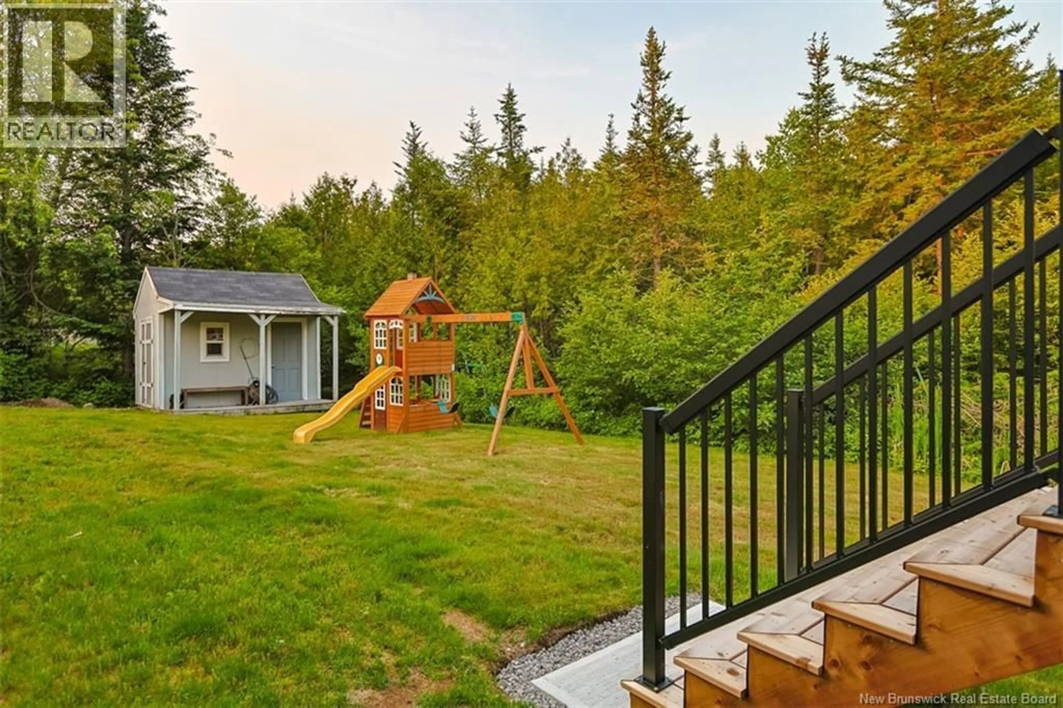
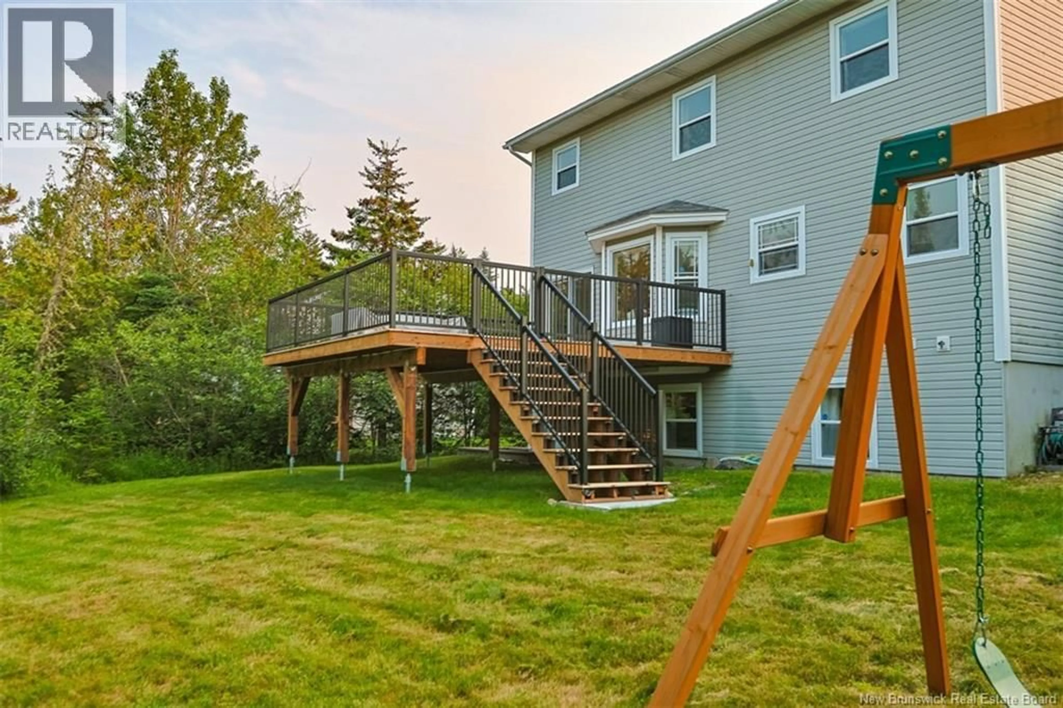
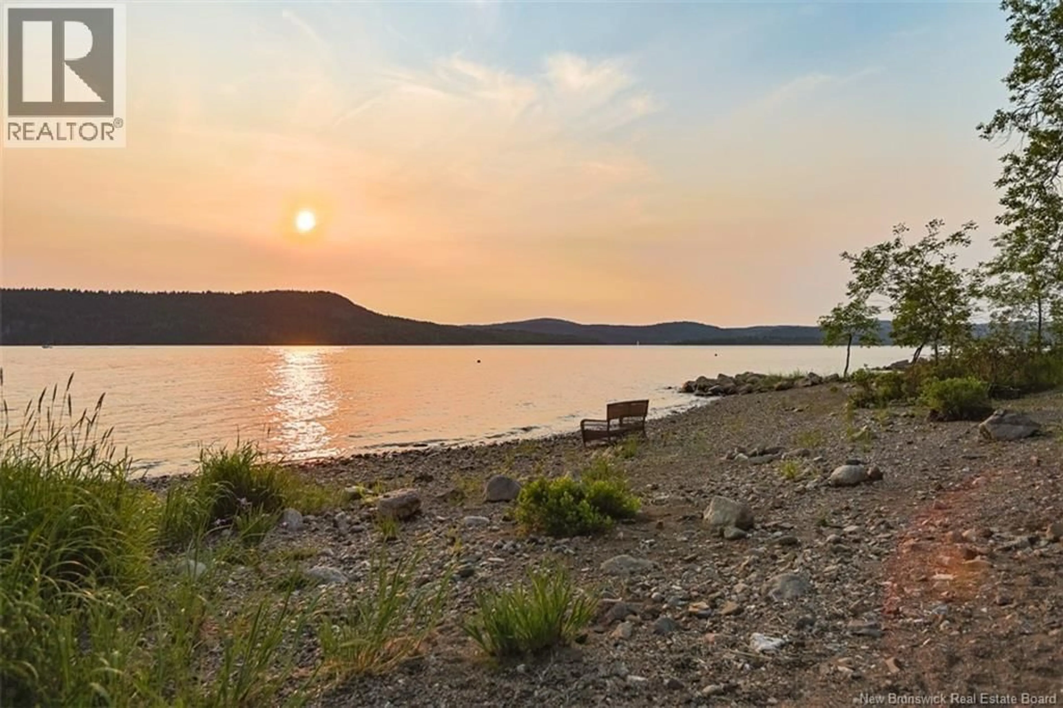
Welcome to this large two storey home located in an upscale neighbourhood in Rothesay, offering the perfect blend of space, privacy, and lifestyle. The private backyard is surrounded by mature trees on the back half of the property, creating a peaceful setting with guaranteed privacy, and features a brand new back deck finished with beautiful cedar decking and black aluminum railings. Enjoy deeded beach rights shared only among immediate neighbours, giving you exclusive access to a stunning shoreline where you can take in the unique view of Ministers Face and watch sailboats cruise leisurely by. The home is fully finished on all three levels and includes a walk out basement door, providing excellent potential for in family living if ever needed, along with dedicated space for a games room and home gym. A standout feature is the full sized cedar lined sauna, perfect for unwinding at the end of the day. The main floor offers a versatile layout that can easily adapt to your needs, whether you prefer a home office, open family room, or additional living space. Upstairs you will find four bedrooms, including a spacious primary suite complete with its own ensuite bathroom and walk-in closet. Completing the package is a rare three car garage, making this home an exceptional opportunity in one of Rothesays most desirable areas. (id:39198)
Property Details
Interior
Features
Second level Floor
Bedroom
10' x 11'6''Bedroom
12'6'' x 12'6''Bedroom
11'6'' x 12'6''Primary Bedroom
13' x 23'Property History
 50
50
