44 WEDGEWOOD DRIVE, Rothesay, New Brunswick E2E3P8
Contact us about this property
Highlights
Estimated valueThis is the price Wahi expects this property to sell for.
The calculation is powered by our Instant Home Value Estimate, which uses current market and property price trends to estimate your home’s value with a 90% accuracy rate.Not available
Price/Sqft$343/sqft
Monthly cost
Open Calculator
Description
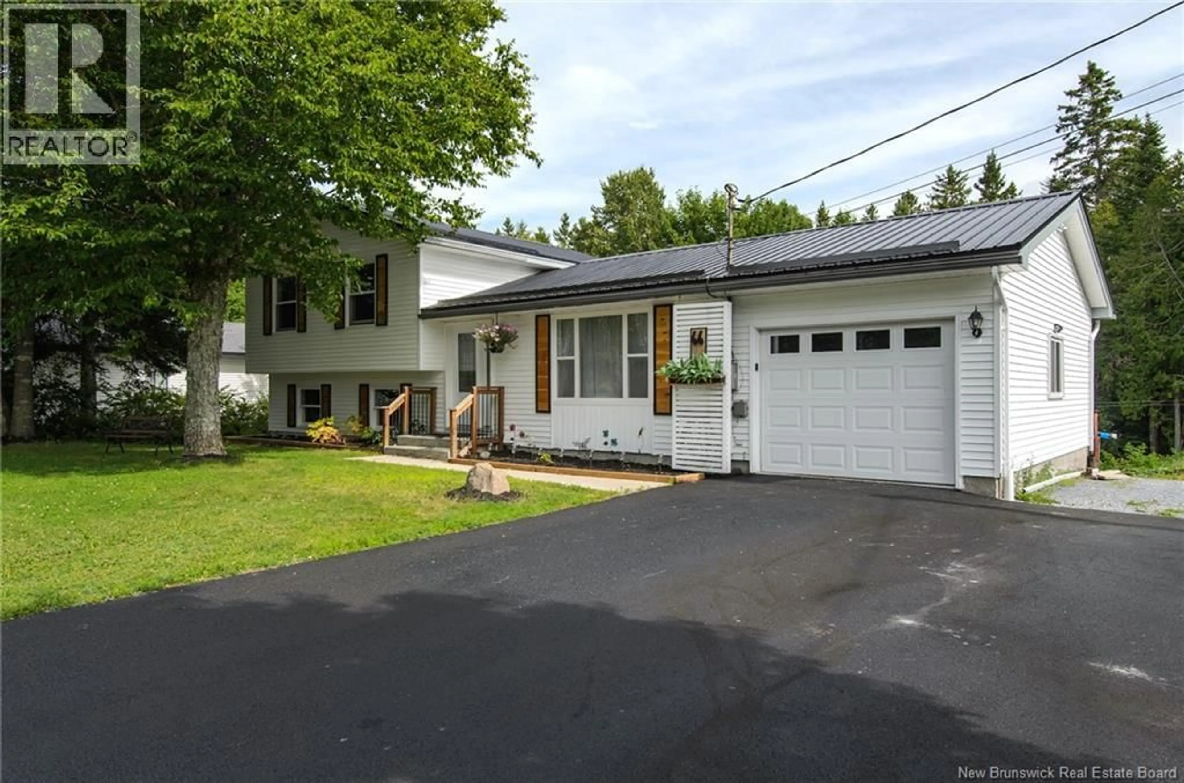
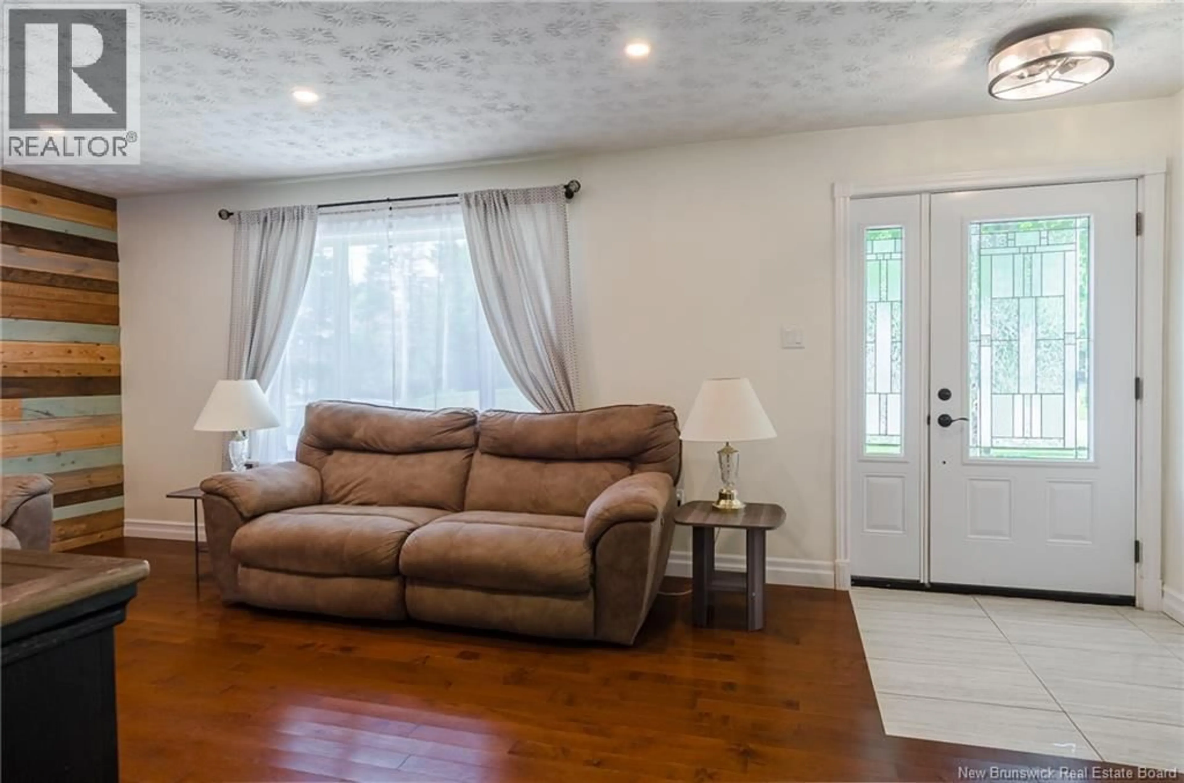
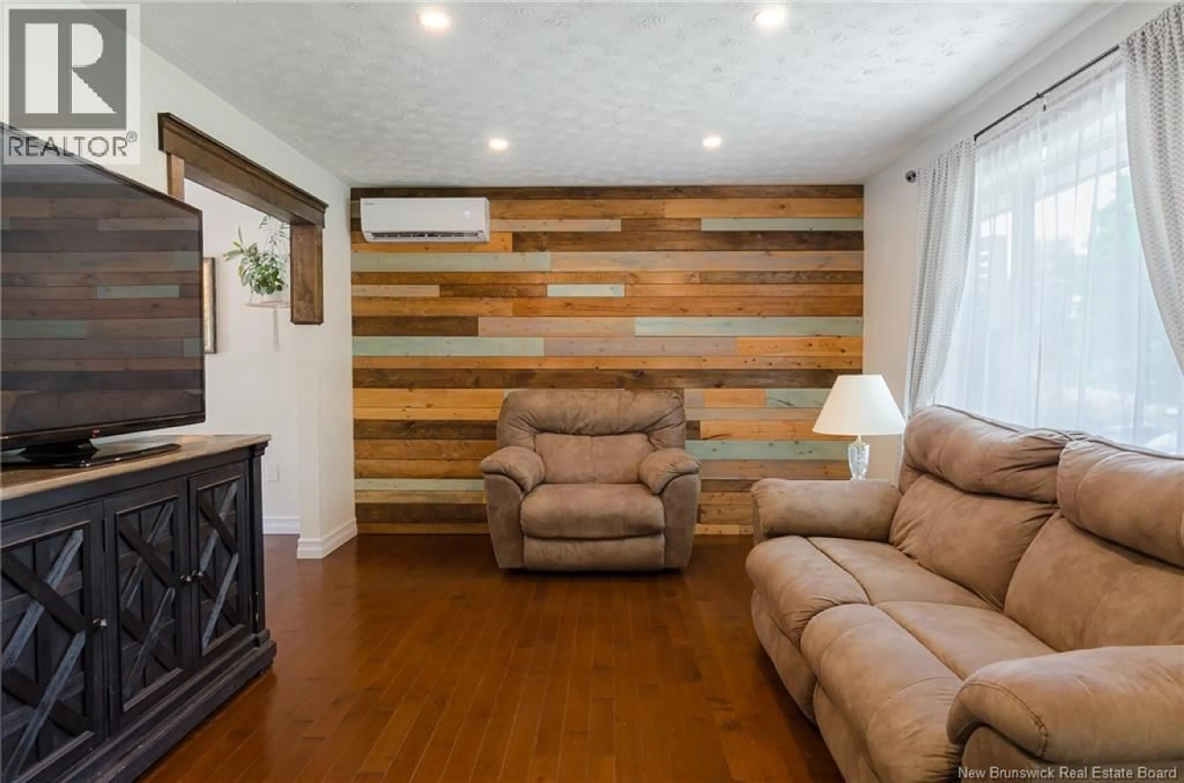
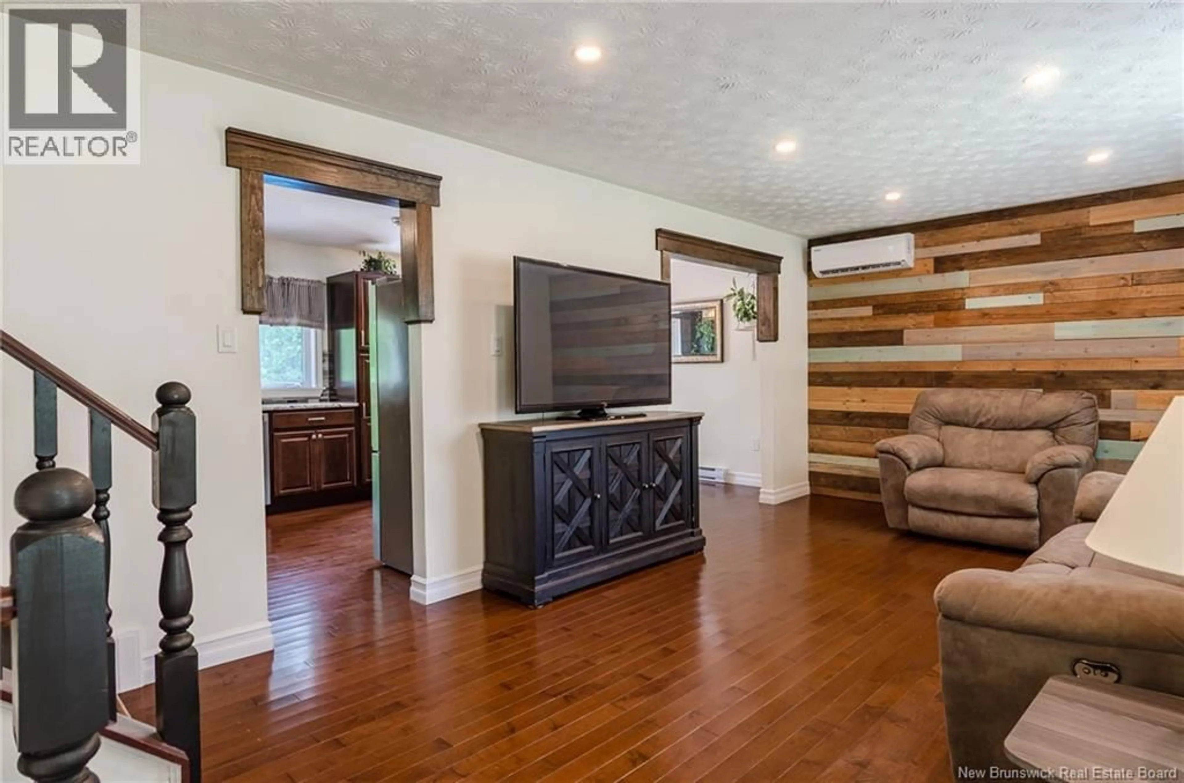
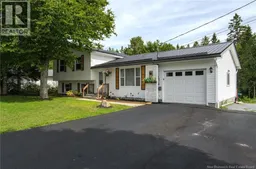
Welcome to 44 Wedgewood Drive, Rothesay. This 3 bedroom home has seen plenty of updates over the last few years. Starting outside, the beautifully landscaped private yard provides a wonderful outdoor space for relaxation with a beautiful above ground pool and fenced yard and pergola for additional privacy. Truly a little oasis in your own backyard. Exterior improvements include a new metal roof and a new garage door, paved driveway. Step inside to an inviting living room featuring large window for natural lighting, a mini split heat pump, and newer hardwood flooring. The hardwood flooring continues into the dining room and kitchen. The updated kitchen boasts granite countertops and a tiled backsplash. The upper level includes three spacious bedrooms and a full 3 piece bathroom, complete with a convenient cheater door to the primary bedroom. The primary bedroom also features its own heat pump. One of the 3 bedrooms was transformed to a dressing room but can easily be converted back to a bedroom. The third level offers a large family room with another heat pump and a fireplace insert. This level also includes a bathroom/laundry room. The lower level provides excellent flexibility and can serve as a man cave, workout room, or additional living space. Some other updates include new doors, some new winnows, new tub, new shower on lower level, new trim, built-in shelving, and so much more. Kids can walk to the playground in just a few minutes, while adults will appreciate the easy access to the highway. Location is everything in this well maintained 4 level split home. (id:39198)
Property Details
Interior
Features
Basement Floor
Storage
7'10'' x 20'0''Bath (# pieces 1-6)
10'4'' x 10'10''Recreation room
13'8'' x 17'10''Family room
10'4'' x 22'11''Property History
 47
47
