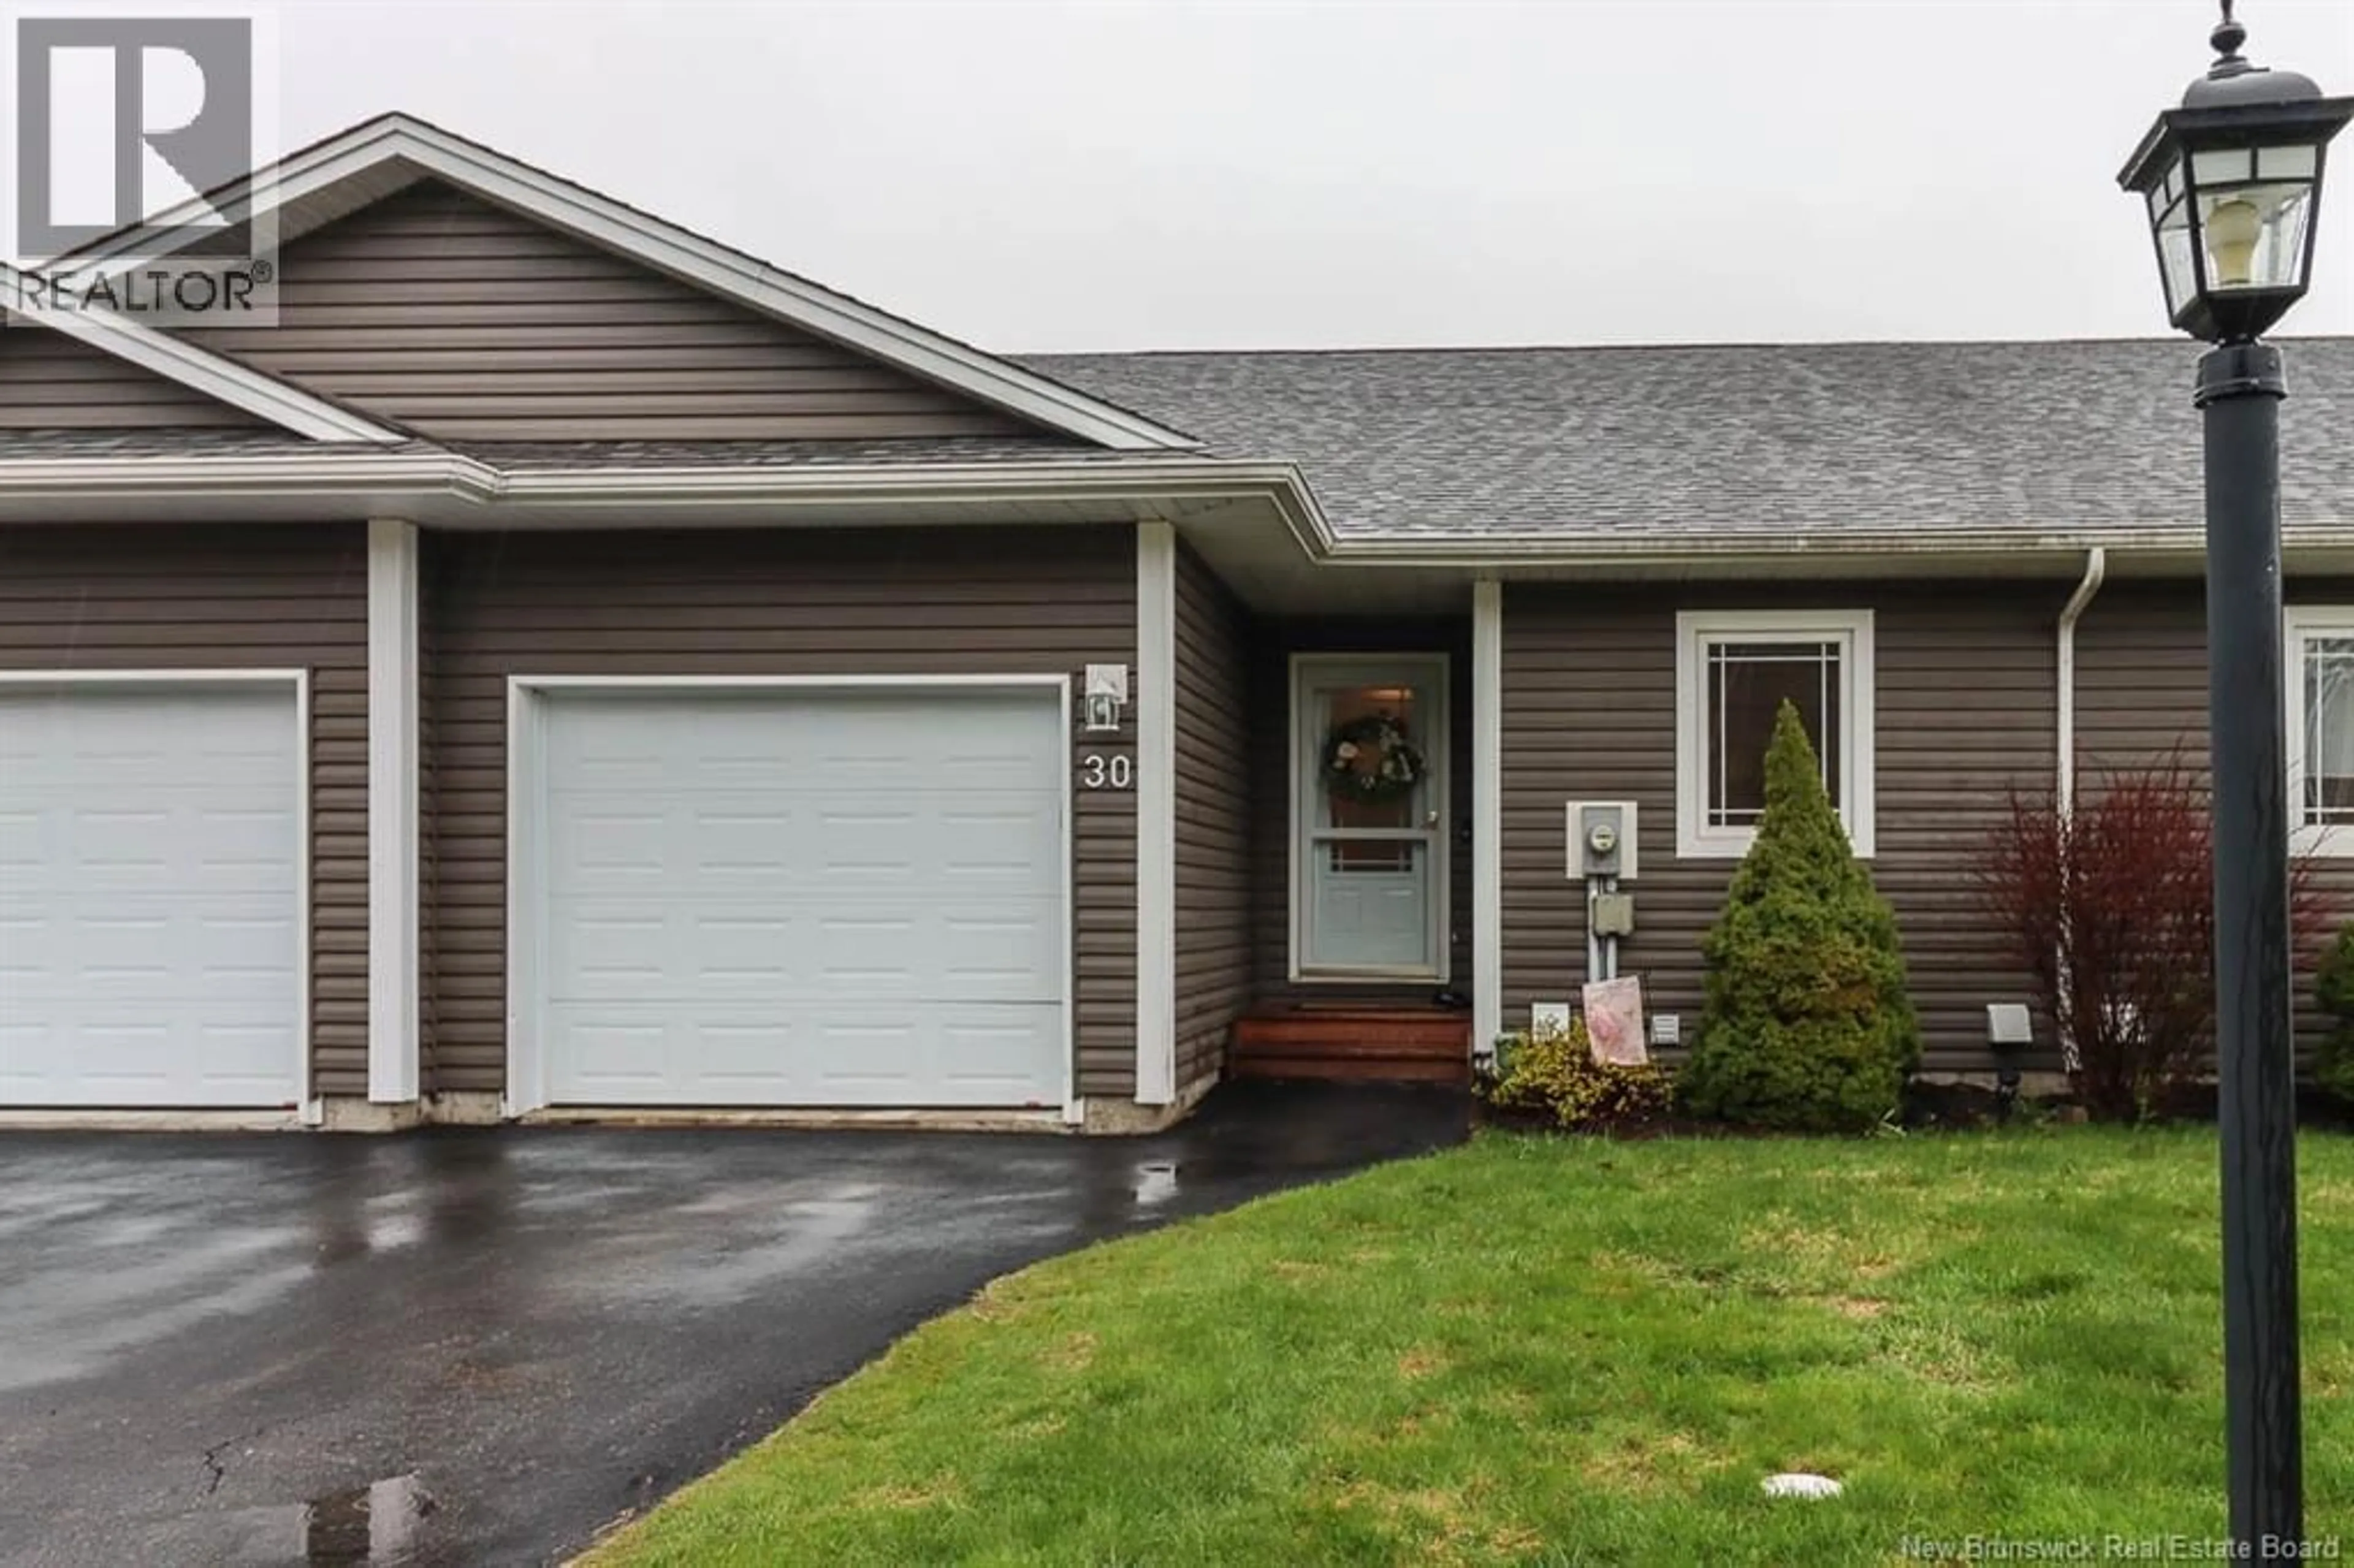
Home with vinyl exterior material, street for 30 KAITLYN STREET, Rothesay New Brunswick E2E0M6
17 hours on Market

30 KAITLYN STREET, Rothesay, New Brunswick E2E0M6

Detached
3
3
~2312 sqft
$475,000
Get pre-qualifiedPowered by nesto
Detached
3
3
~2312 sqft

Contact us about this property

Call

Highlights

Property Estimate

Days on market17 hours

Estimated valueNot available

Price/Sqft$205/sqft

Monthly cost

Open Calculator

Description

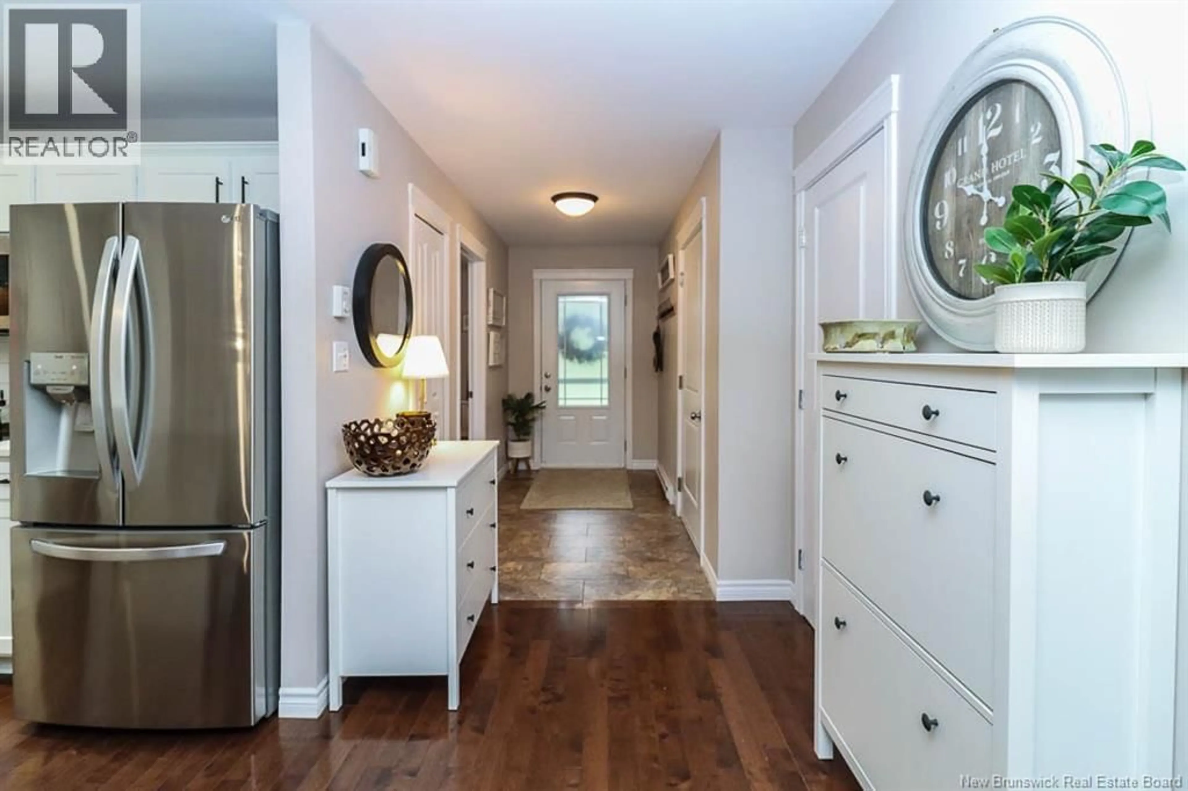
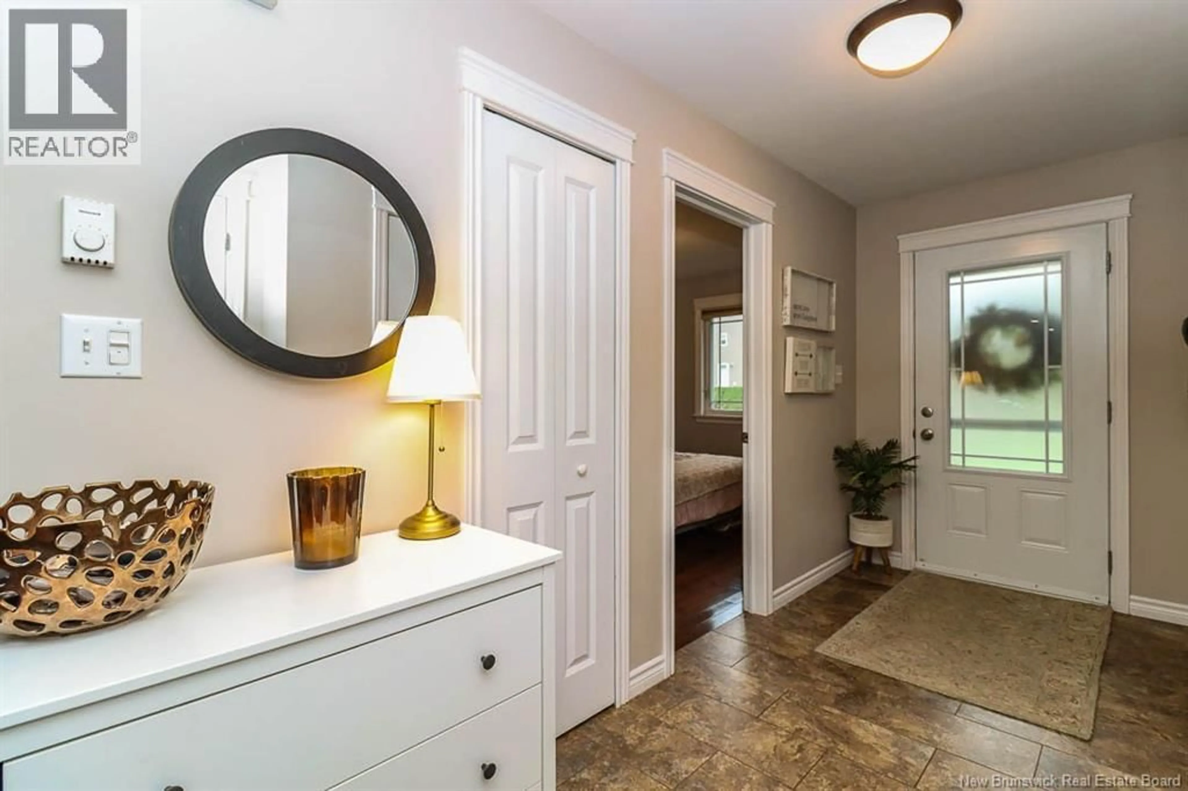
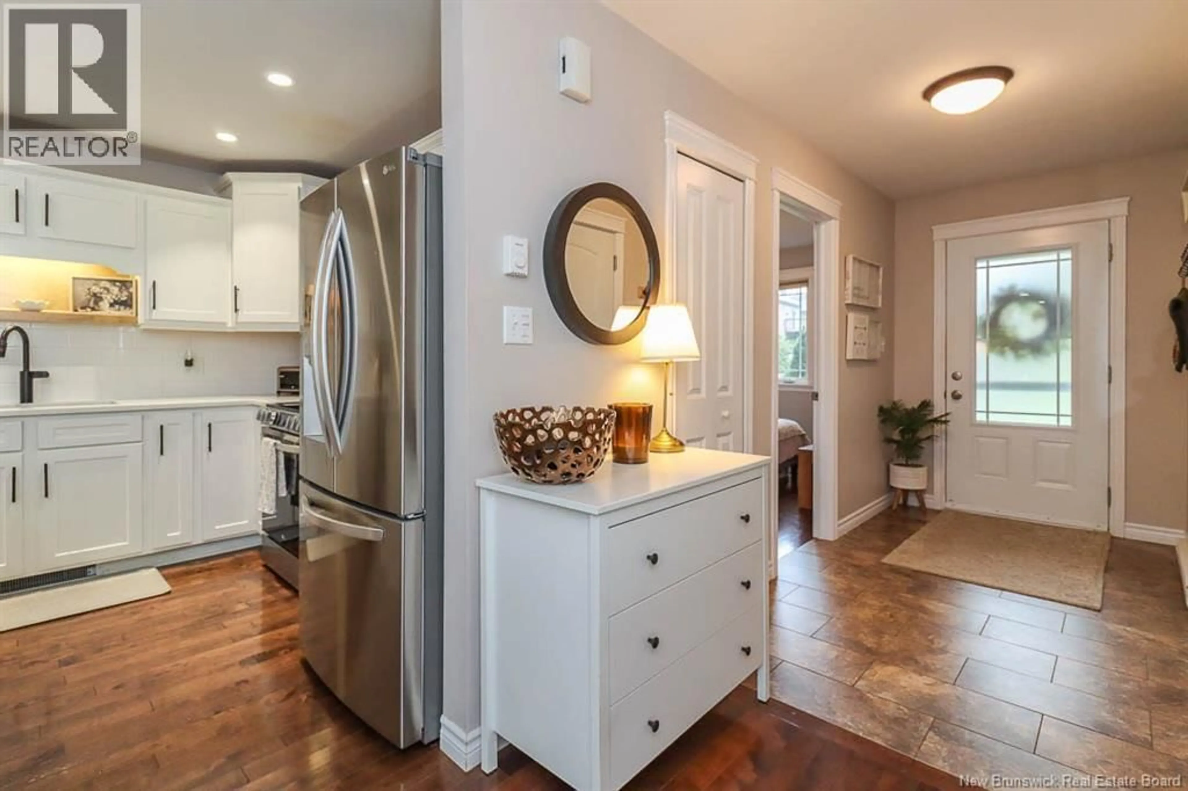
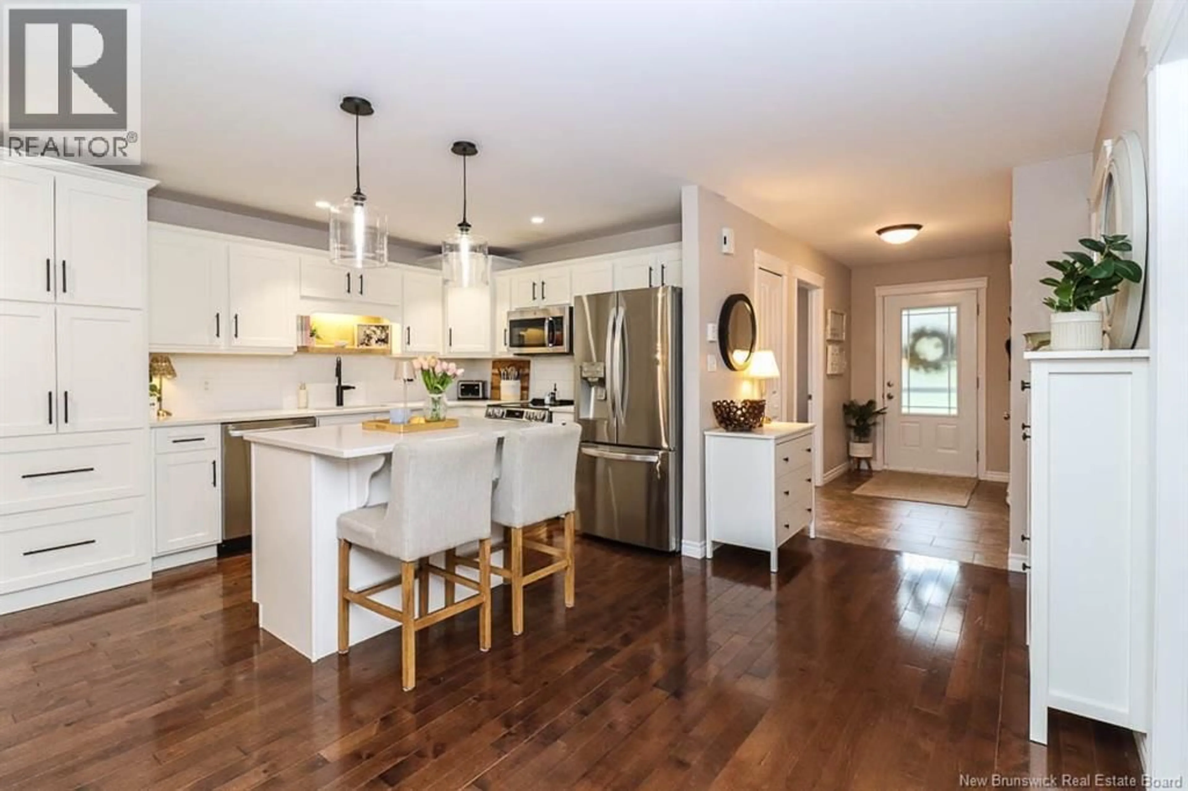
Welcome to Rothesay Estates Garden Homes! This meticulously maintained 3 bedroom, 3 bathroom garden home offers low maintenance living. The open concept main floor features a recently updated kitchen, hardwood floors, main floor laundry, spacious bedrooms, and a full ensuite off the primary bedroom. Step through the garden doors onto your private deck. Downstairs offers even more living space with a third bedroom, new full bathroom, a great storage room, and all new flooring throughout the lower level. Two recently added, owned heat pumps provide year round comfort and efficiency. Additional features include an attached single car garage and low HOA fees of just $75/month covering snow and lawn care. Beautifully updated and truly magazine-worthy!! (id:39198)


Property Details

StyleGarden Home
View-
Age of property-
SqFt~2312 SqFt
Lot Size-
Parking Spaces-
MLS ®NumberNB140214
Community NameRothesay
Data SourceCREA
Listing byRoyal LePage Select Realty

Features

Heating: Heat Pump, Baseboard heaters, Electric
Cooling: Air exchanger, Heat Pump

Main level Floor

Living room/Dining room

13'5'' x 18'4''

Kitchen

11'2'' x 16'8''

Foyer

5'4'' x 13'5''

3pc Bathroom

6'6'' x 8'0''


Property History

May 25, 2026
ListedActive
$475,000
17 hours on market
history photo preview45
Listing by crea®
Property listed by Royal LePage Select Realty, Brokerage
Agent Banner Image
Interested in this property?Get in touch to get the inside scoop.

Population and Demographics

Overview

Total population 11222
Average household income $162,007

Age (%)

0 to 19
23%
20 to 34
15%
35 to 49
18%
50 to 64
23%
65 and plus
21%

Household composition (%)

Single family
73%
Single person
25%
Multi person
2%
Multi family
0%

Mother tongue (%)

English
93%
French
3%
Others
3%

House tenancy (%)

Owners
82%
Renters
18%

What’s nearby?Essentials within 5 km

Local Logic

Transportation Scores

Estimated Budget

Powered by:
The trademarks REALTOR®, REALTORS®, and the REALTOR® logo are controlled by The Canadian Real Estate Association (CREA) and identify real estate professionals who are members of CREA. The trademarks MLS®, Multiple Listing Service® and the associated logos are owned by CREA and identify the quality of services provided by real estate professionals who are members of CREA. Used under license.