28 CHATWIN STREET, Rothesay, New Brunswick E2S1A3
Contact us about this property
Highlights
Estimated valueThis is the price Wahi expects this property to sell for.
The calculation is powered by our Instant Home Value Estimate, which uses current market and property price trends to estimate your home’s value with a 90% accuracy rate.Not available
Price/Sqft$169/sqft
Monthly cost
Open Calculator
Description
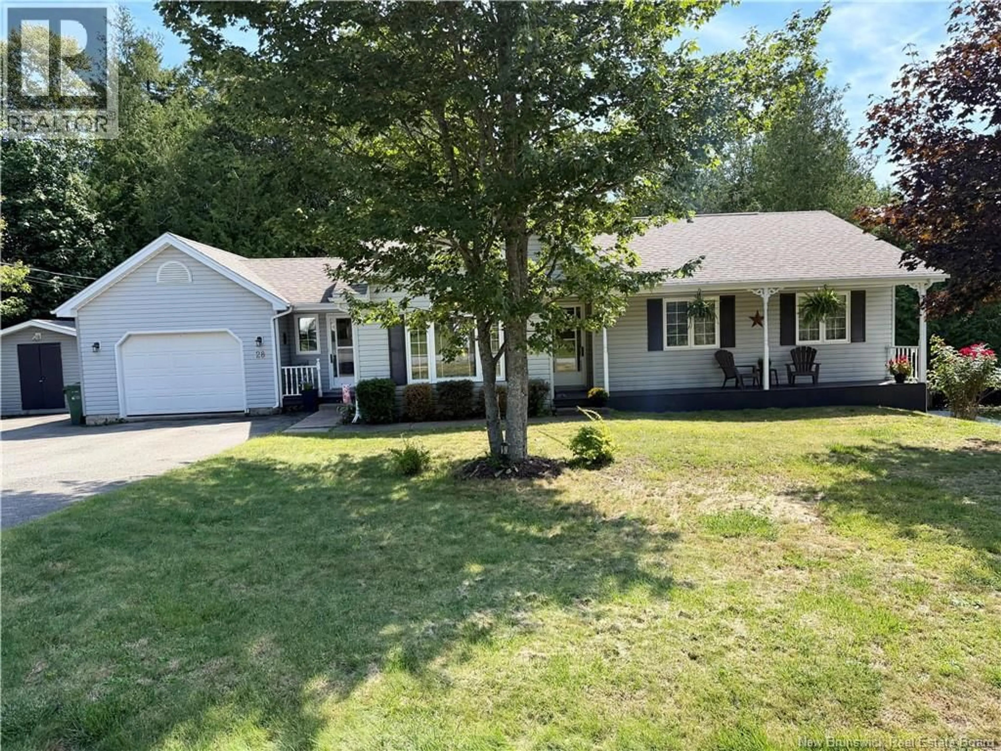
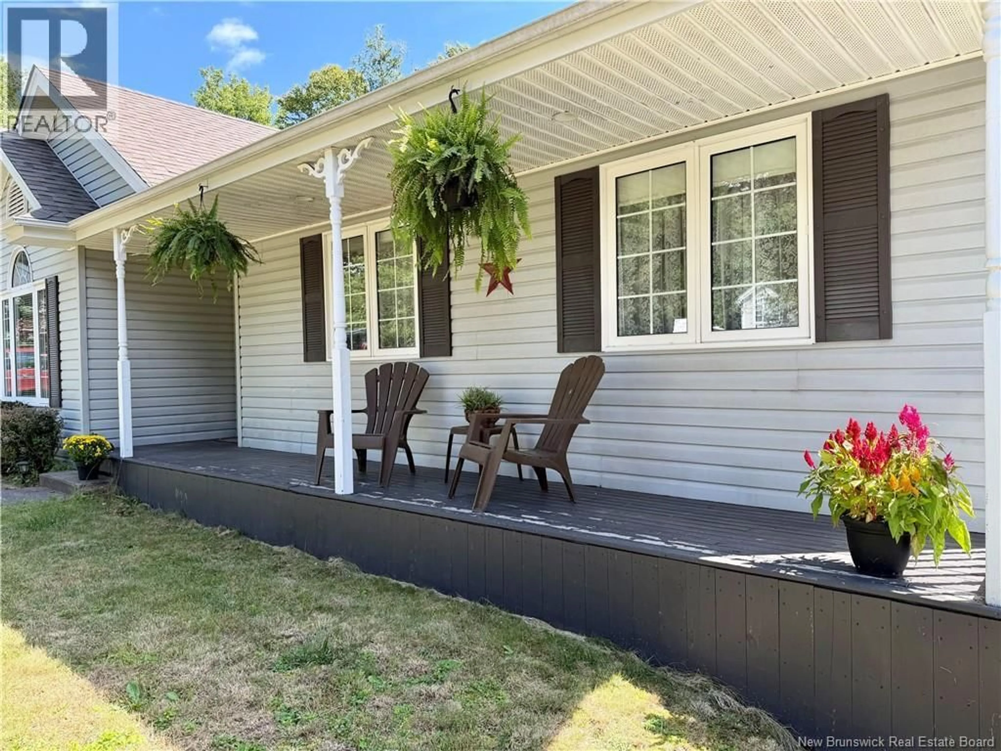
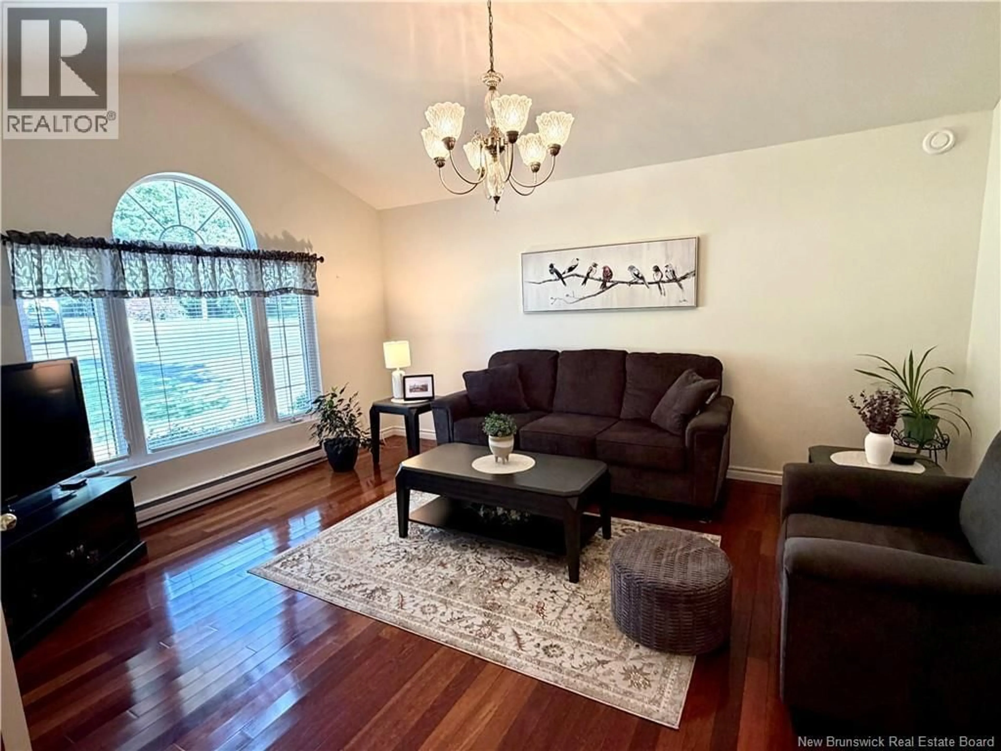
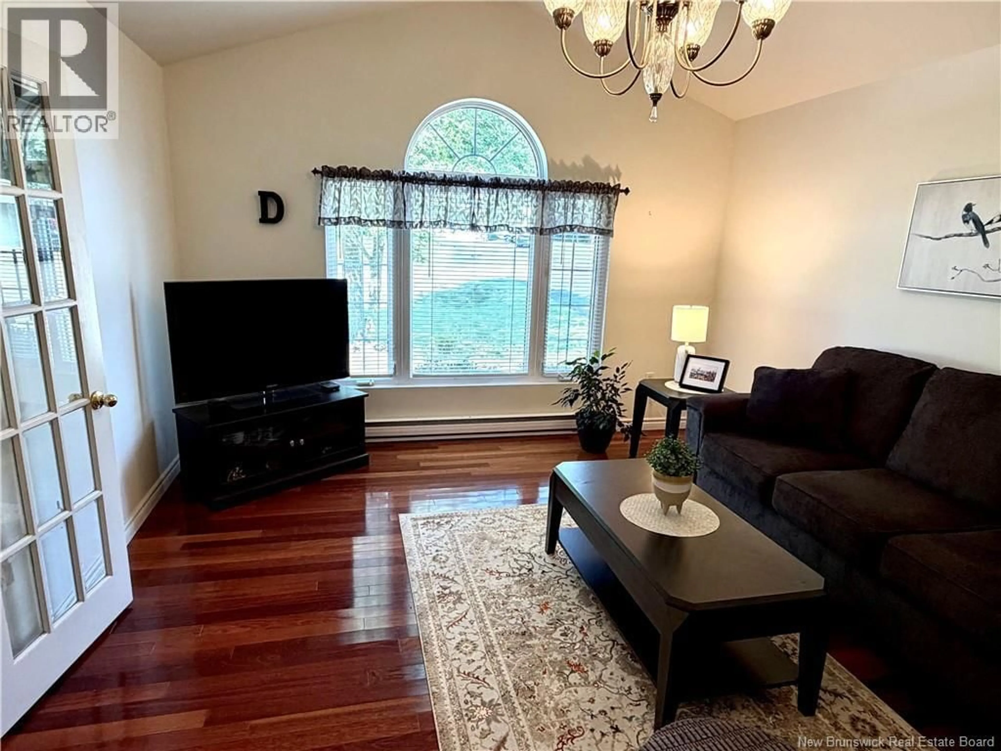
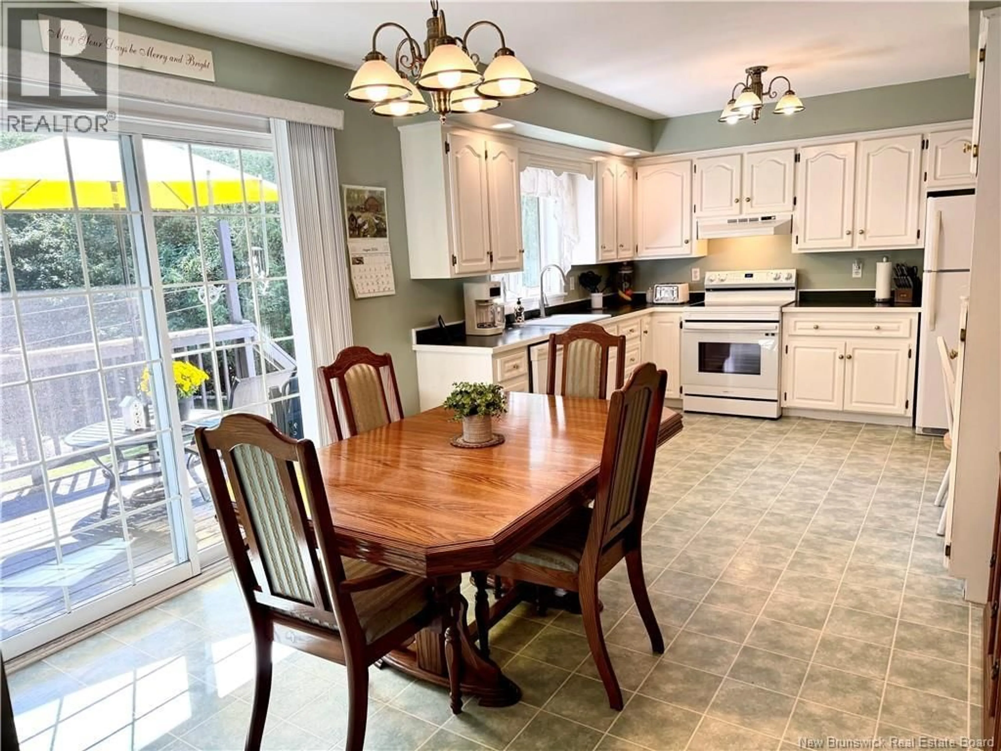
Welcome to this charming ranch bungalow, ideally located in a family-friendly subdivision and offering plenty of space, comfort, and versatility for todays lifestyle. Enjoy warm summer evenings from the inviting front porch while taking in beautiful sunsets. Inside, the bright living room features a vaulted ceiling and hardwood flooring, creating a spacious and welcoming atmosphere. The large eat-in kitchen is perfect for hosting family and friends, with direct access to a private deck overlooking the mature, private yard an ideal spot for outdoor entertaining or relaxing. The main floor offers three bedrooms, 1.5 bathrooms, and convenient main-level laundry, making this home both functional and family-friendly. The lower level provides even more living space with a large recreation room featuring a propane fireplace, perfect for cozy gatherings or family movie nights. Also located on the lower level is a separate in-law suite with its own driveway and private basement access. The suite includes a comfortable kitchen, living room and bedroom combination, 3/4 bathroom, and separate laundry facilities. Whether used for extended family, guests, or as a rental, this space offers excellent flexibility and potential for additional income. Outside, enjoy the privacy of a mature, nicely landscaped yard and the convenience of a separate driveway for the lower-level suite. A wonderful opportunity for families, multi-generational living, or buyers looking for a home with potential rental income. Come see all this versatile ranch bungalow has to offer! (id:39198)
Property Details
Interior
Features
Basement Floor
Storage
13'0'' x 15'6''3pc Bathroom
5'10'' x 10'0''Kitchen/Dining room
12'6'' x 14'0''Living room
14'0'' x 24'6''Property History
 42
42
