222 GONDOLA POINT ROAD, Rothesay, New Brunswick E2E2A3
Contact us about this property
Highlights
Estimated valueThis is the price Wahi expects this property to sell for.
The calculation is powered by our Instant Home Value Estimate, which uses current market and property price trends to estimate your home’s value with a 90% accuracy rate.Not available
Price/Sqft$189/sqft
Monthly cost
Open Calculator
Description
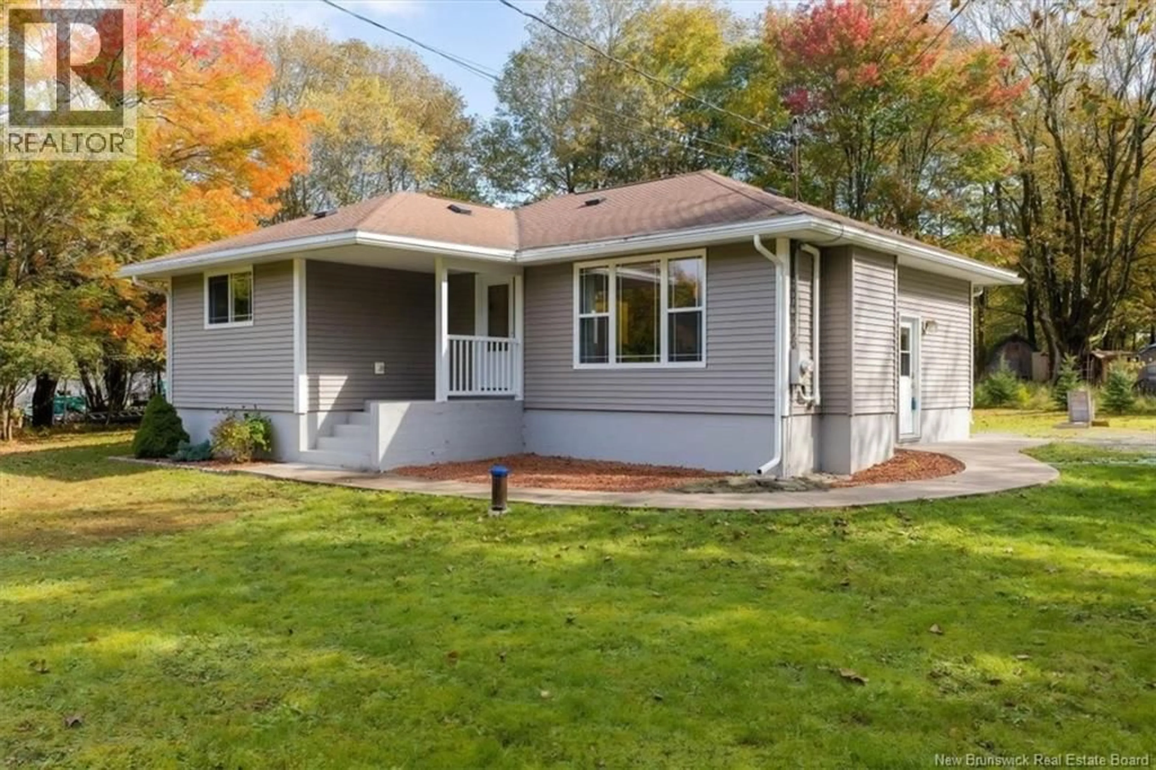
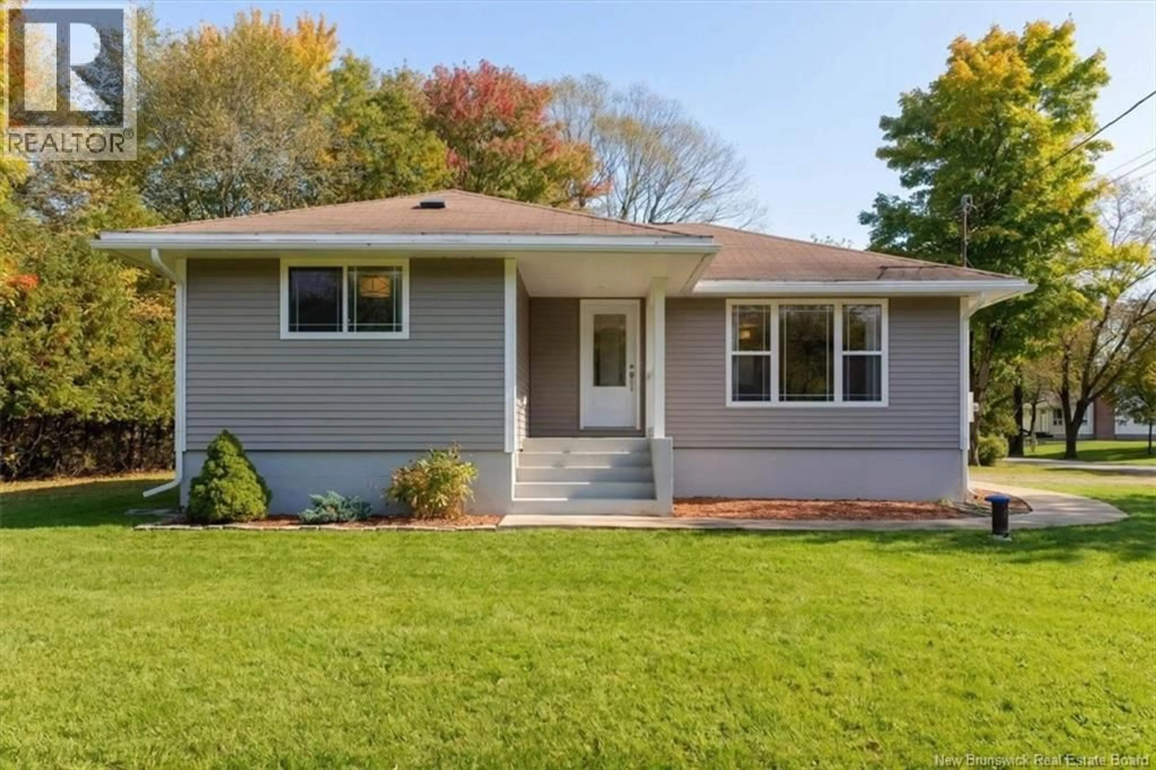
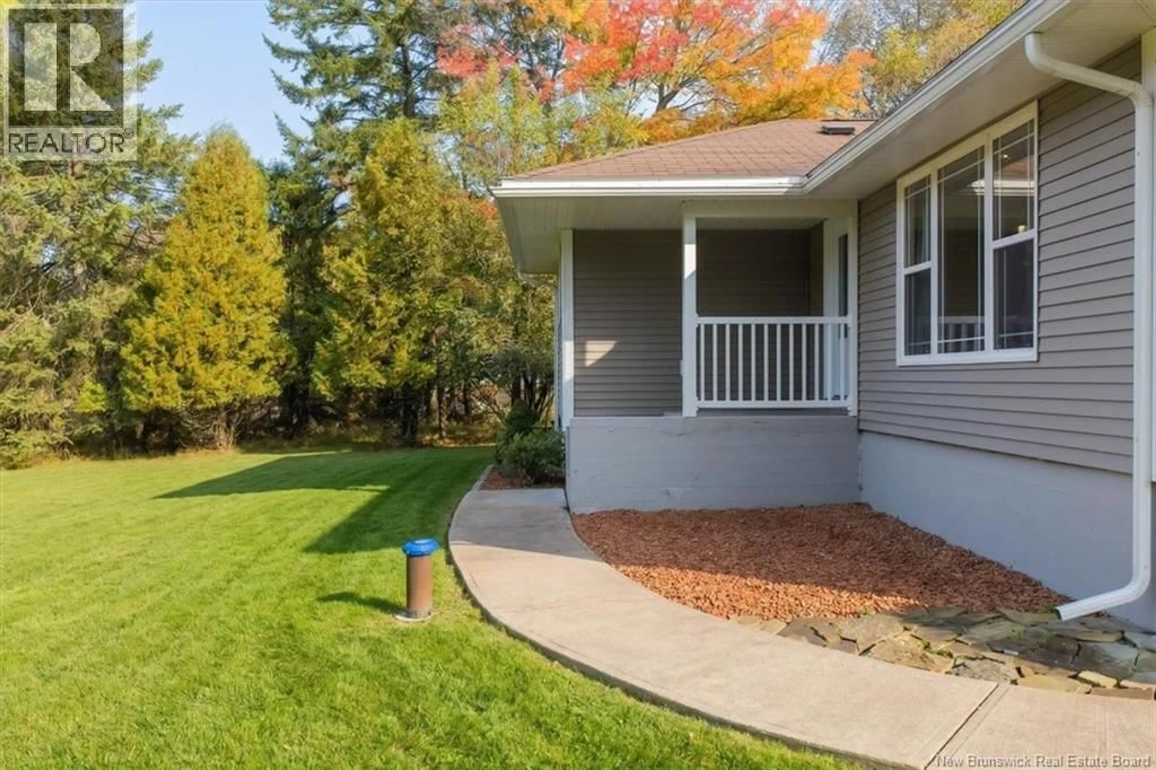
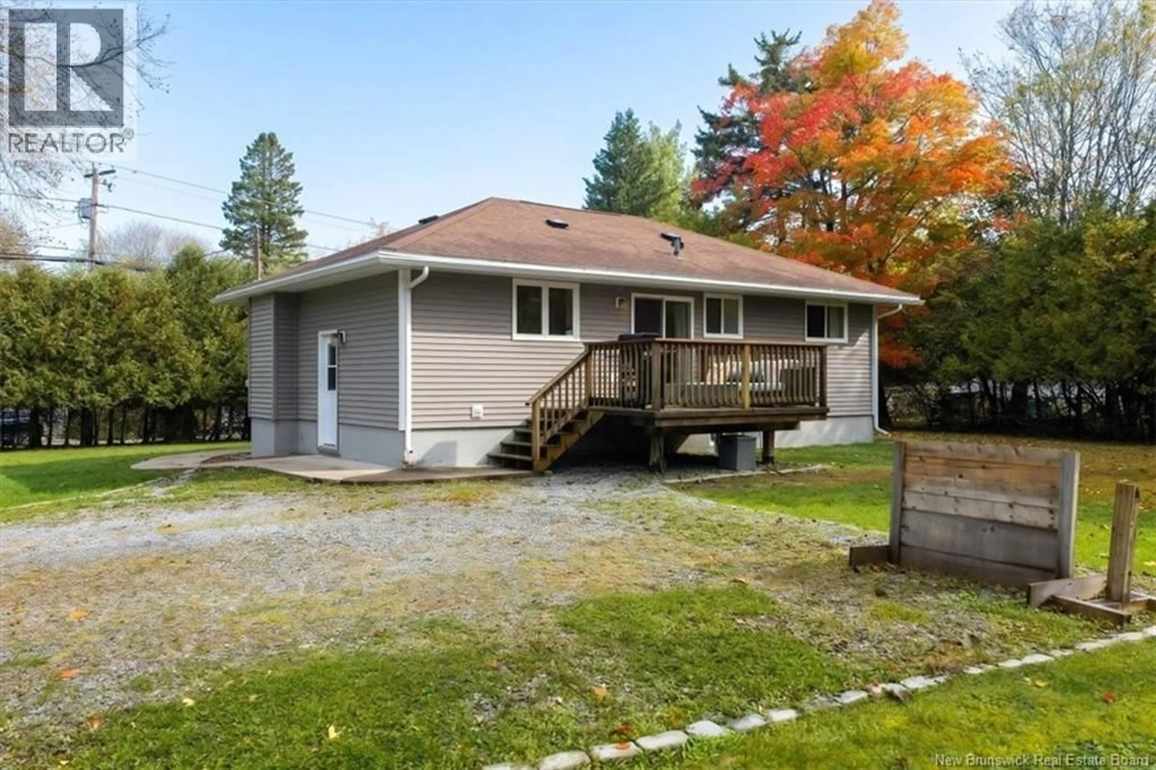
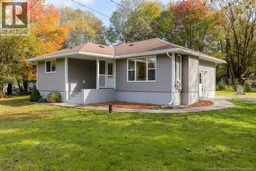
Welcome to this beautifully updated three bedroom bungalow in the heart of Rothesay, ideally located in the sought-after Fairvale Elementary School zone. Situated on a private, flat corner lot, this home offers a wonderful combination of modern updates, functional living space, and a fantastic family-friendly location. The main level features beautiful hardwood flooring throughout and a bright, white kitchen that feels fresh, timeless, and inviting. With three comfortable bedrooms and a full bathroom on the main floor, the layout is both practical and welcoming. The fully finished lower level provides even more space for the family, featuring a spacious rec room, second full bathroom, generous storage, and a versatile additional room that could easily serve as a fourth bedroom, home office, gym, or guest space, depending on your needs. Outside, the private corner lot offers plenty of room to enjoy the outdoors while maintaining a sense of privacy. Located close to schools, amenities, recreation, and everything Rothesay has to offer, this move-in-ready bungalow is an excellent opportunity for families, downsizers, or anyone looking for one-level living with additional finished space.Homes offering this combination of location, updates, flexible living space, and a private lot don't come along every day. If you've been waiting for the right home in Rothesay, this could be the one. Don't miss your opportunity. Call your favorite REALTOR® today to book your private showing! (id:39198)
Property Details
Interior
Features
Basement Floor
Bath (# pieces 1-6)
7'3'' x 7'3''Storage
9'4'' x 5'11''Bedroom
10'9'' x 10'7''Office
11'2'' x 10'4''Property History
 37
37
