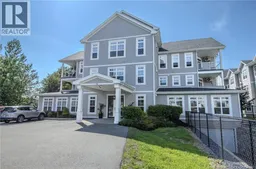
205 - 52 HAMPTON ROAD, Rothesay, New Brunswick E2E0V5
Contact us about this property
Highlights
Estimated valueThis is the price Wahi expects this property to sell for.
The calculation is powered by our Instant Home Value Estimate, which uses current market and property price trends to estimate your home’s value with a 90% accuracy rate.Not available
Price/Sqft$364/sqft
Monthly cost
Open Calculator
Description
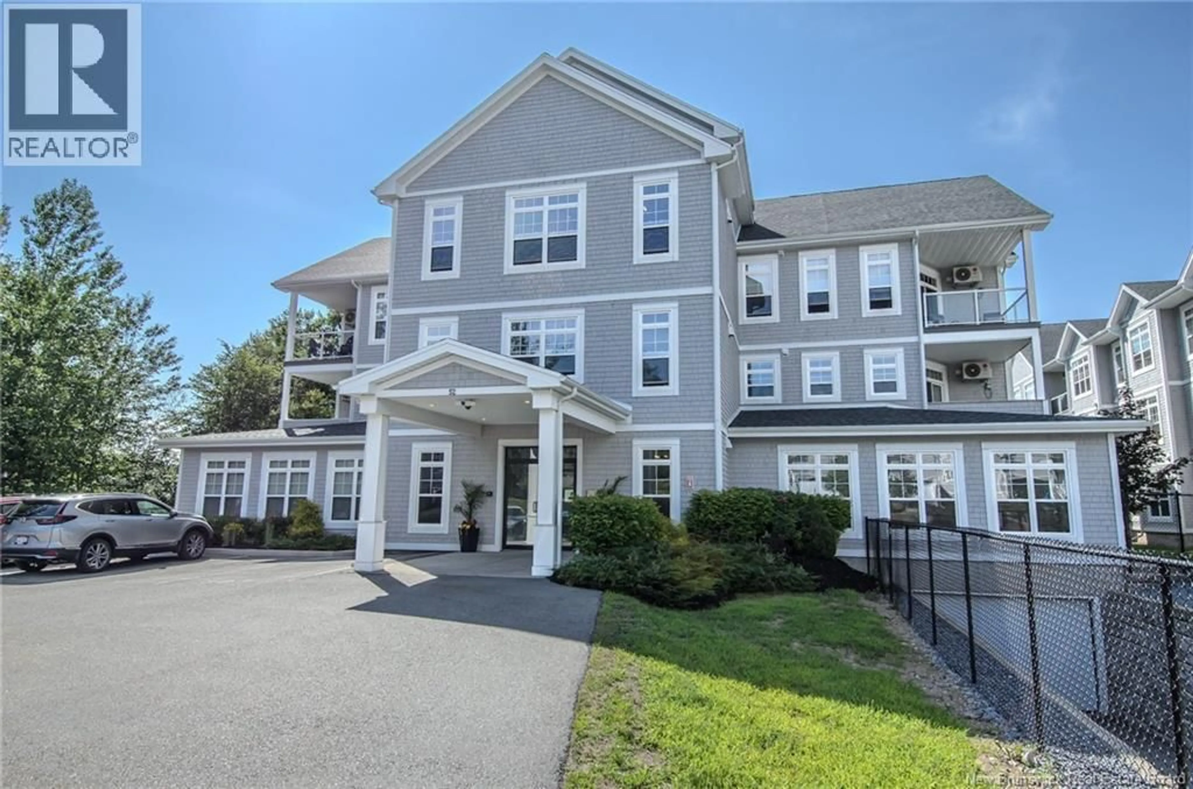
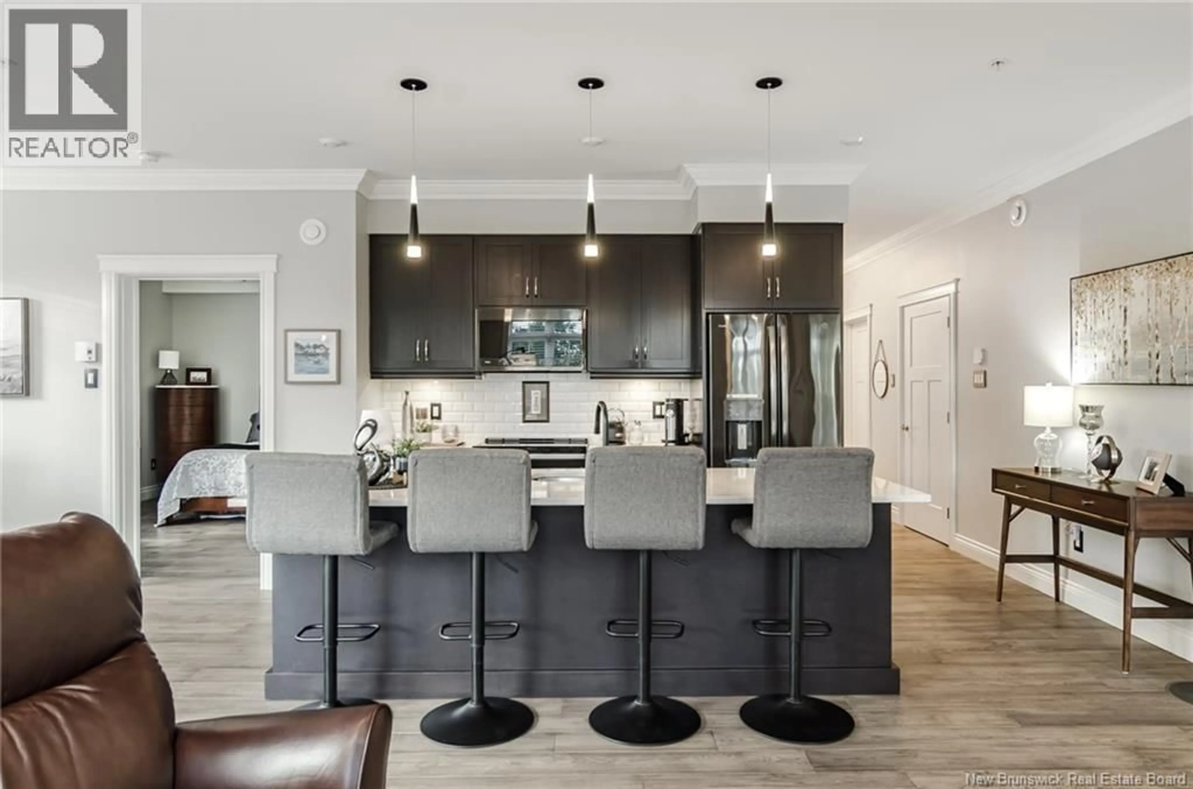
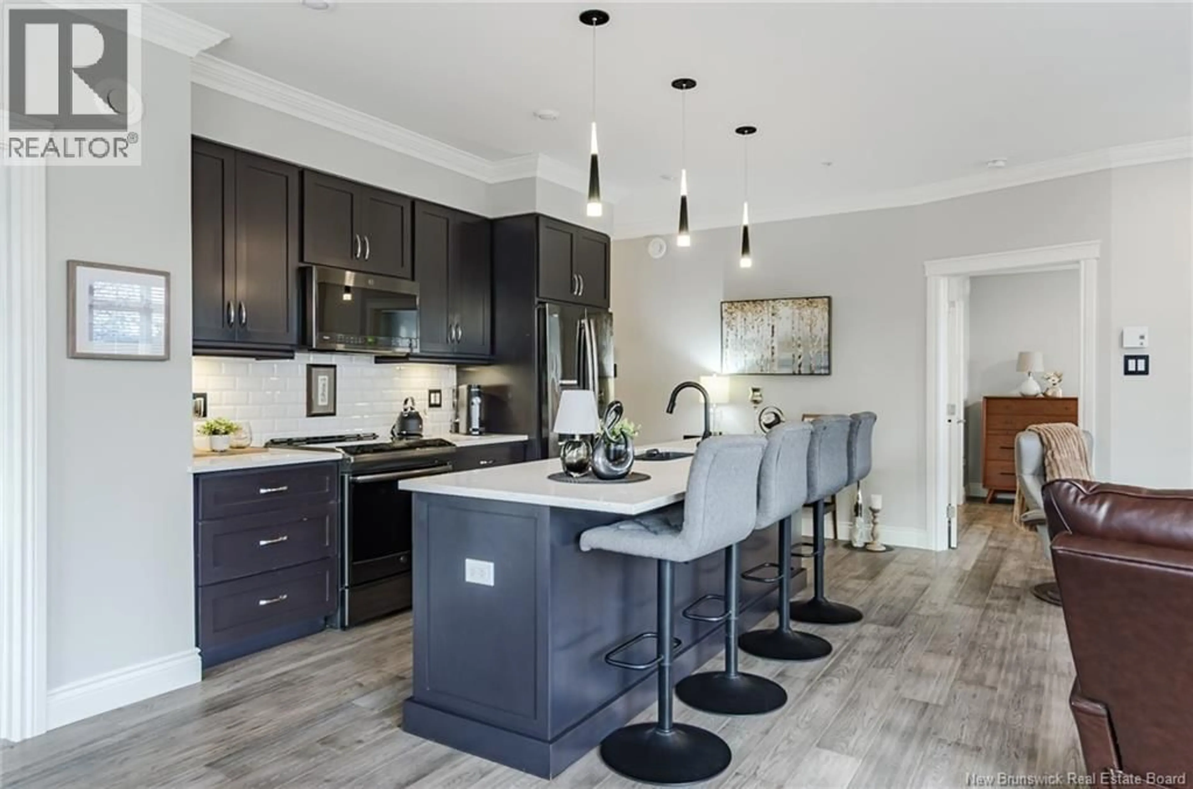
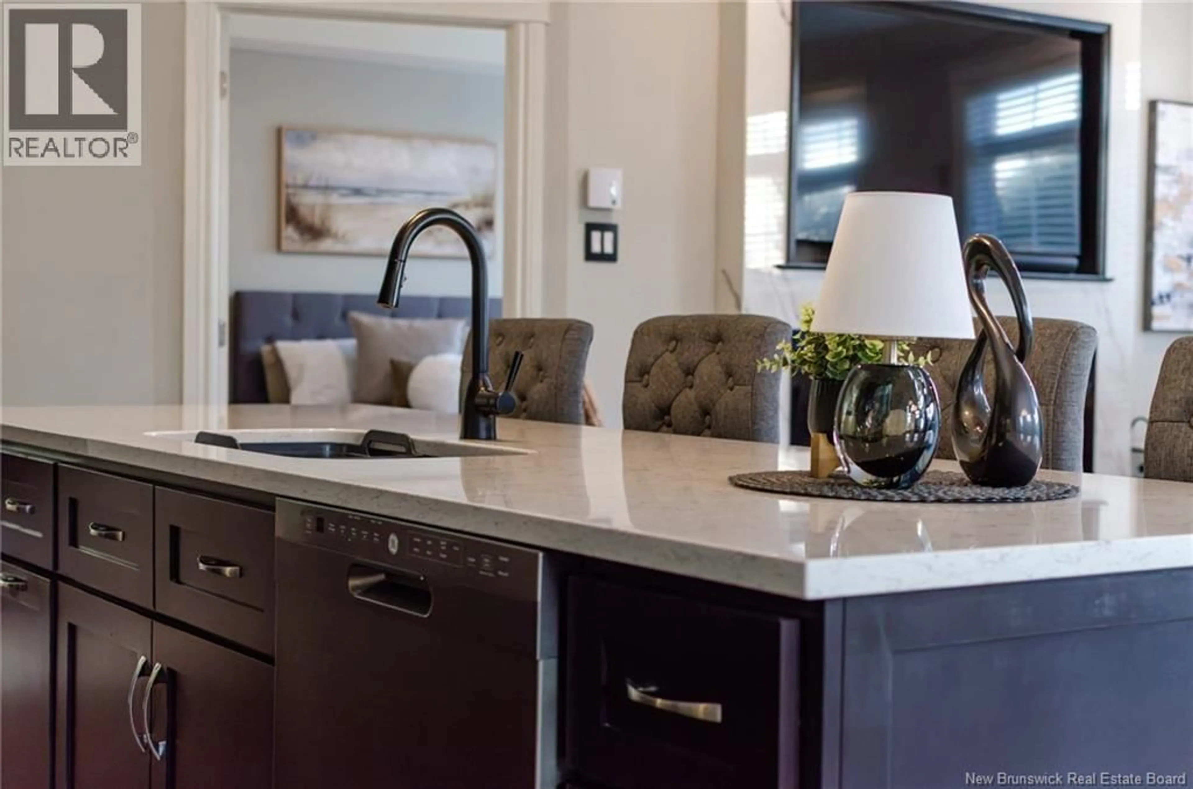
Welcome to your dream corner unit in Central Park, Rothesay! This stunning two-bedroom, two-bathroom condo offers a perfect blend of luxury and convenience. Enjoy the tranquility of tree-lined views from your oversized windows, flooding the space with natural light. Freshly painted living spaces showcase excellent craftsmanship, complemented by elegant crown moulding and 9-foot ceilings. The excellence of this unit is in the details. Cook in style with high-quality quartz countertops, an extra-large island, and sleek smoked stainless steel appliances. The centrepiece of your living room is a breathtaking ceiling-to-floor marble electric fireplace, making it the ideal spot for cozy evenings. Convenience is key, with laundry in your unit, updated plumbing fixtures, and heated tiles in both bathrooms. Indulge in resort-style living with amenities like an outdoor pool, gym facilities, and underground parking. The HOA takes care of all maintenance, allowing you to enjoy a lock-and-leave lifestyle. Motorized Hunter Douglas retractable blinds add a touch of modern elegance. Weekends just opened up, experience the ease and comfort of living in one of Rothesay's most sought-after units! (id:39198)
Property Details
Interior
Features
Main level Floor
Bath (# pieces 1-6)
8'11'' x 9'6''Primary Bedroom
14'11'' x 11'0''Dining room
15'11'' x 11'0''Living room
11'2'' x 14'4''Condo Details
Inclusions
Property History
 29
29
