12 WINDERMERE COURT, Rothesay, New Brunswick E2E5Y4
Contact us about this property
Highlights
Estimated valueThis is the price Wahi expects this property to sell for.
The calculation is powered by our Instant Home Value Estimate, which uses current market and property price trends to estimate your home’s value with a 90% accuracy rate.Not available
Price/Sqft$313/sqft
Monthly cost
Open Calculator
Description
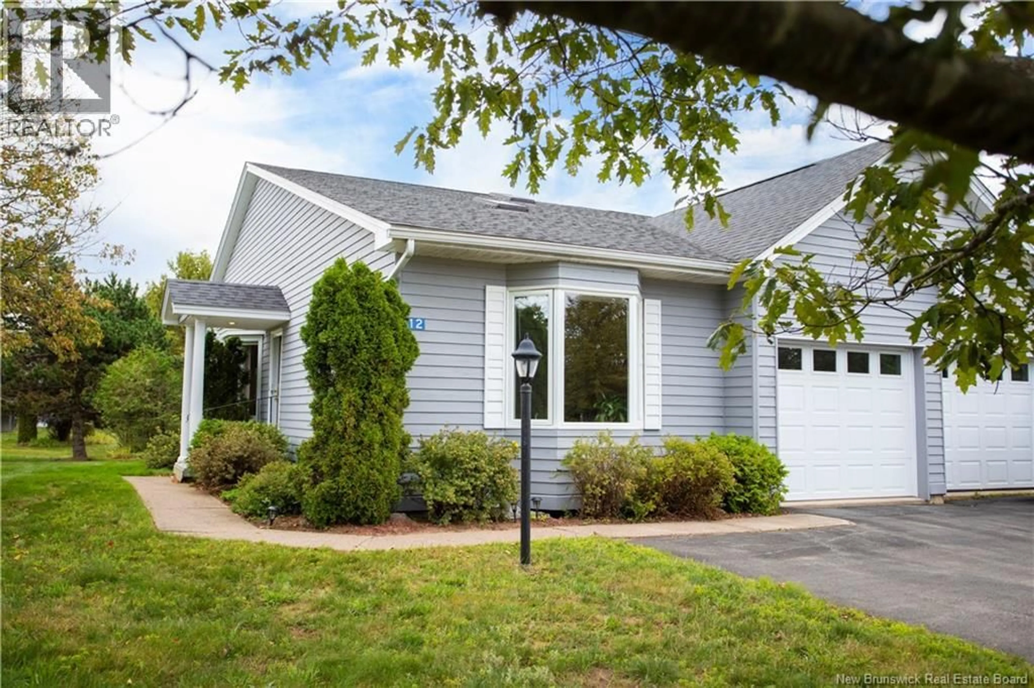
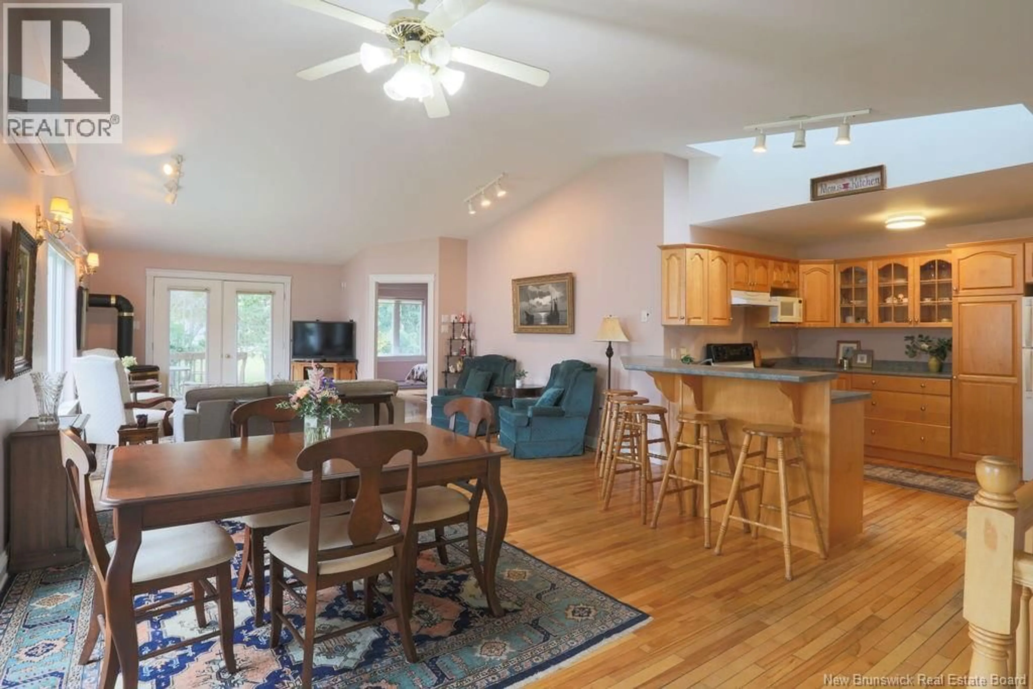
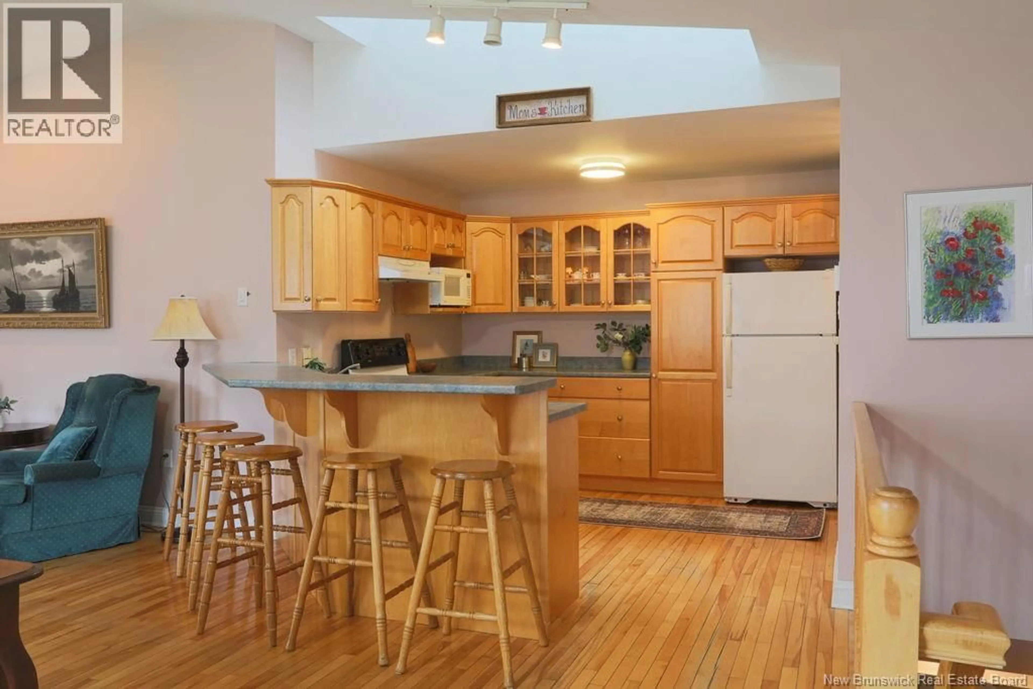
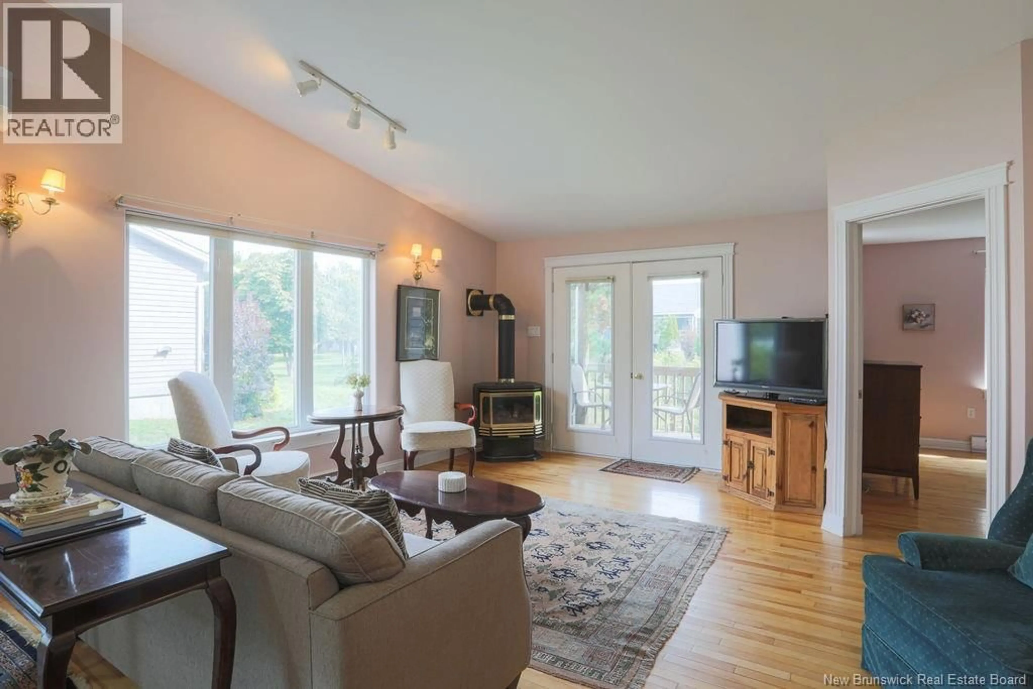
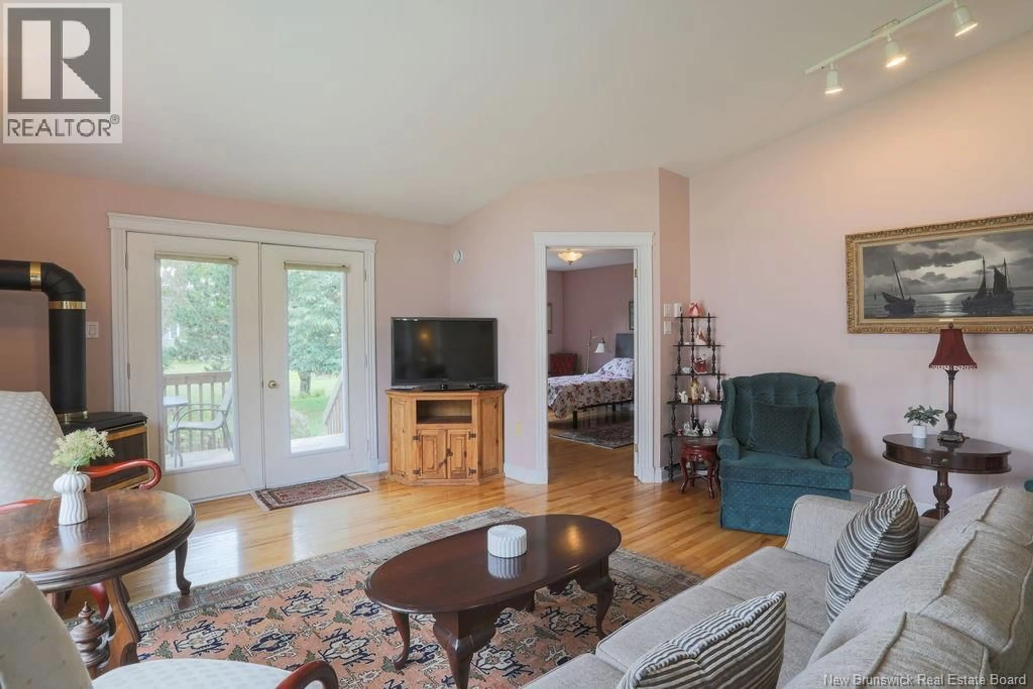
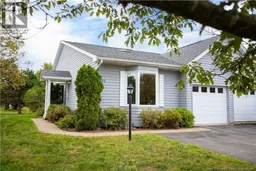
This well-maintained end-unit garden home offers a comfortable, low-maintenance lifestyle in a peaceful cul-de-sac setting. What sets this garden home apart is its 2 bedrooms and 2 full bathrooms, all conveniently located on the main level. Natural light filters through the vaulted ceilings and skylights, while hardwood floors carry throughout. Warm wood cabinetry and a convenient pantry add function to the kitchen, while the living room provides a cozy place to settle in, complete with a propane fireplace and heat pump. Extending the living space outside, the private deck overlooks a stone patio and tidy green backyard, creating a pleasant spot to enjoy the warmer months. At the front of the home, a second bedroom with beautiful bay windows is currently used as a home office, offering flexibility for guests, hobbies or a change in needs over time. The primary bedroom is tucked away for added privacy and features a walk-in closet and ensuite with its own skylight. A full bathroom and main-level laundry add to the convenience, while the attached garage is directly accessed through the kitchen. The unfinished lower level offers a generous amount of storage and is ready to take on whatever the future may bring, whether that be additional finished living space, a home gym or simply room to keep things organized. The $125/month condo fee covers lawn maintenance and snow removal, taking some of the seasonal upkeep off your plate. Set in a desirable Rothesay neighbourhood close to shops, groceries, parks and everyday amenities, this is an inviting option for anyone looking for a simpler lifestyle without sacrificing comfort, accessibility or outdoor enjoyment. (id:39198)
Property Details
Interior
Features
Main level Floor
Bedroom
14'6'' x 13'1''Primary Bedroom
10'2'' x 14'6''Kitchen
10'6'' x 13'0''Dining room
12'6'' x 13'10''Property History
 45
45
