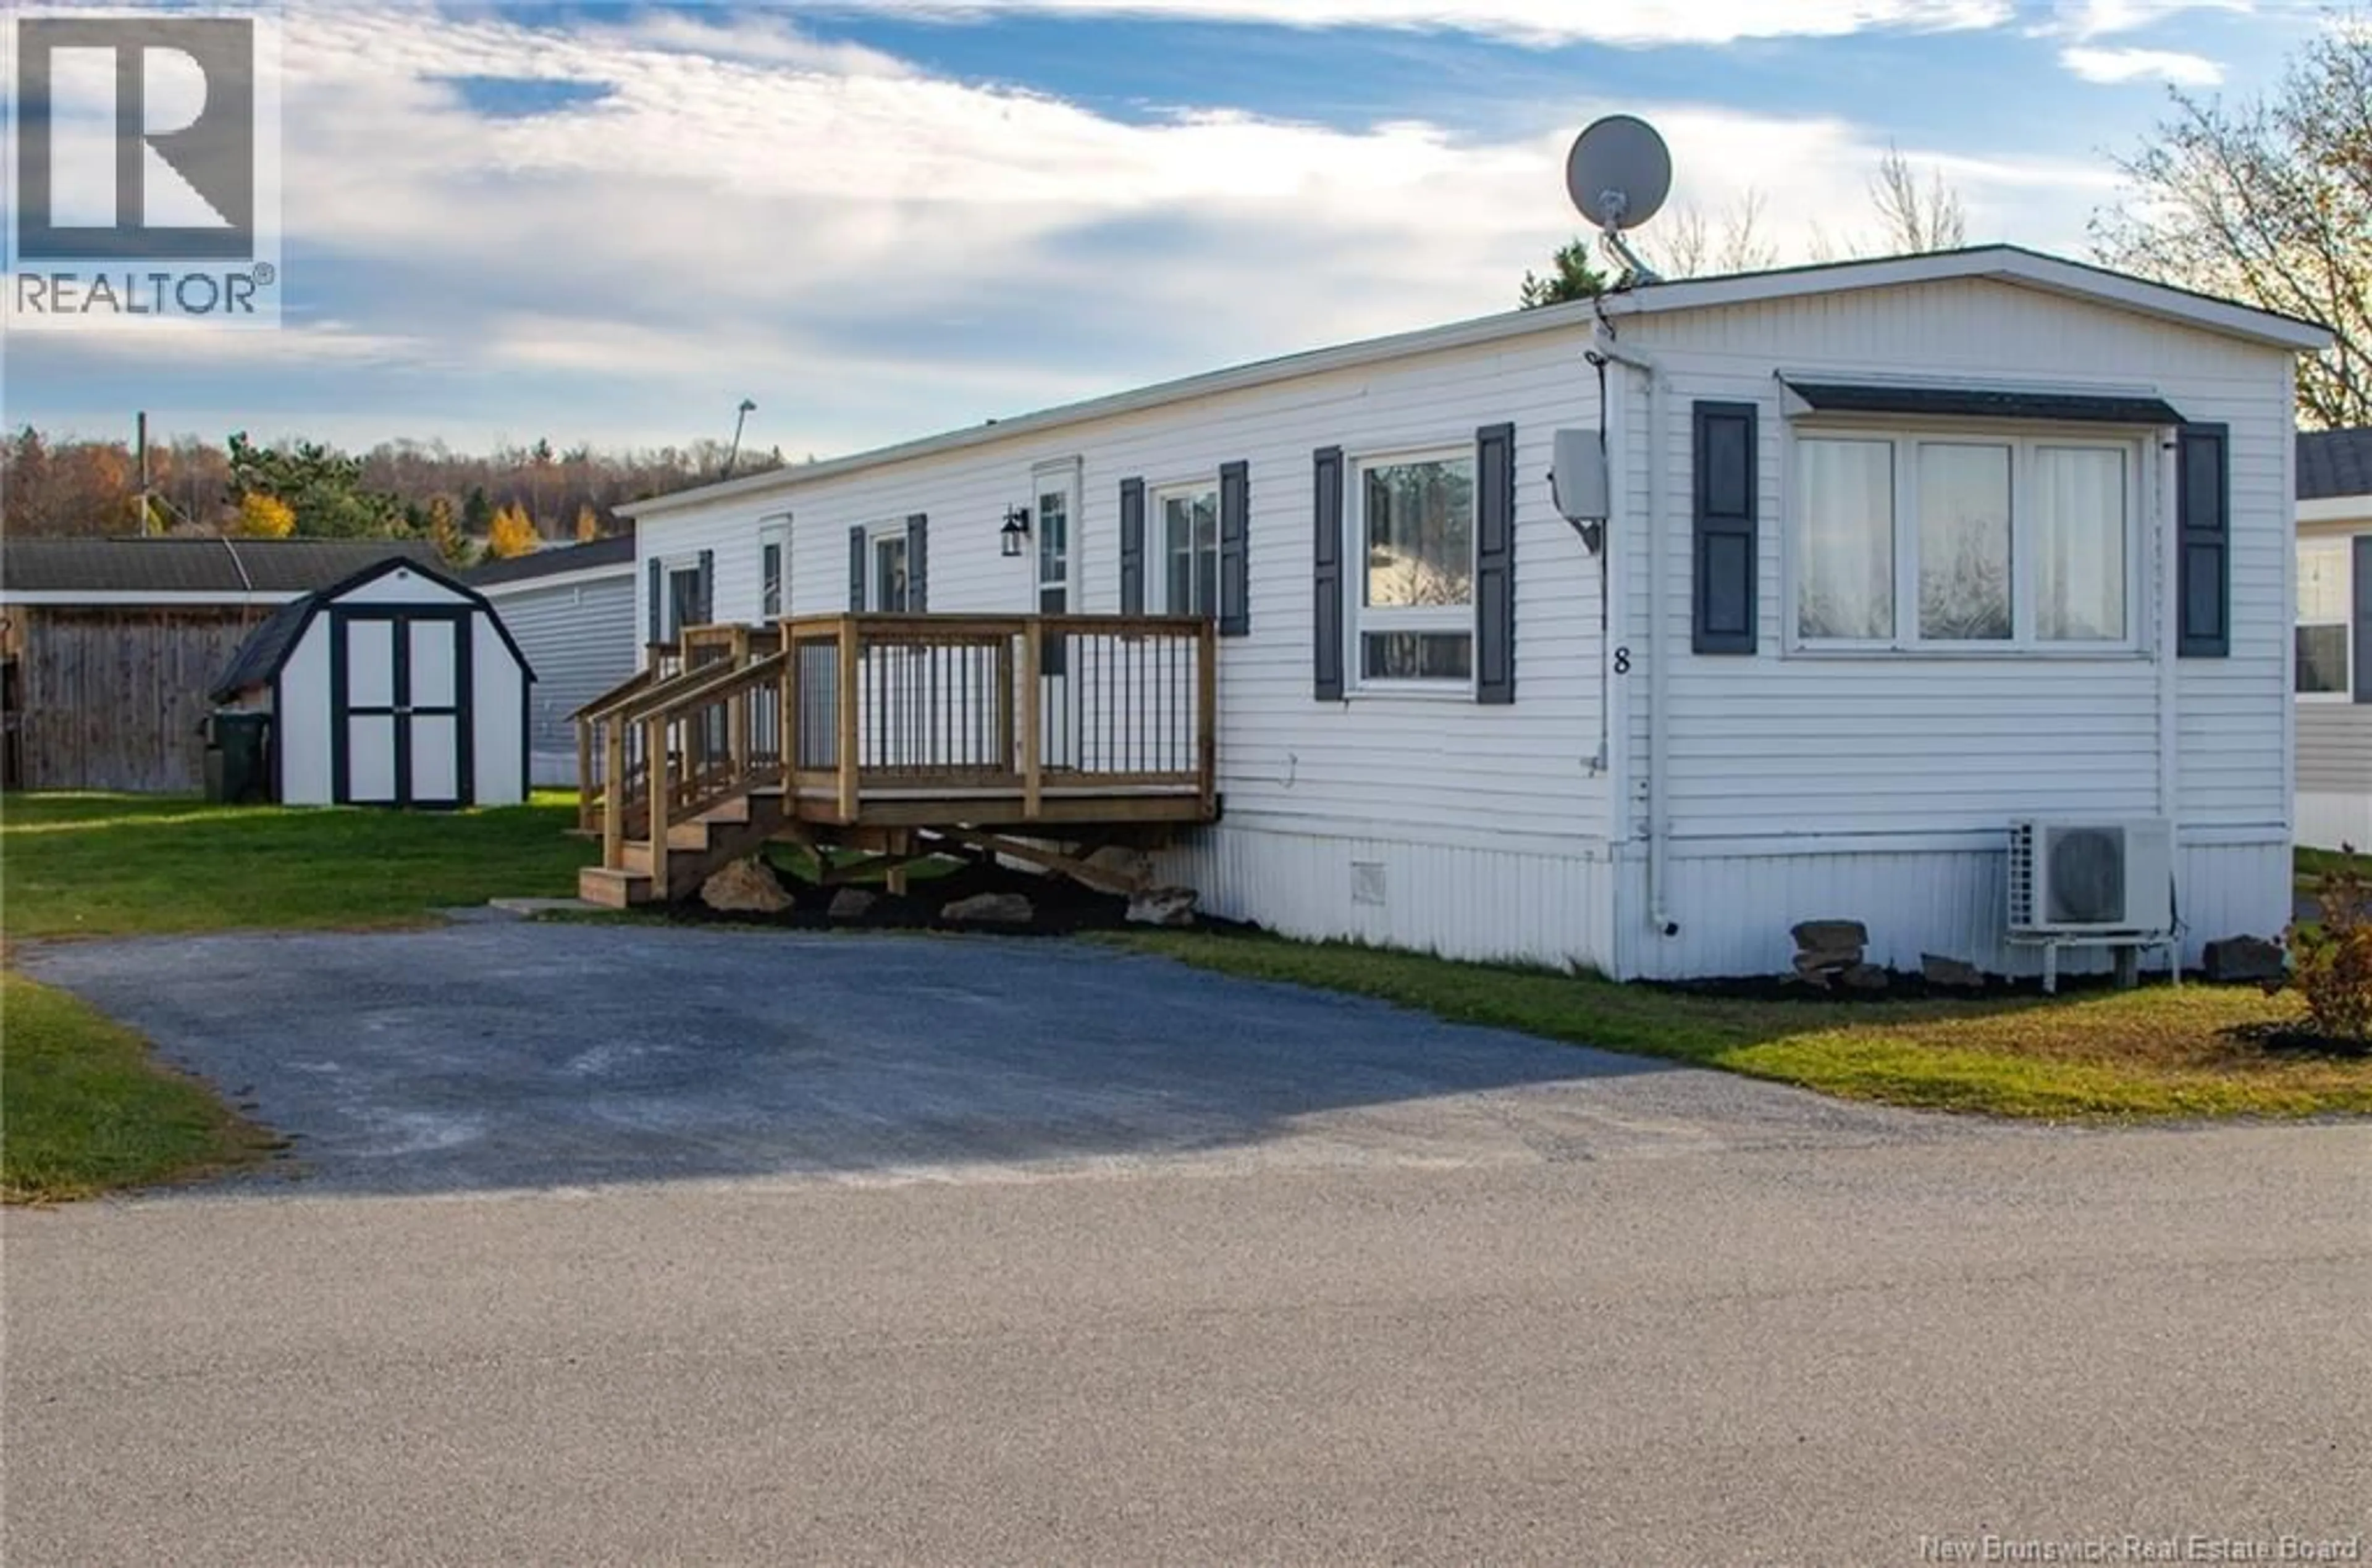
8 GWEN AVENUE, Quispamsis, New Brunswick E2G1S1
Contact us about this property
Highlights
Estimated valueThis is the price Wahi expects this property to sell for.
The calculation is powered by our Instant Home Value Estimate, which uses current market and property price trends to estimate your home’s value with a 90% accuracy rate.Not available
Price/Sqft$162/sqft
Monthly cost
Open Calculator
Description
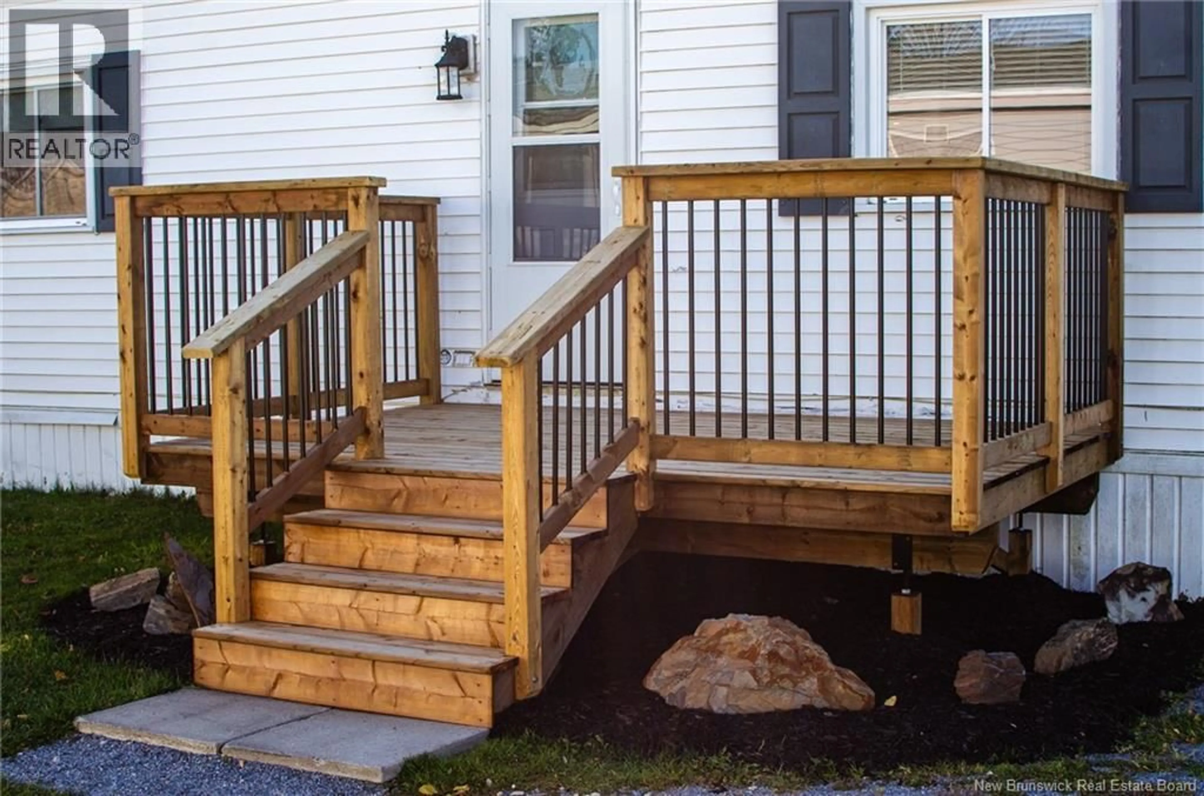
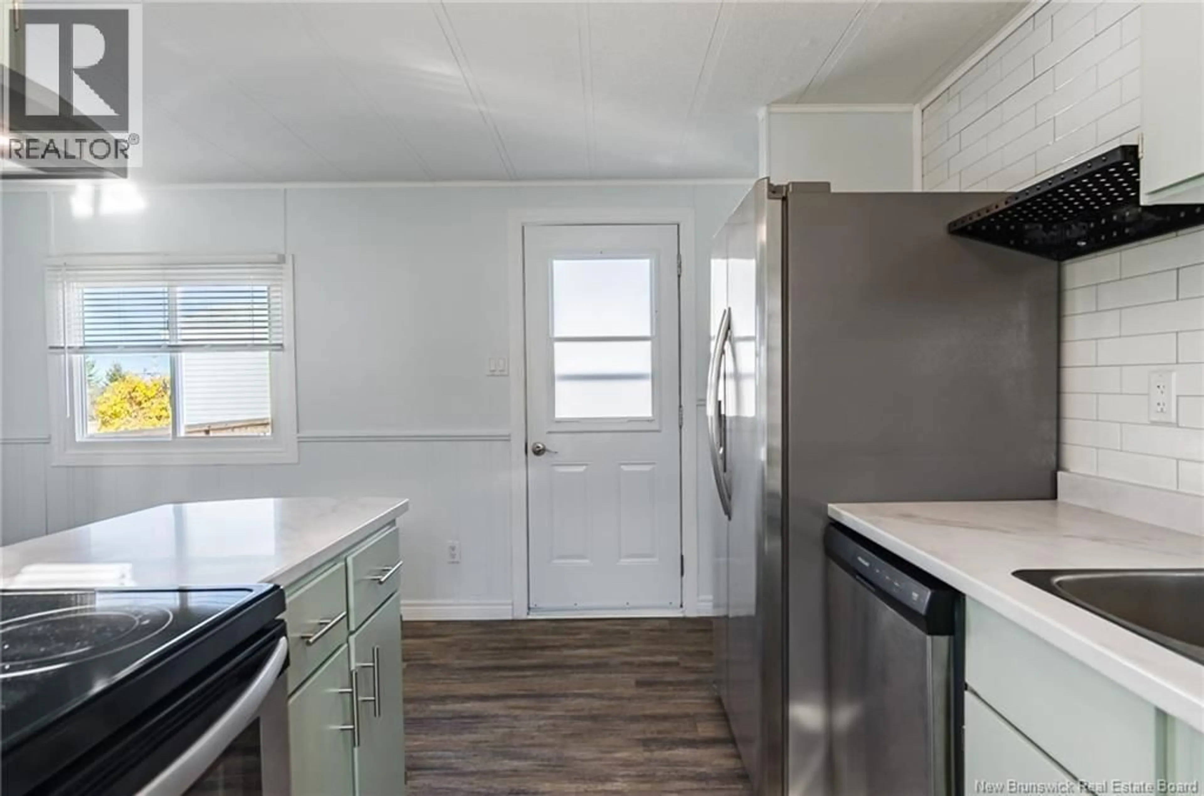
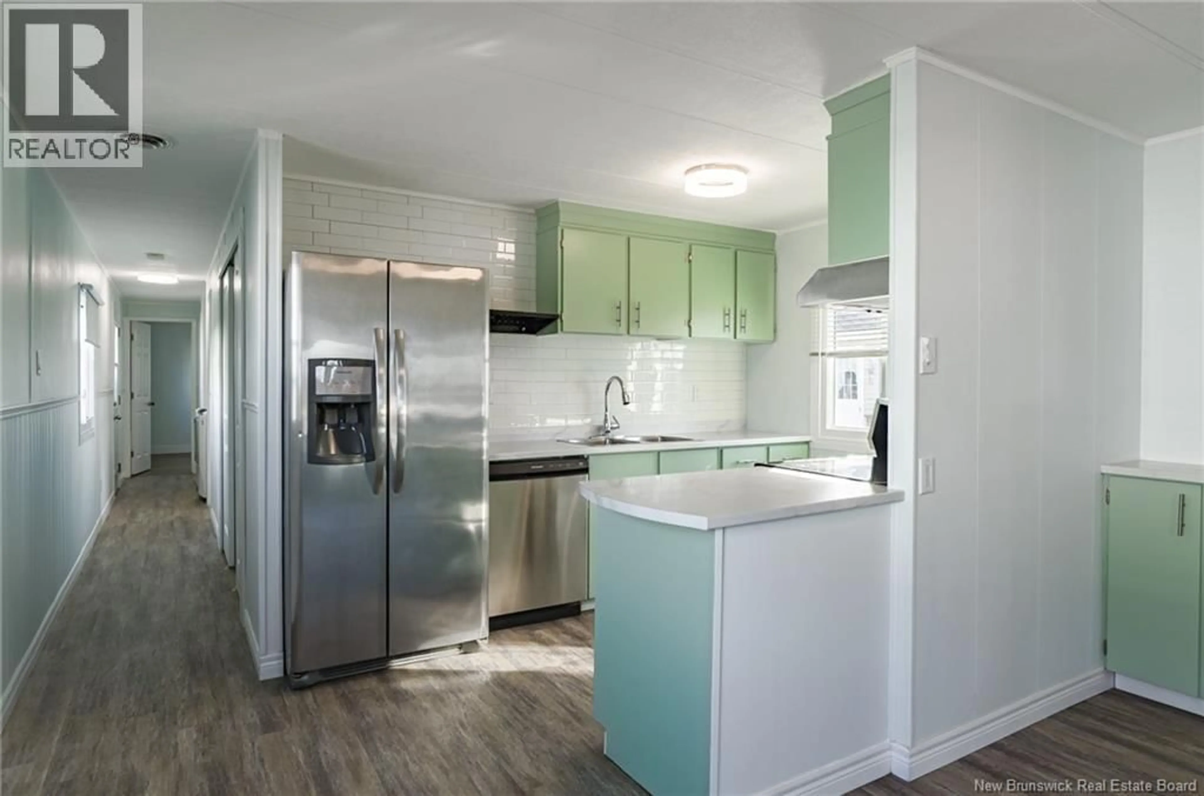
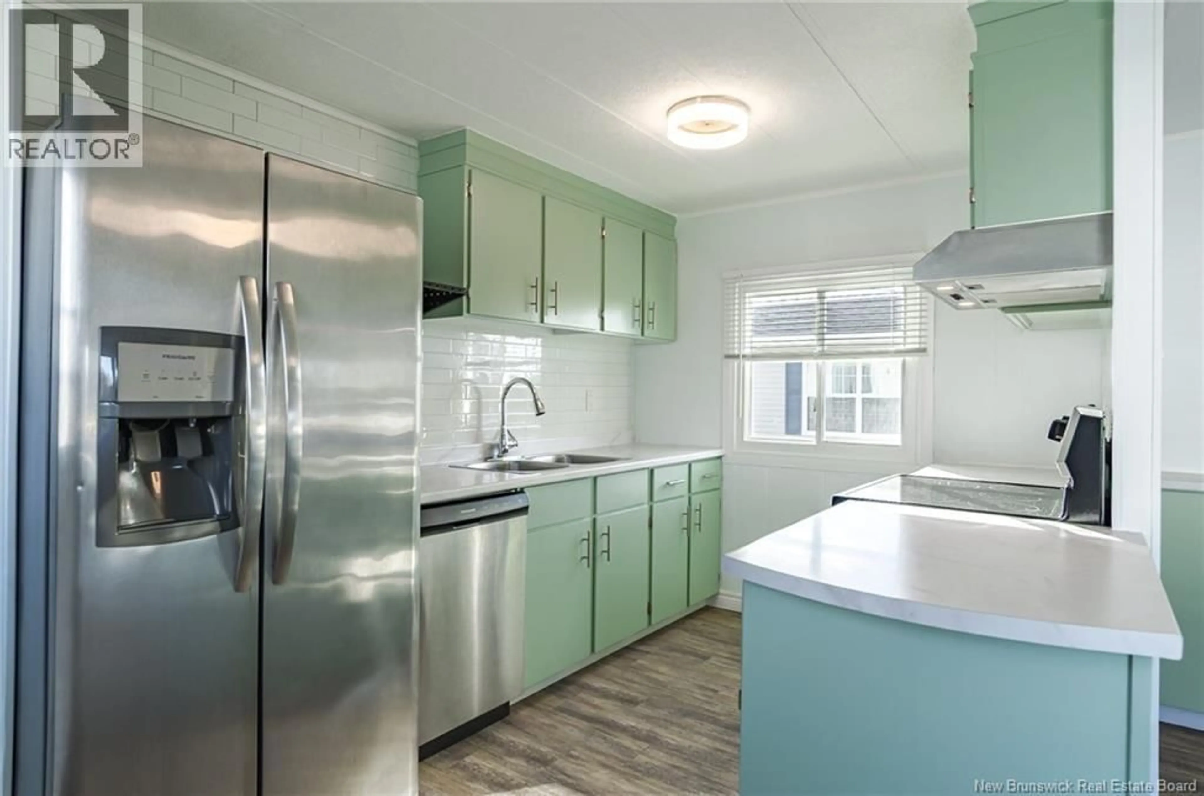
Affordable Homeownership in Beautiful Quispamsis! Welcome to an inviting opportunity to enjoy comfortable, convenient living in beautiful Quispamsis! This well-maintained 2-bedroom, 1-bathroom mini home is perfect for first-time buyers, downsizers, couples, or anyone looking to embrace the simplicity of one-level living. Situated on one of the best streets in the park, this property boasts one of the larger lots, offering additional outdoor space, a sense of privacy, and room to enjoy your own little slice of home. With upgrades throughout, including new flooring in much of the home, an updated bathroom, brand new dishwasher, and a new deck, this property offers plenty of value and features to appreciate. The owned hot water tank is another great bonus! Enjoy the convenience of being close to bus stops, the Quispamsis Comex transit station, and a variety of nearby amenities, making everyday living that much easier. Whether you're taking your first step into homeownership, looking to simplify your lifestyle, or searching for a comfortable place to call home, this property offers an excellent opportunity in a desirable community. Great location, a larger lot, thoughtful upgrades, and the convenience of one-level living all waiting for their next owner! (id:39198)
Property Details
Interior
Features
Main level Floor
Primary Bedroom
13'2'' x 10'5''Bath (# pieces 1-6)
7'3'' x 9'0''Bedroom
10'2'' x 14'0''Kitchen
13'2'' x 8'0''Property History
 32

