75 FLAGSTONE DRIVE, Quispamsis, New Brunswick E2G0B9
Contact us about this property
Highlights
Estimated valueThis is the price Wahi expects this property to sell for.
The calculation is powered by our Instant Home Value Estimate, which uses current market and property price trends to estimate your home’s value with a 90% accuracy rate.Not available
Price/Sqft$314/sqft
Monthly cost
Open Calculator
Description
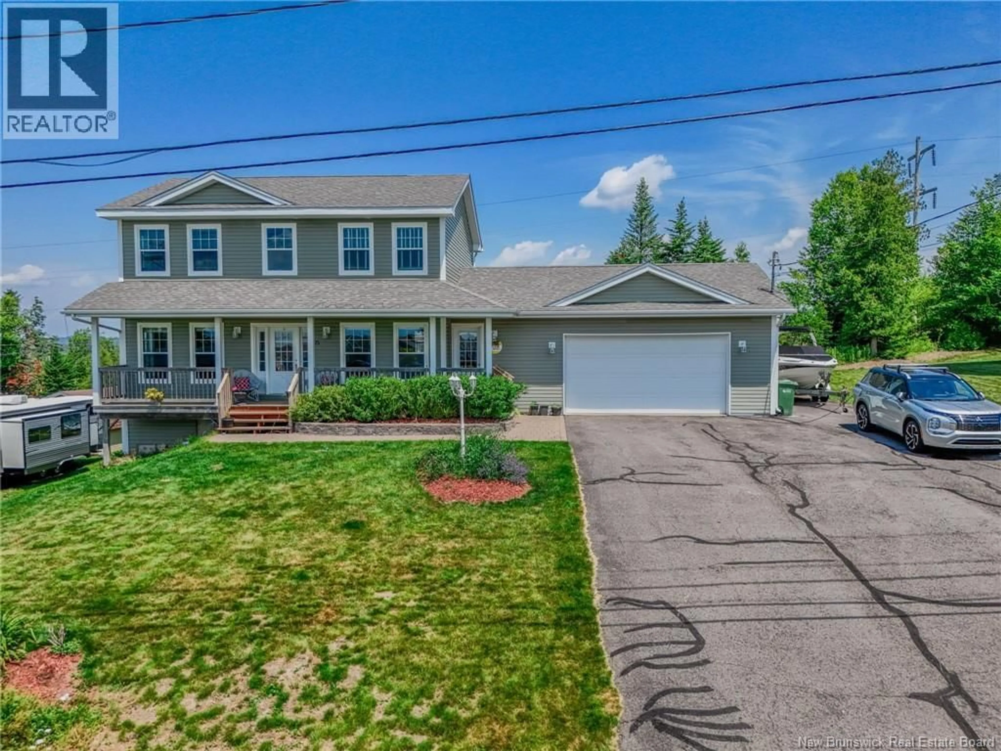
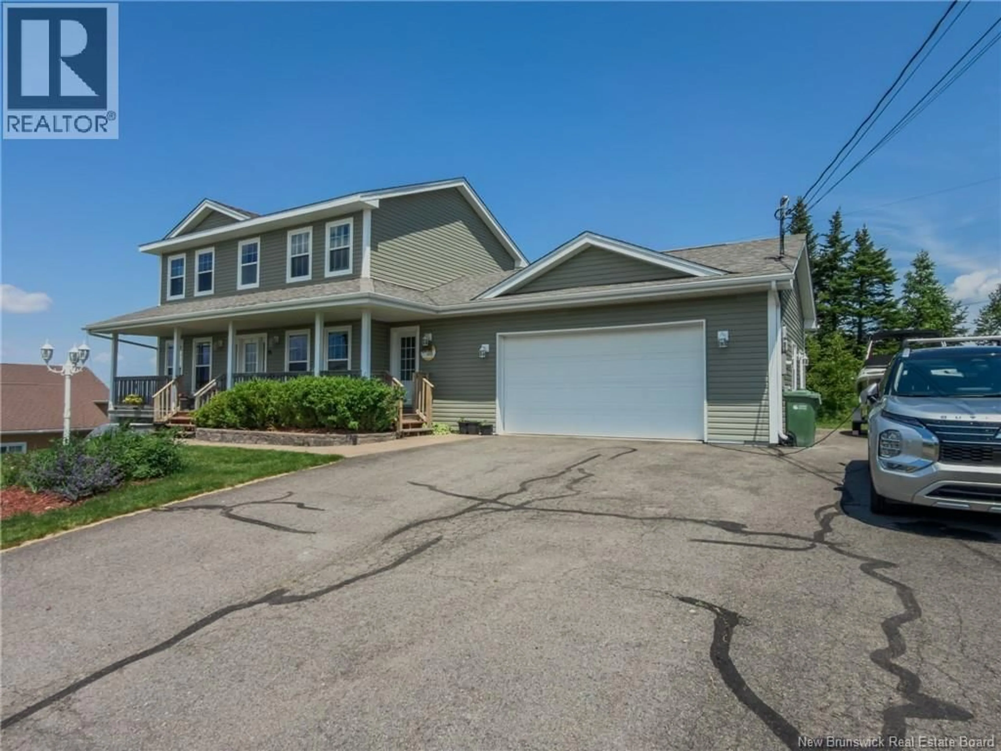
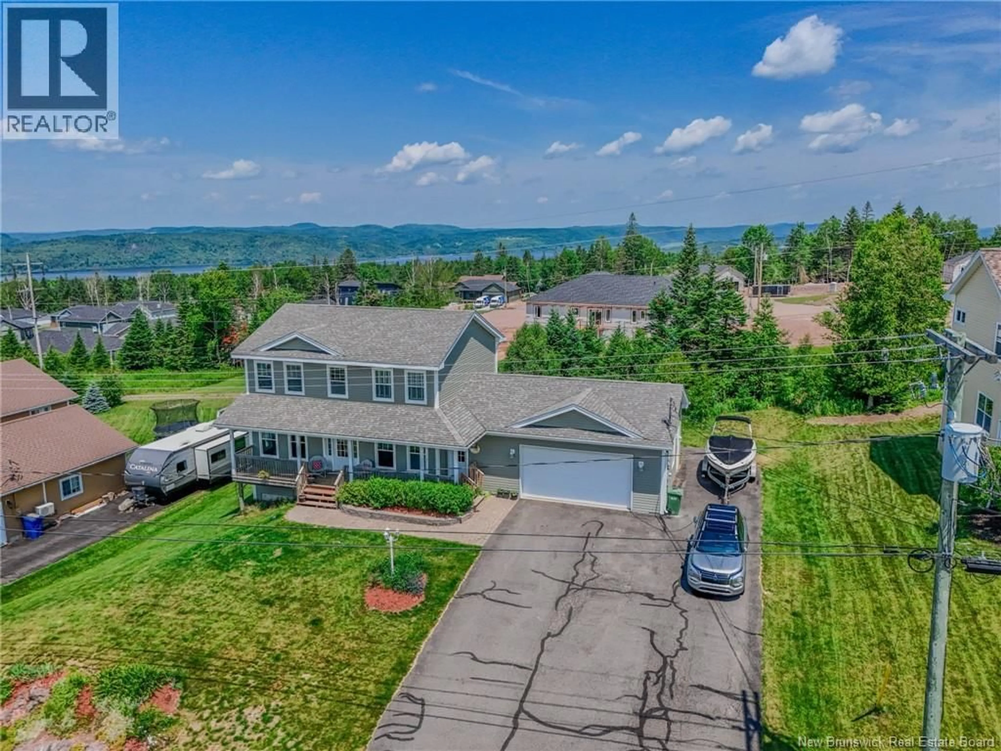
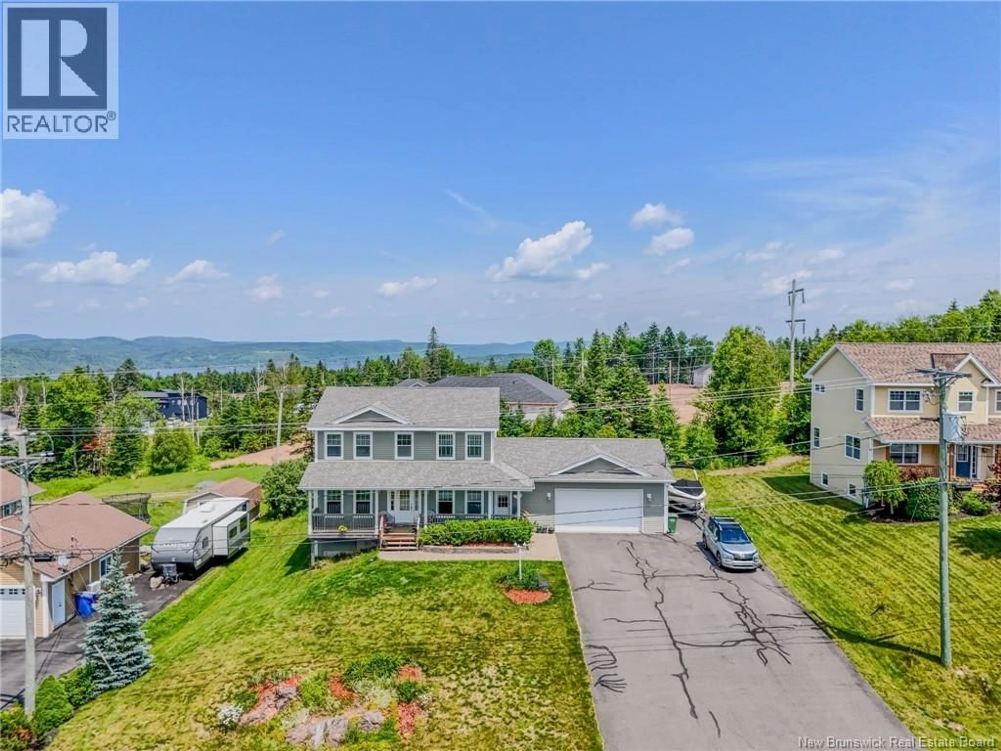
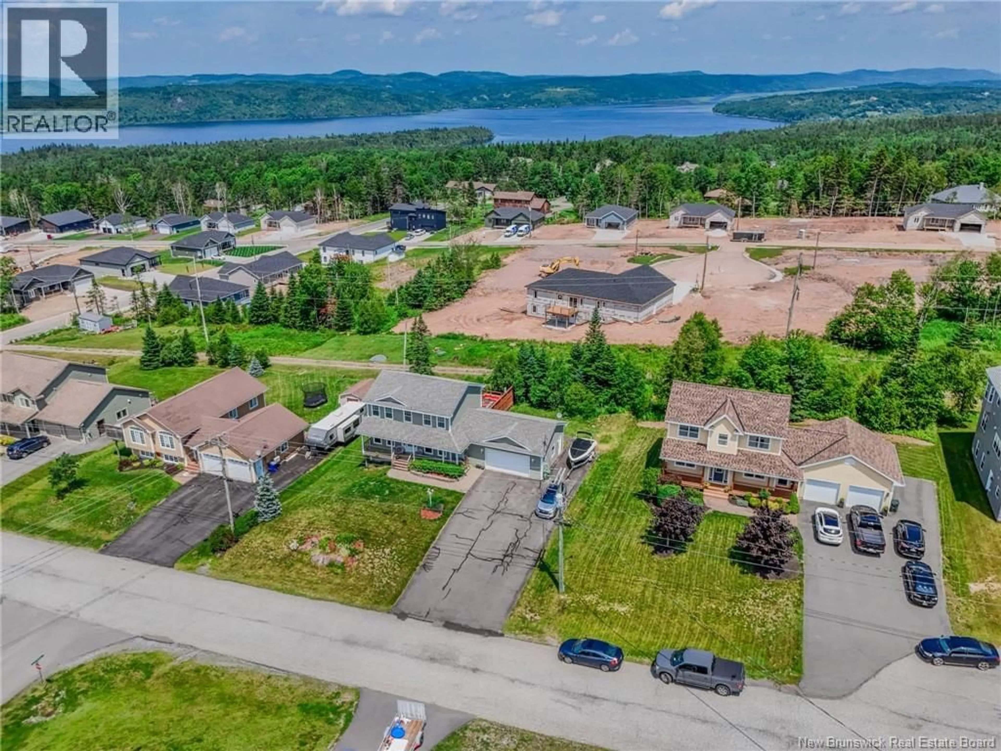
75 Flagstone Drive, where the back yard retreat is sure to impress! The oversized rear deck provides access to the inviting above ground pool, has a hot tub with optional cover for sun or rain, ample space for family barbecues, lounging and marvelling at the beautiful views of the Kennebecasis river. The covered front veranda is the perfect place for some solitude and enjoying amazing valley views. From the moment you drive into the double wide paved driveway with side parking alongside the attached two car garage you'll realize that this is something special. The first entrance from the front veranda leads to the large mudroom that has a half bath and laundry and access to the garage. Enter the kitchen with the large centre island that sure to be the focal point of family gatherings. The kitchen has tonnes of counter and cabinet space and is open to the Family room. Conveniently located off the kitchen is the ample and accommodating dining room. The family room flows naturally to the living room. The living room and dining room are separated by the large front foyer. Up the stairs you'll find the Primary bedroom that is complete with ensuite and walk in closet. There are two more generous bedrooms and the main bathroom. The lower level has the fourth bedroom and a very large area that is a blank canvas waiting for the new owners' ideas. This area is roughed in for a future bathroom and has a walkout. The home is kept comfortable year-round by a fully ducted heat pump. This one is well worth the look and is located in a very family friendly neighbourhood. (id:39198)
Property Details
Interior
Features
Second level Floor
3pc Ensuite bath
6'9'' x 10'3''3pc Bathroom
7' x 8'Bedroom
10'6'' x 12'4''Bedroom
14' x 11'4''Exterior
Features
Property History
 49
49
