74 QUISPAMSIS ROAD, Quispamsis, New Brunswick E2E1N7
Contact us about this property
Highlights
Estimated valueThis is the price Wahi expects this property to sell for.
The calculation is powered by our Instant Home Value Estimate, which uses current market and property price trends to estimate your home’s value with a 90% accuracy rate.Not available
Price/Sqft$162/sqft
Monthly cost
Open Calculator
Description
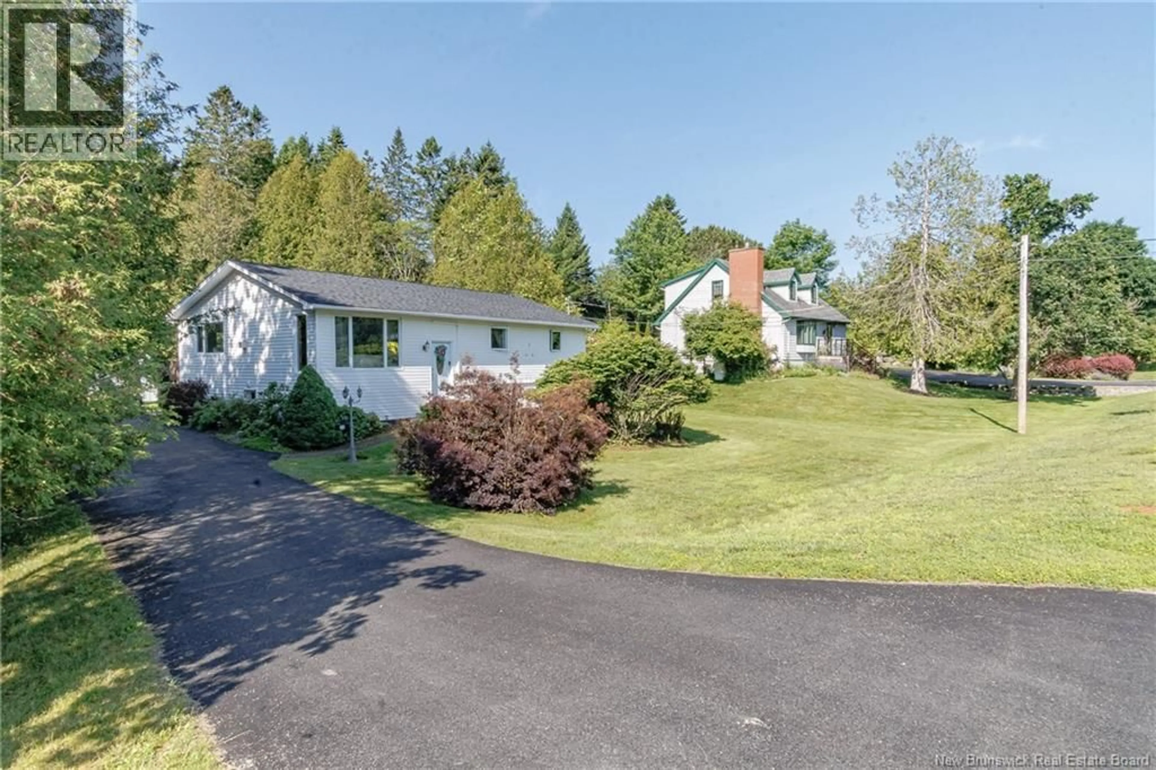
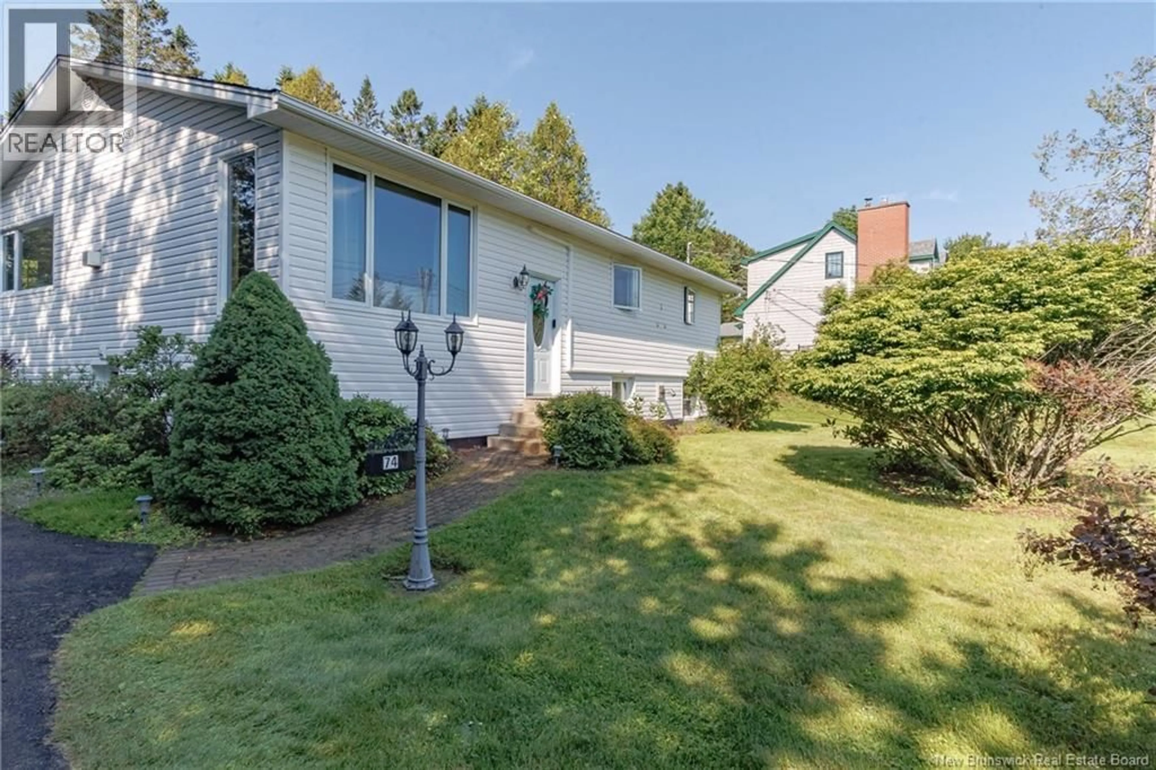
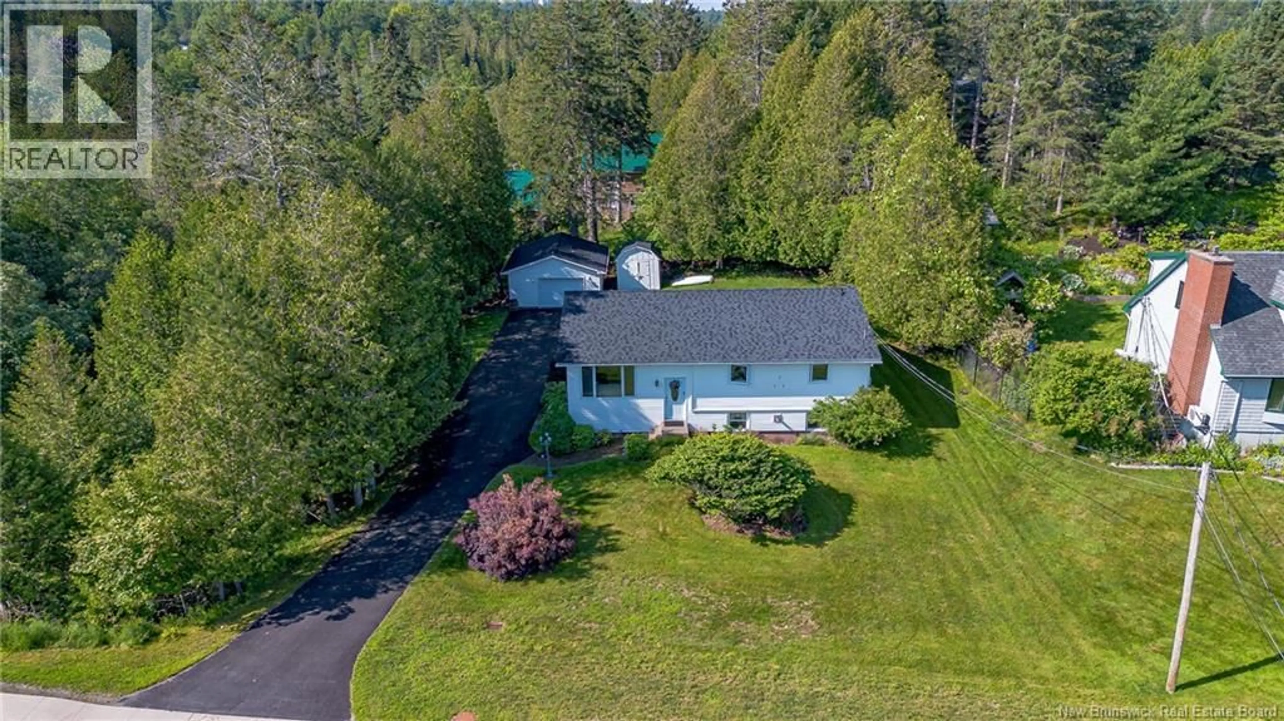
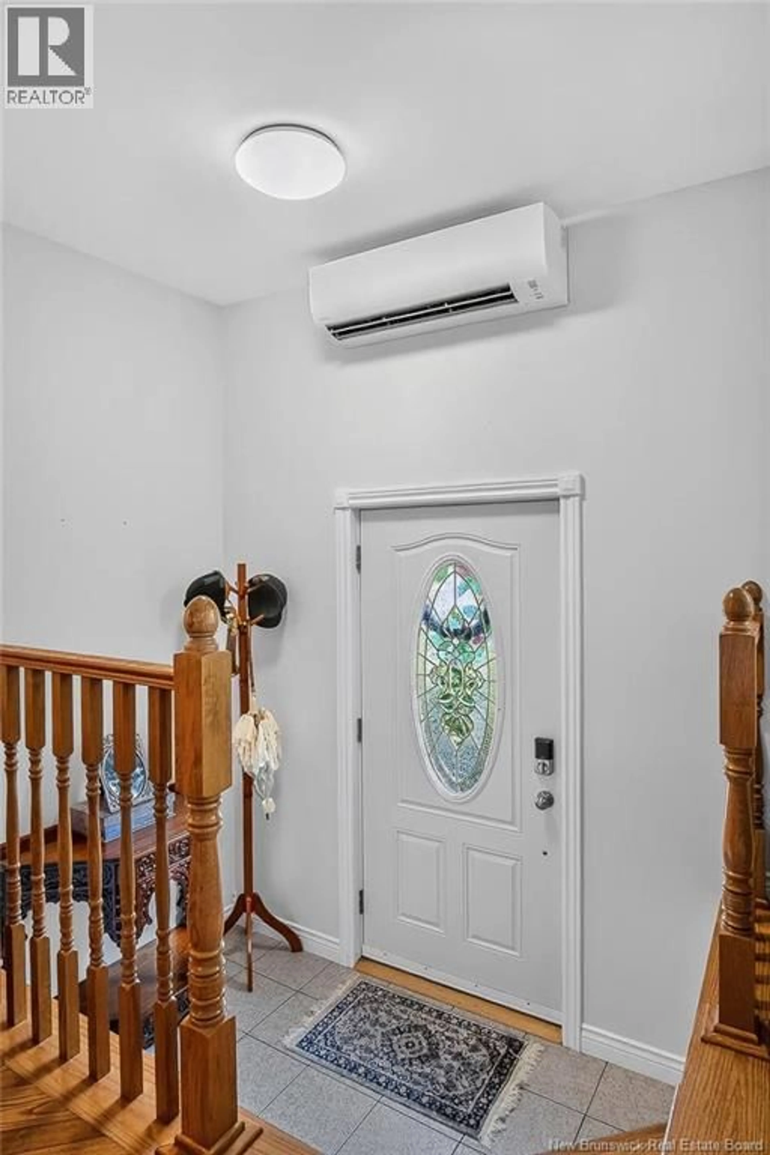
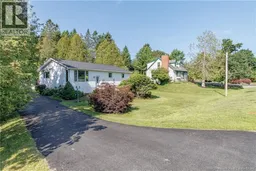
Welcome to 74 Quispamsis Road, a beautifully maintained four-bedroom, one and a half bath home offering exceptional space inside and out, all in a hard-to-beat location. Set on a large, private and beautifully landscaped property, this home is truly something special. A peaceful running brook borders the property, while mature gardens and thoughtfully maintained outdoor spaces create a setting filled with charm and character. The detached 22x20 car garage is insulated and heated, offering incredible space for vehicles, hobbies, a workshop or extra storage. And then there is the location. Situated directly across from the Qplex, you will have some of Quispamsis' best recreational amenities right at your doorstep, including tennis courts, pickleball courts, a pool area, walking track, rink and more. Heading inside, you will find a spacious and welcoming main level featuring an open-concept kitchen and dining area, a bright living room, four generously sized bedrooms and a full bath. Downstairs offers even more living space with a huge family room, a hobby and laundry room, a cold room, plenty of storage and a pellet stove that adds warmth and comfort to the space. The pride of ownership is evident throughout this property, both inside and out. With its beautiful yard, impressive garage, spacious layout, and unbeatable proximity to schools, recreation, and outdoor activities, this home is ready for a new family to make it their own and create years of memories. Call today for full details and a private viewing. (id:39198)
Property Details
Interior
Features
Basement Floor
Storage
20'0'' x 16'8''Family room
18'4'' x 29'0''Cold room
10'6'' x 11'2''Laundry room
8'8'' x 10'7''Property History
 45
45
