71 CARLTON DRIVE, Quispamsis, New Brunswick E2G0E7
Contact us about this property
Highlights
Estimated valueThis is the price Wahi expects this property to sell for.
The calculation is powered by our Instant Home Value Estimate, which uses current market and property price trends to estimate your home’s value with a 90% accuracy rate.Not available
Price/Sqft$207/sqft
Monthly cost
Open Calculator
Description
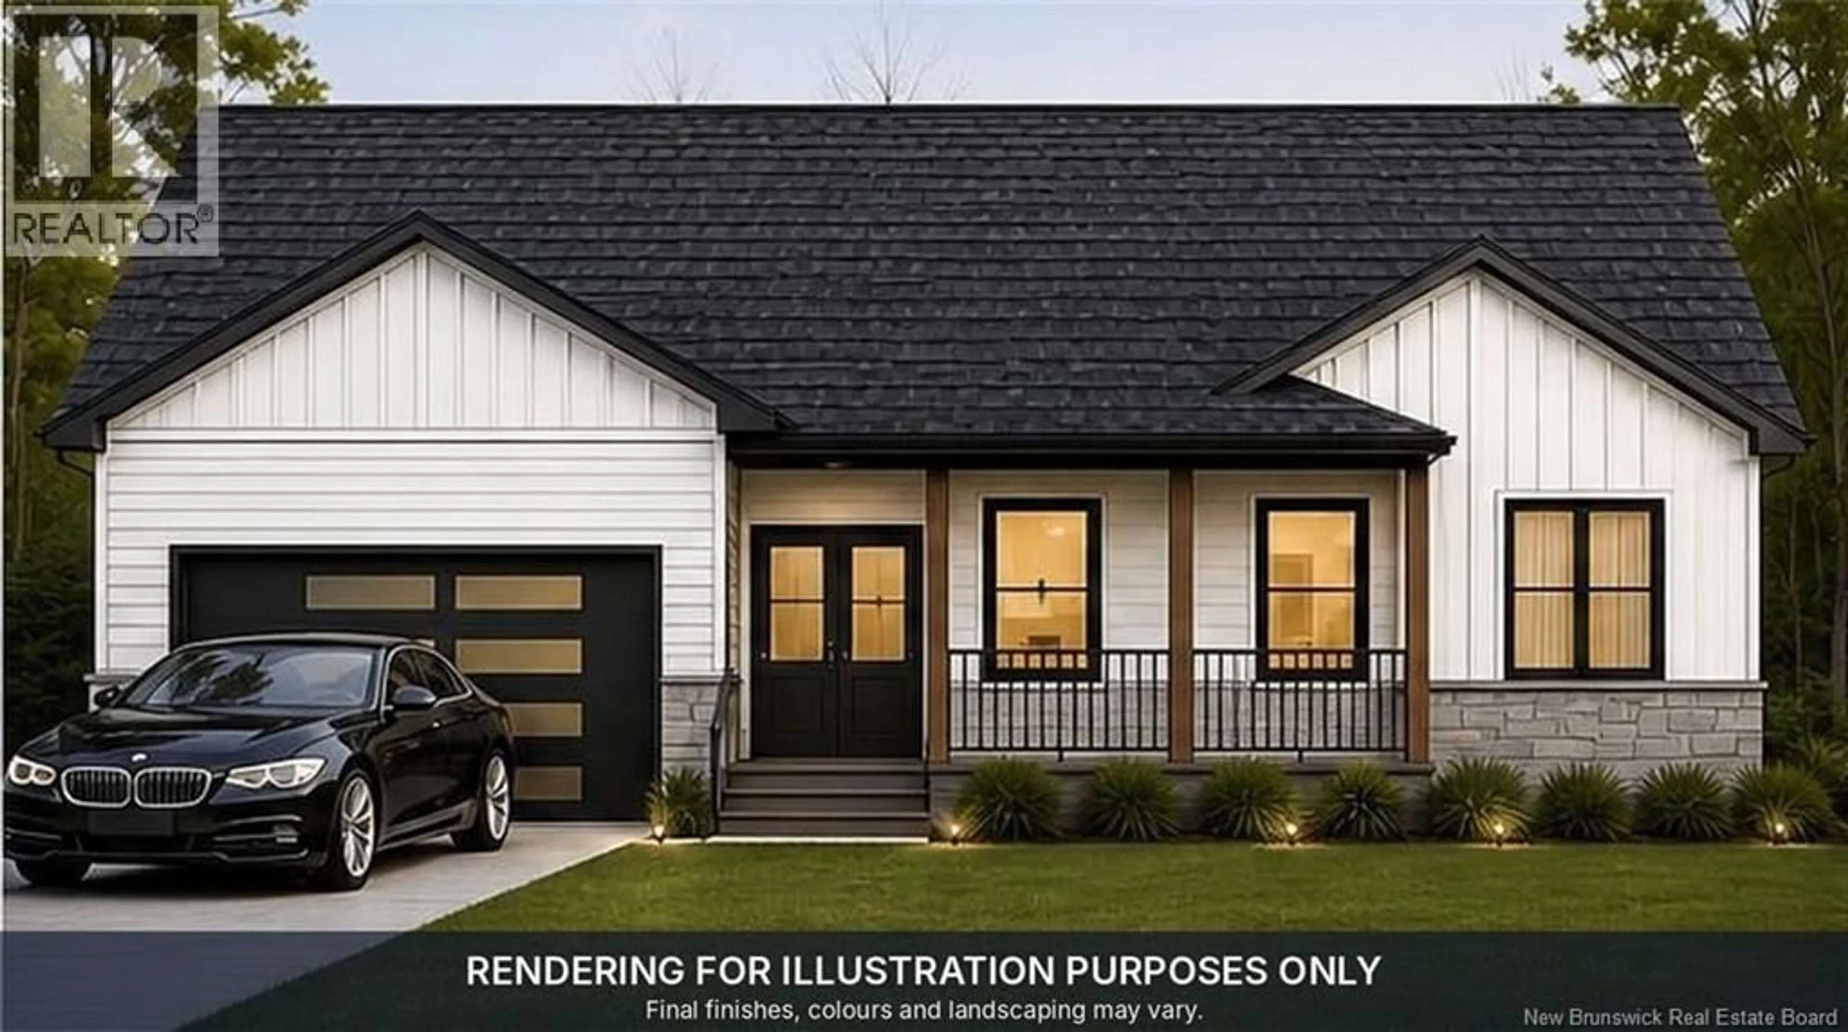
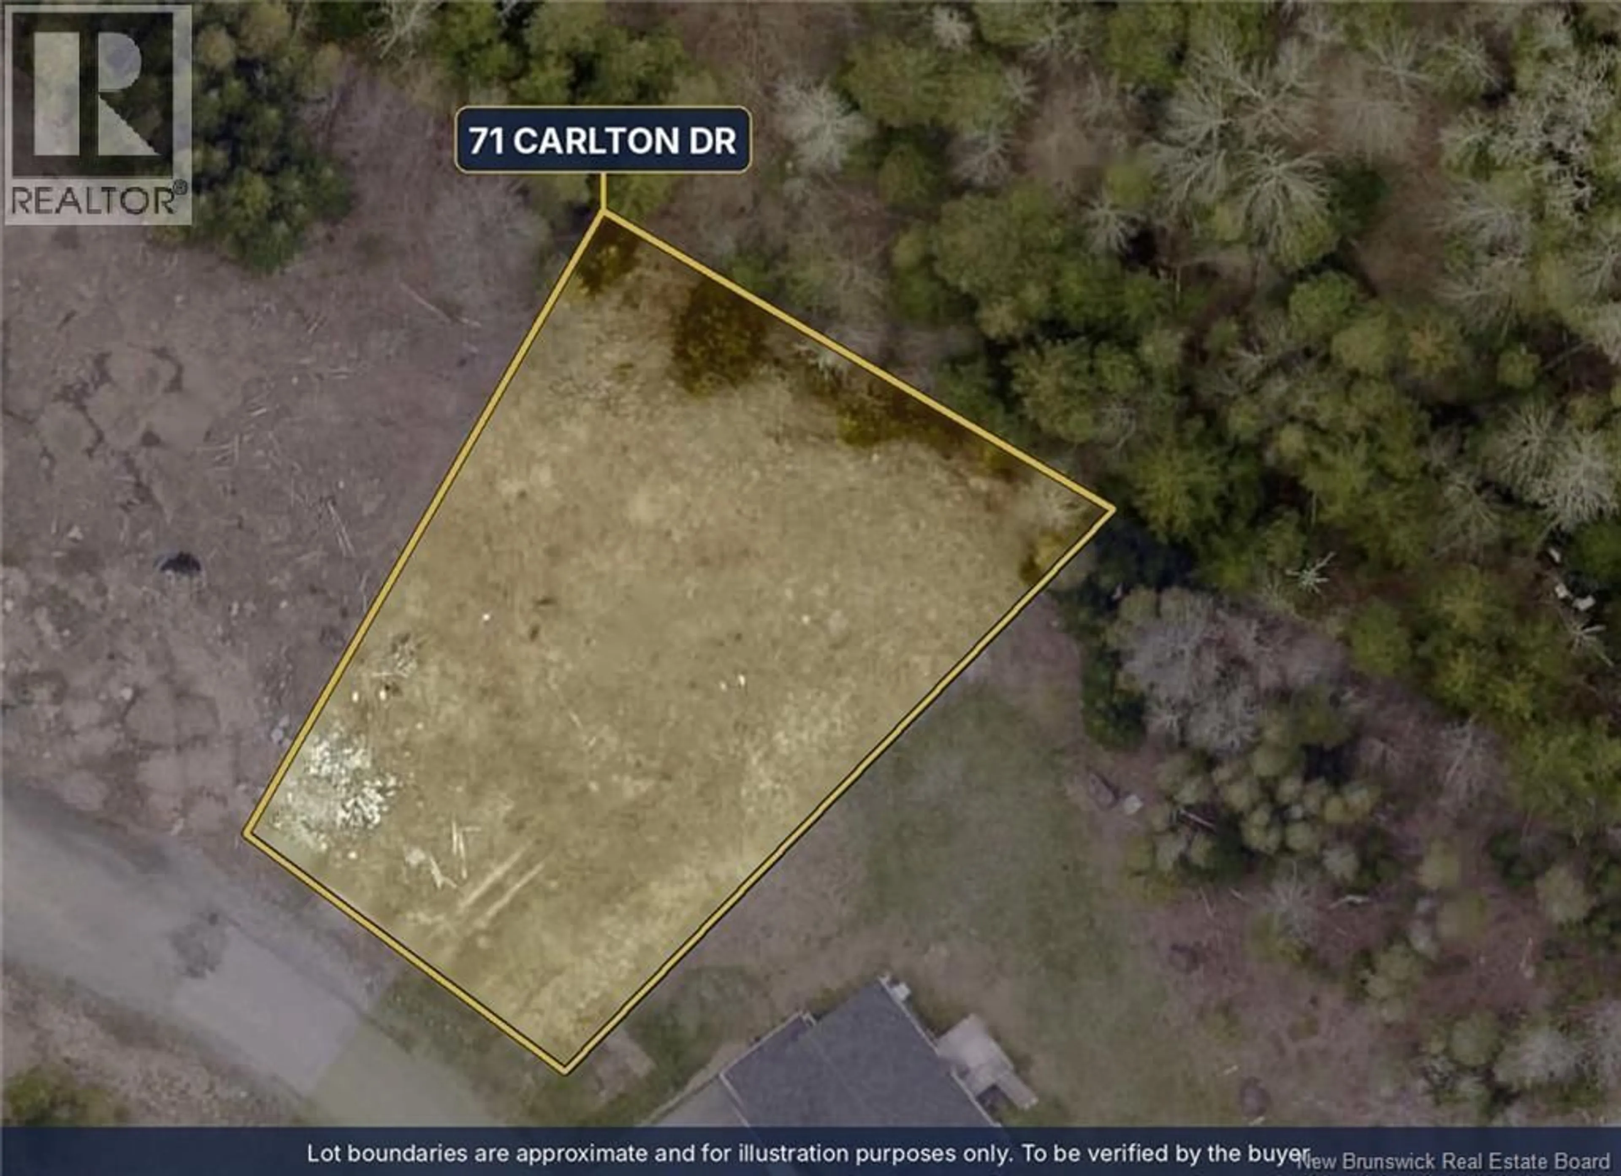
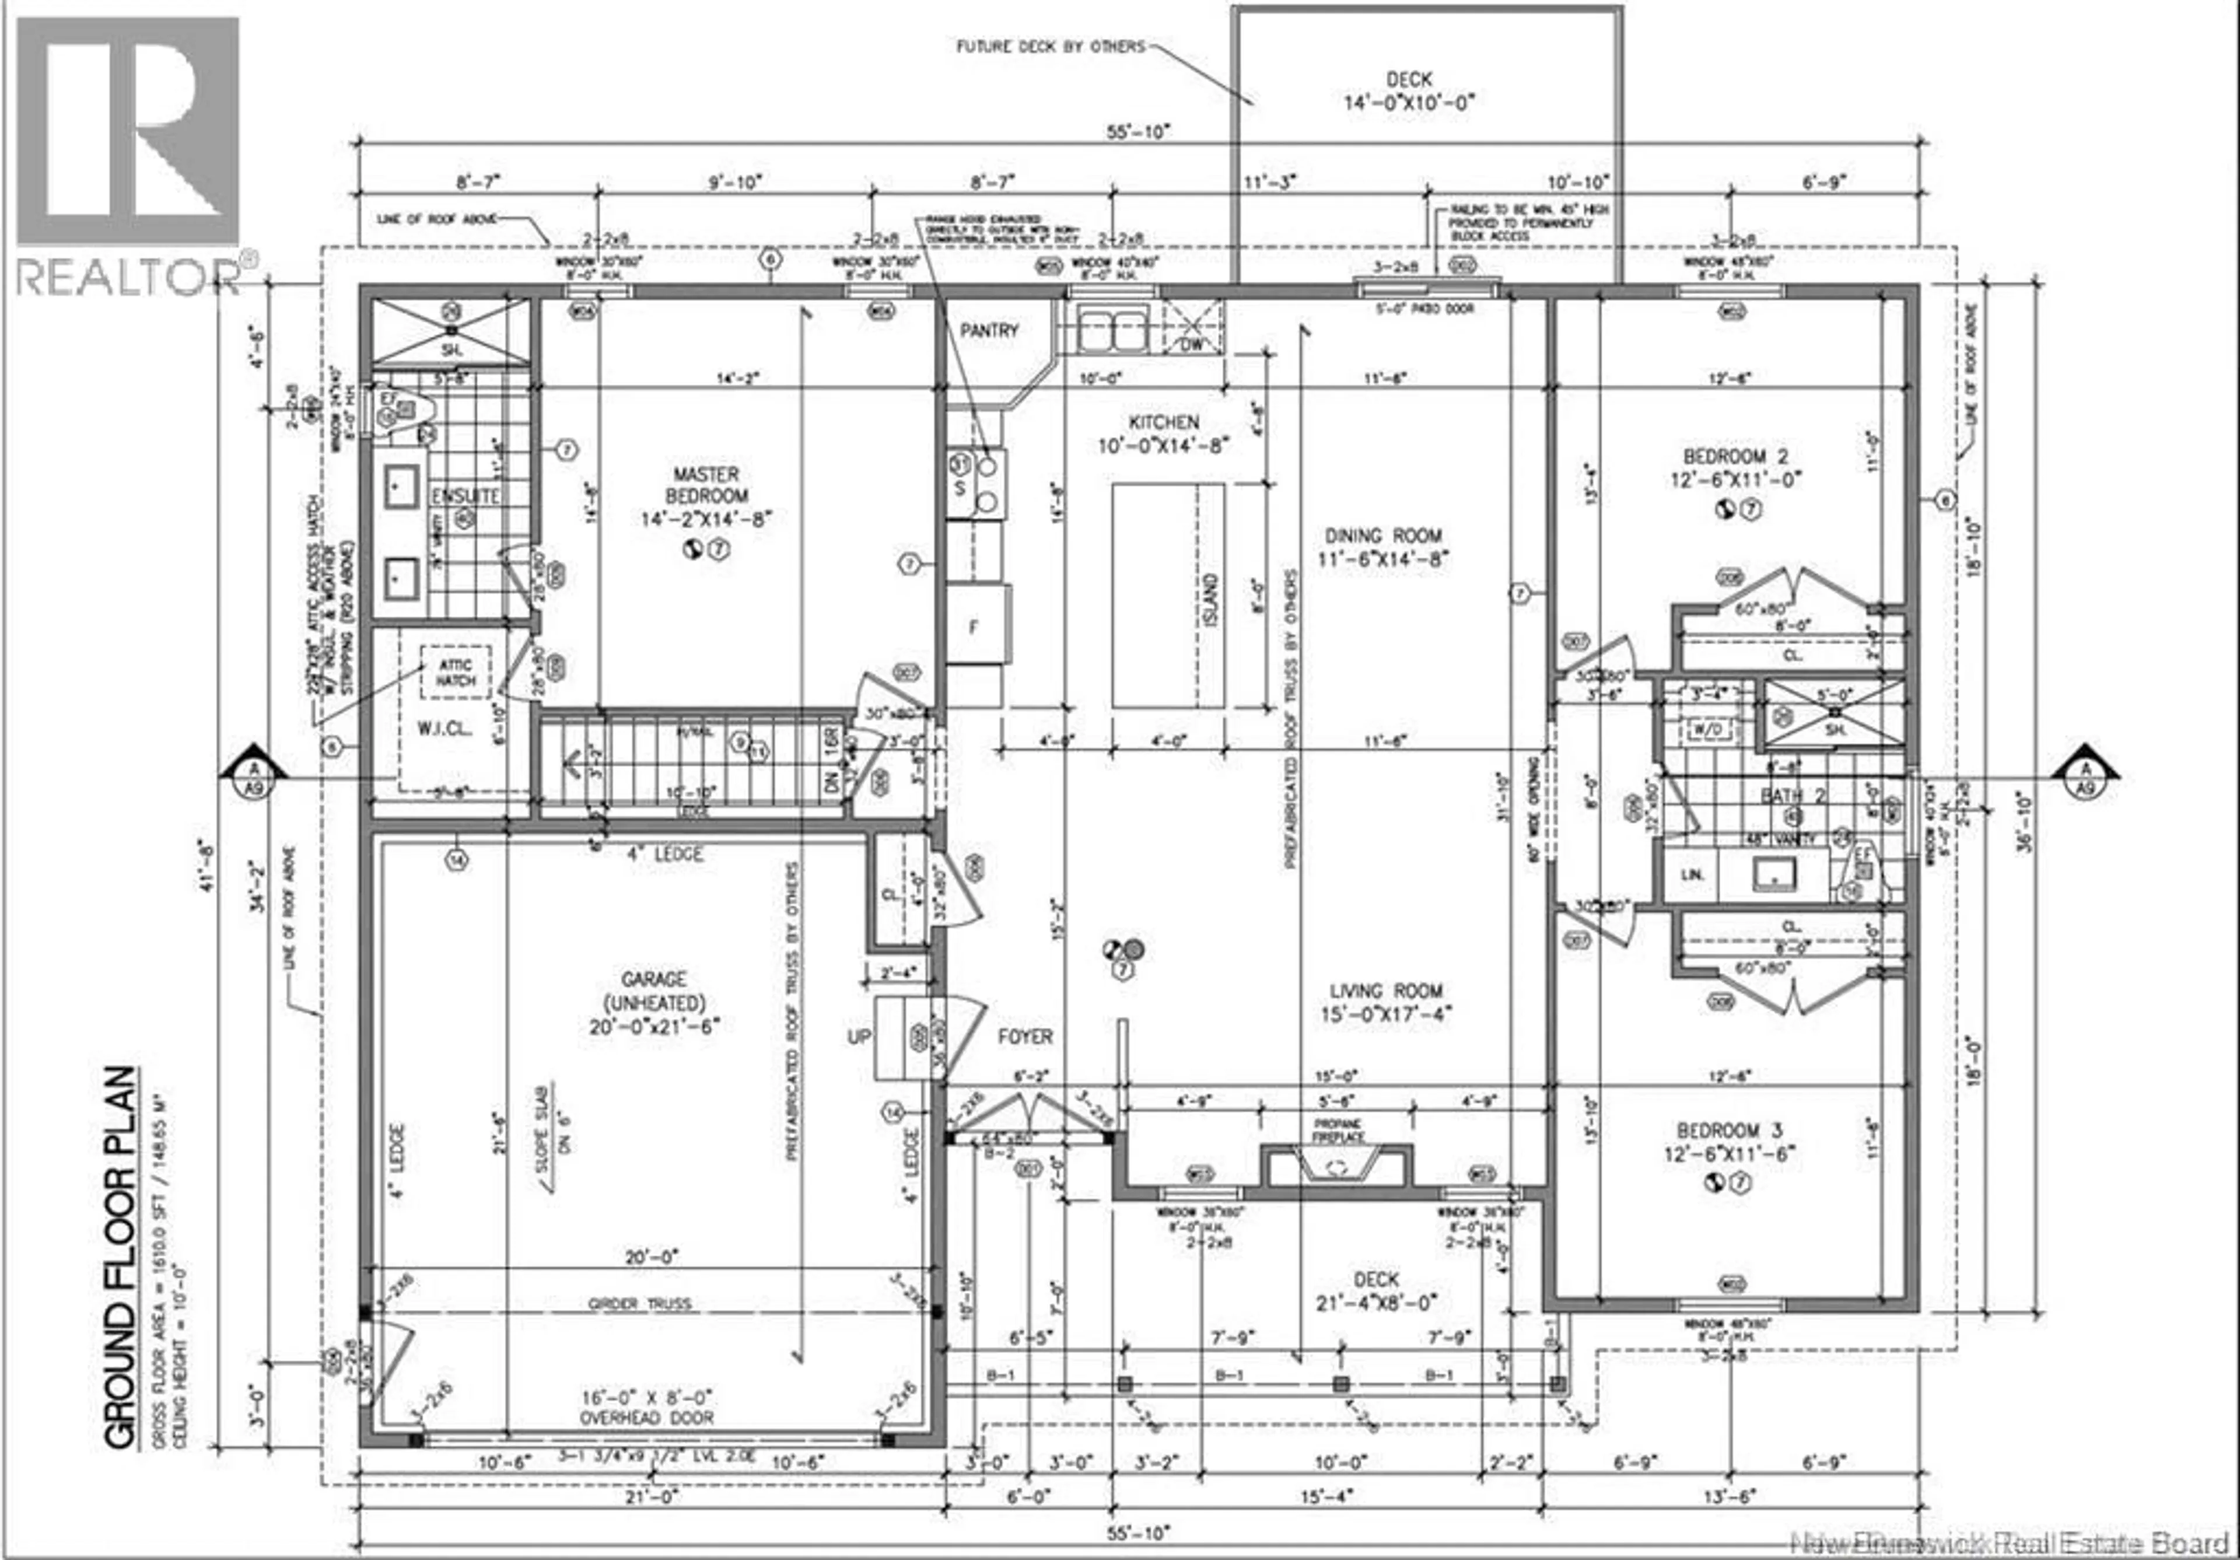
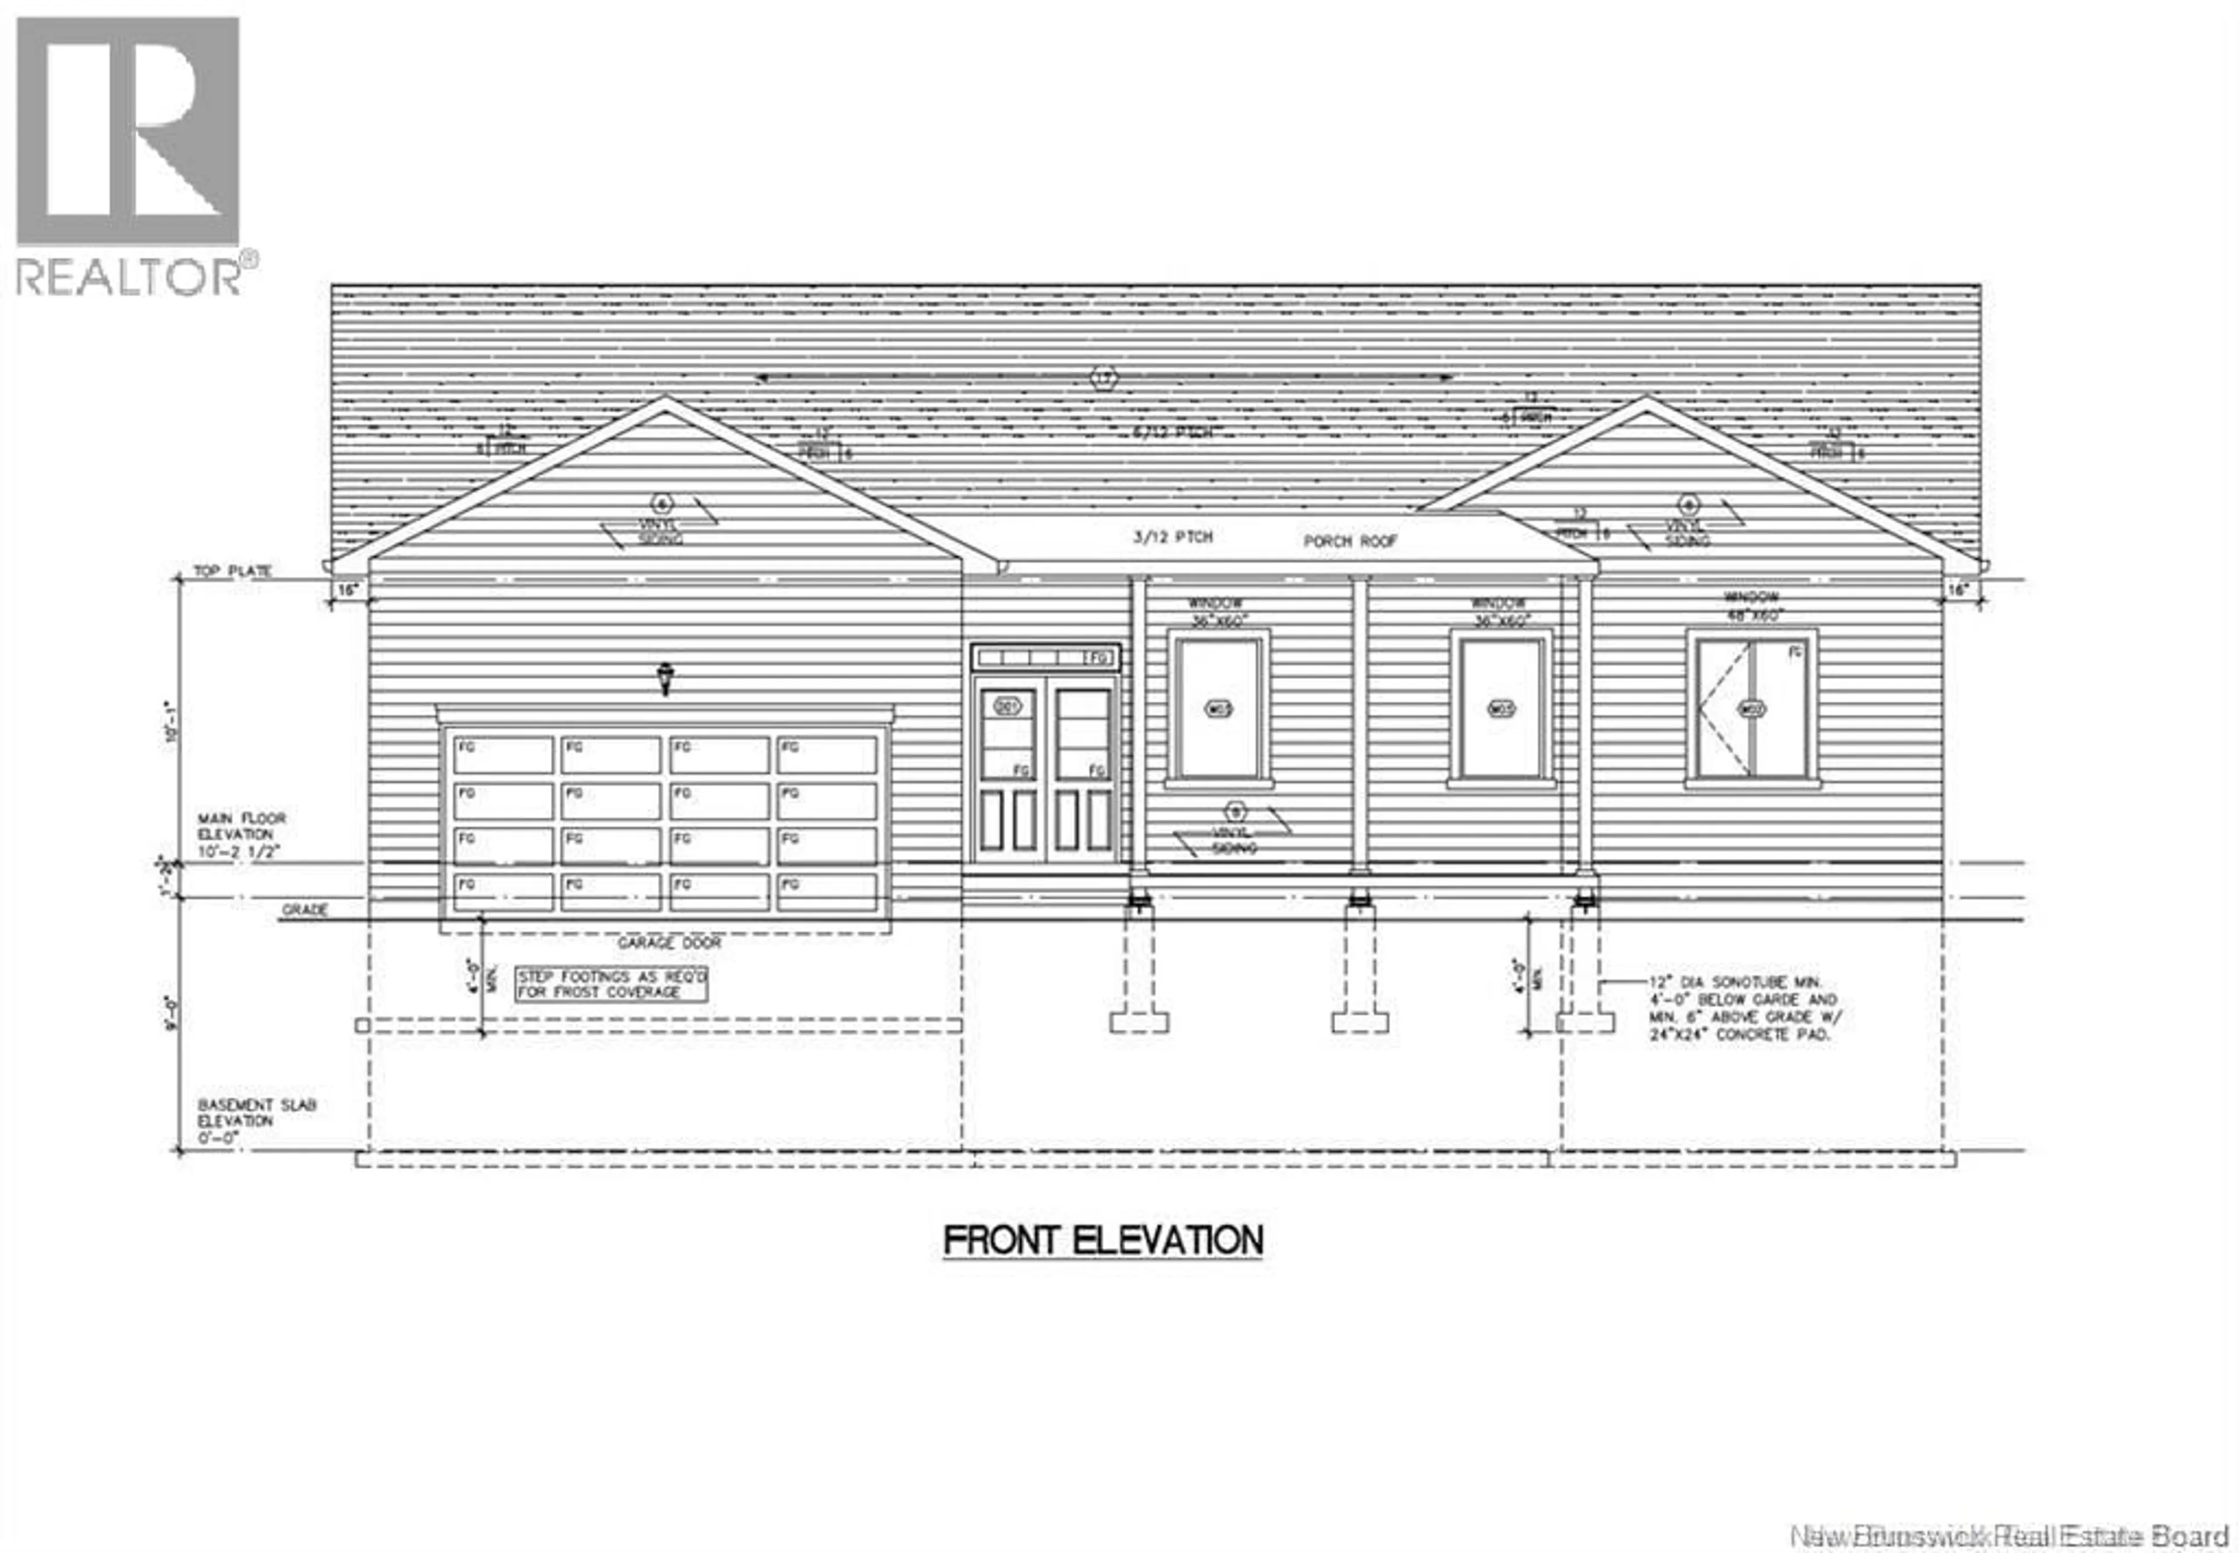
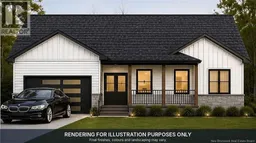
Welcome to 71 Carlton Drive, a brand-new home in the heart of Quispamsis, one of the most sought-after family communities, known for its top-rated schools, parks, and easy access to Saint John. Built with quality craftsmanship and thoughtful design, this home is nearing completion and is expected to be ready by the end of November. The main level offers approx. over 1,600 sq. ft. of bright, open-concept living with 10 ft ceilings, engineered hardwood floors, and a stylish fireplace. The modern kitchen features quartz countertops, a walk-in pantry, and sleek cabinetry, ideal for everyday living and entertaining. The primary bedroom includes a walk-in closet and private ensuite, with two additional bedrooms and a full bath completing this level. This layout is perfect for growing families or anyone wanting one-level living. The fully finished lower level adds another approx. over 1,600 sq. ft. with 9 ft ceilings. It includes two bedrooms (one non-conforming), a spacious rec room, and a finished walkout in-law suite with its own bathroom and kitchenette, great for extended family or guests. Outside, enjoy a private treed backyard, perfect for relaxing or letting the kids play. A two-car garage, quality exterior finishes, and a 10-Year Atlantic Home Warranty complete this impressive package. This is a thoughtfully designed new home in a welcoming Quispamsis neighbourhood. All measurements to be verified by the buyer. HST rebate to be assigned to the builder. (id:39198)
Property Details
Interior
Features
Main level Floor
Bedroom
14'8'' x 14'2''Living room
17'4'' x 15'Dining room
14'8'' x 11'6''Kitchen
14'8'' x 10'Property History
 11

