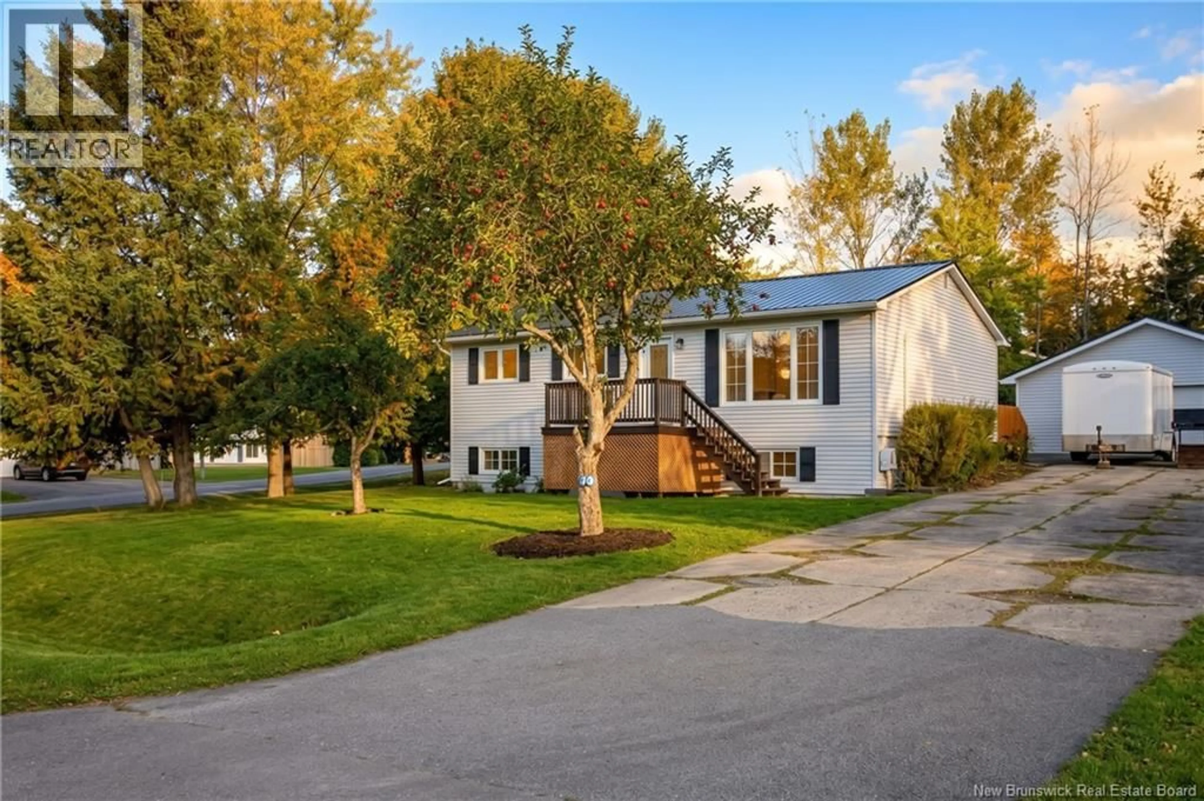
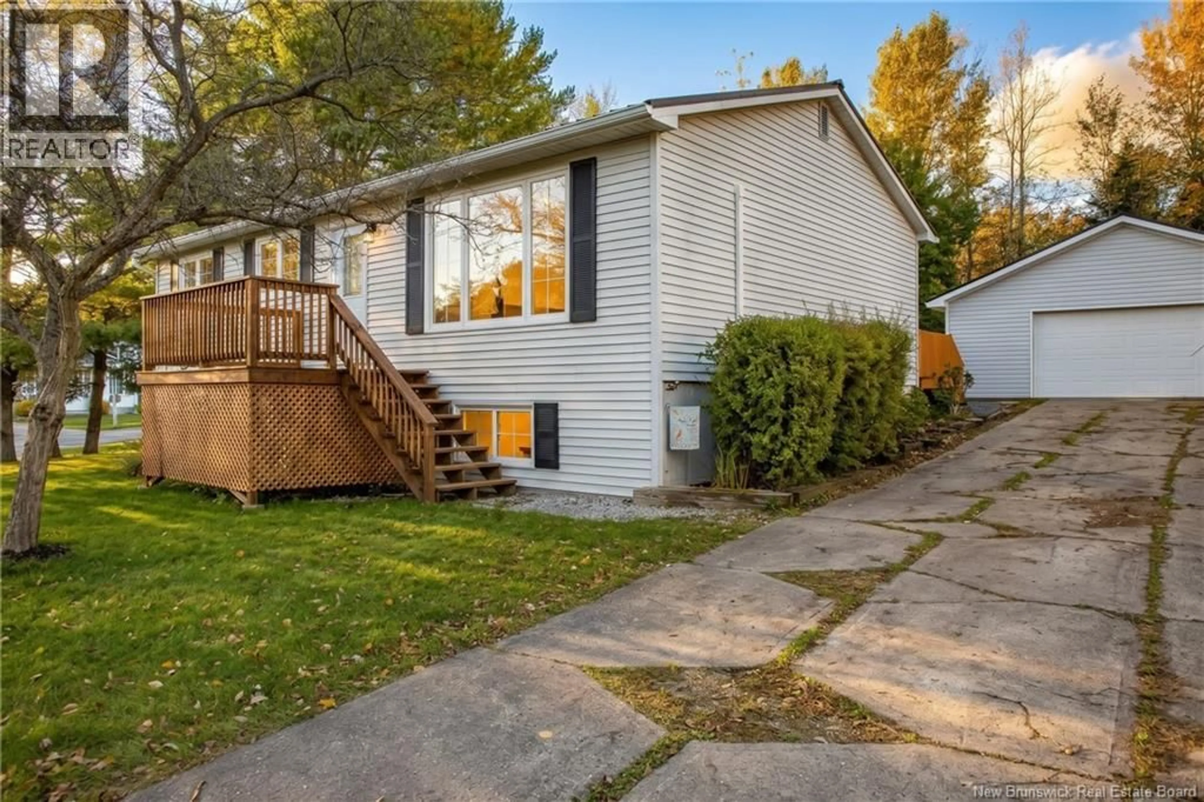
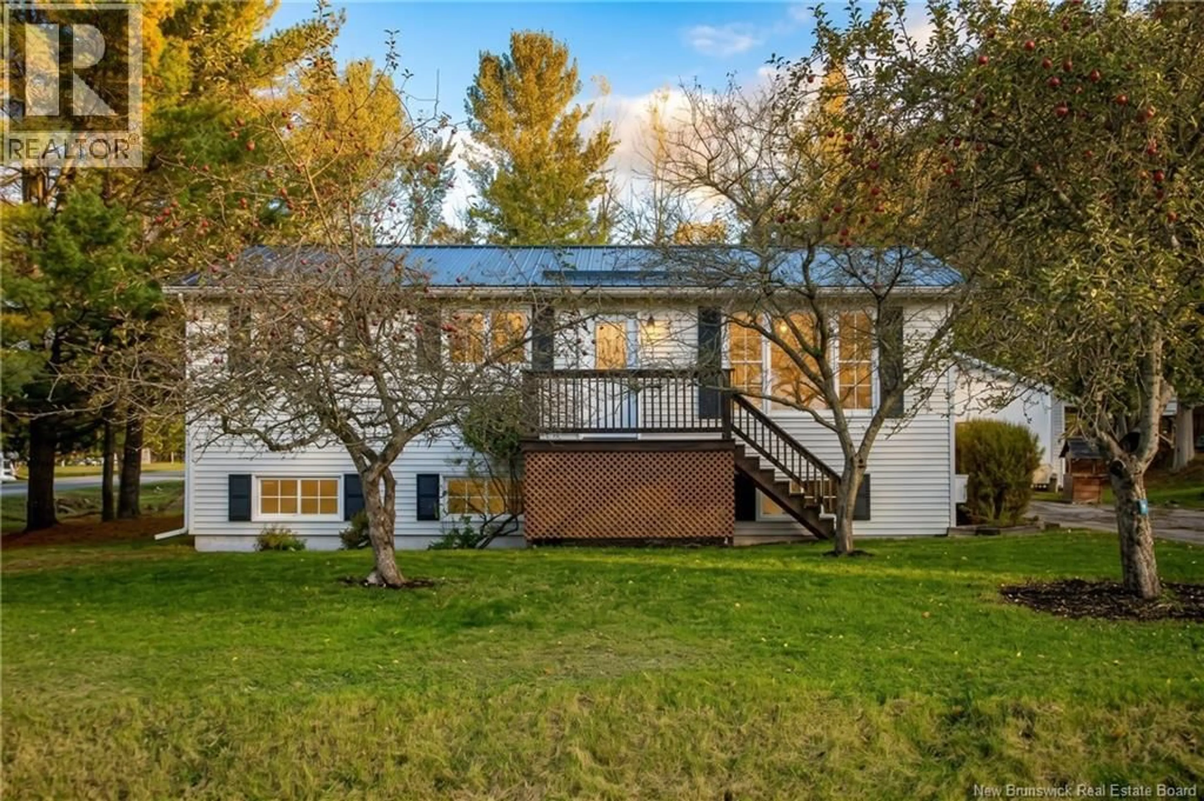
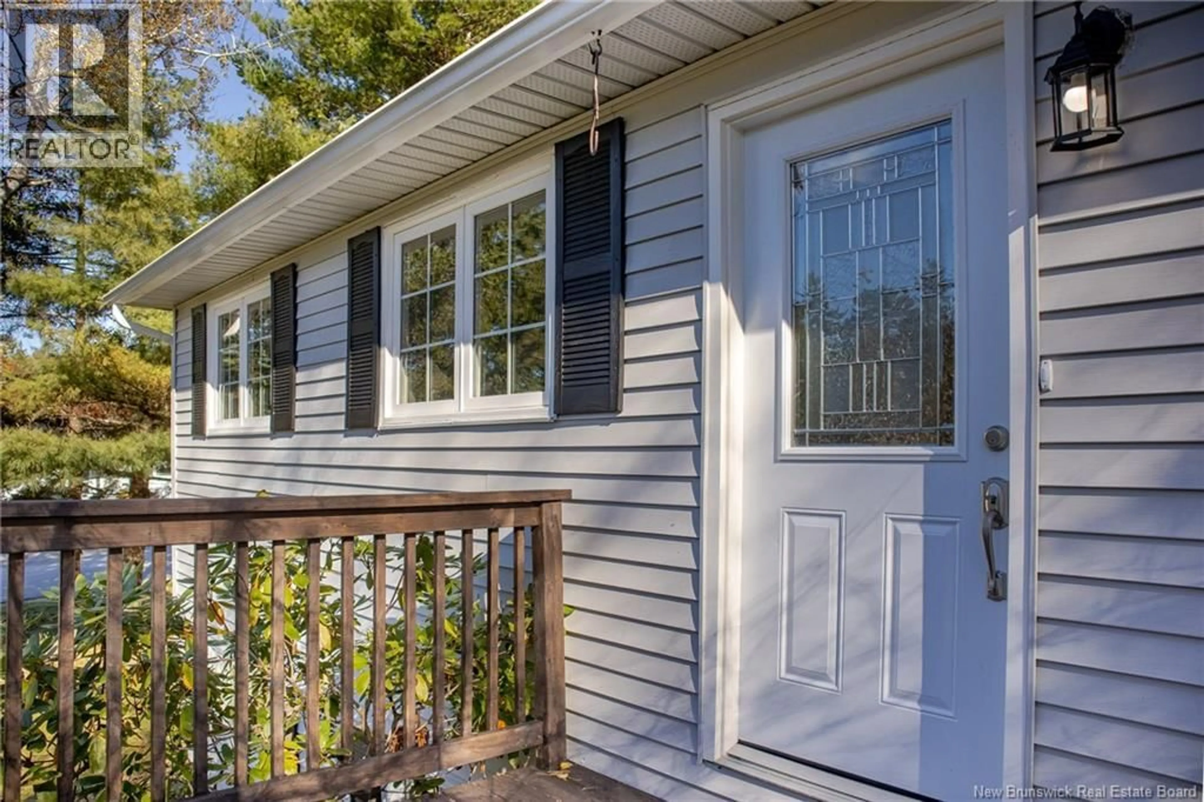
70 ROBERTS LANE, Quispamsis, New Brunswick E2E1B4
Contact us about this property
Highlights
Estimated valueThis is the price Wahi expects this property to sell for.
The calculation is powered by our Instant Home Value Estimate, which uses current market and property price trends to estimate your home’s value with a 90% accuracy rate.Not available
Price/Sqft$192/sqft
Monthly cost
Open Calculator
Description
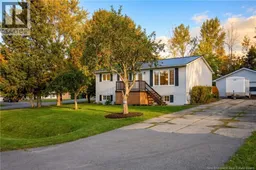
Welcome to 70 Roberts Lane, where comfort, privacy, and an unbeatable Quispamsis location come together! Situated on a beautiful, mature corner lot, this well-maintained three-bedroom home offers the space and flexibility you've been looking for, complete with a detached garage and plenty of room for your vehicles, recreational toys, and outdoor enjoyment. Step inside and discover a warm, inviting home with a thoughtfully designed layout. The bright and spacious living room features a ductless heat pump for year-round comfort, while the open-concept kitchen and dining area offer the perfect setting for family dinners and entertaining. Down the hall, you'll find three generously sized bedrooms and a full bathroom. The lower level is an incredible bonus, featuring a large family room, ample storage, and versatile space with endless possibilities, whether you're dreaming of a home office, games room, or the ultimate family hangout. Numerous updates over the years, including a durable metal roof, kitchen improvements, flooring, and more, add to the home's appeal. Outside, enjoy the privacy of your mature yard with room to relax, entertain, and make lasting memories. And the location? It's hard to beat! Just minutes from the Qplex, beautiful Kennebecasis River, excellent schools, parks, and all the amenities Quispamsis has to offer. A fantastic property offering the perfect combination of location, lifestyle, and room to grow. Don't miss your opportunity to make 70 Roberts Lane your next home. (id:39198)
Property Details
Interior
Features
Basement Floor
Storage
8'2'' x 9'Laundry room
9' x 10'Bedroom
11'3'' x 13'8''Bath (# pieces 1-6)
3'8'' x 6'5''Property History
 47

