65 VINCENT ROAD, Quispamsis, New Brunswick E2E1V8
Contact us about this property
Highlights
Estimated valueThis is the price Wahi expects this property to sell for.
The calculation is powered by our Instant Home Value Estimate, which uses current market and property price trends to estimate your home’s value with a 90% accuracy rate.Not available
Price/Sqft$137/sqft
Monthly cost
Open Calculator
Description
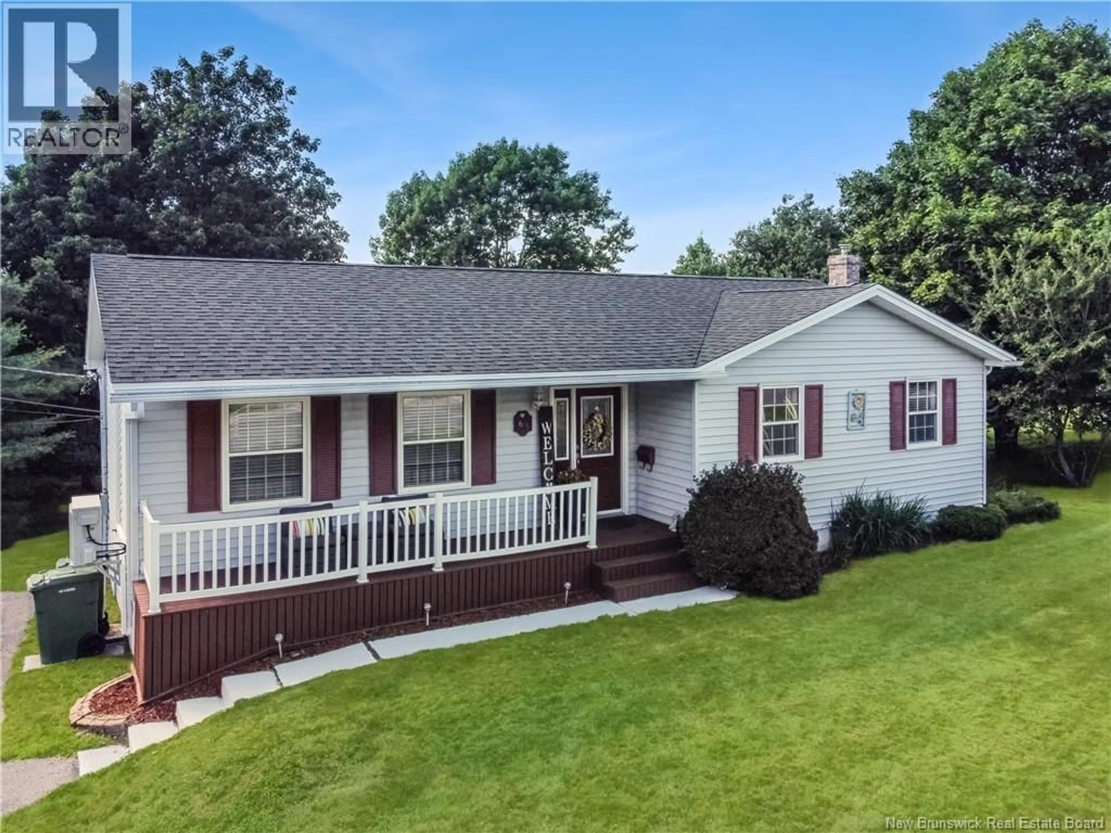
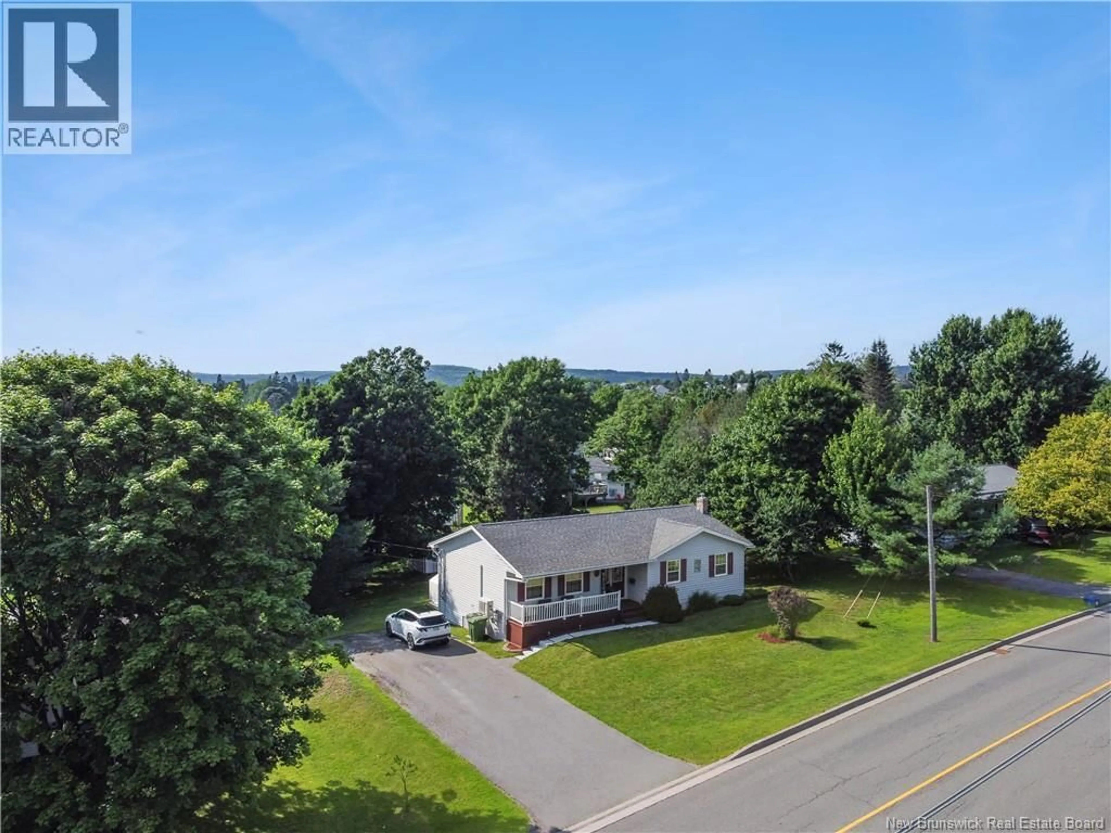
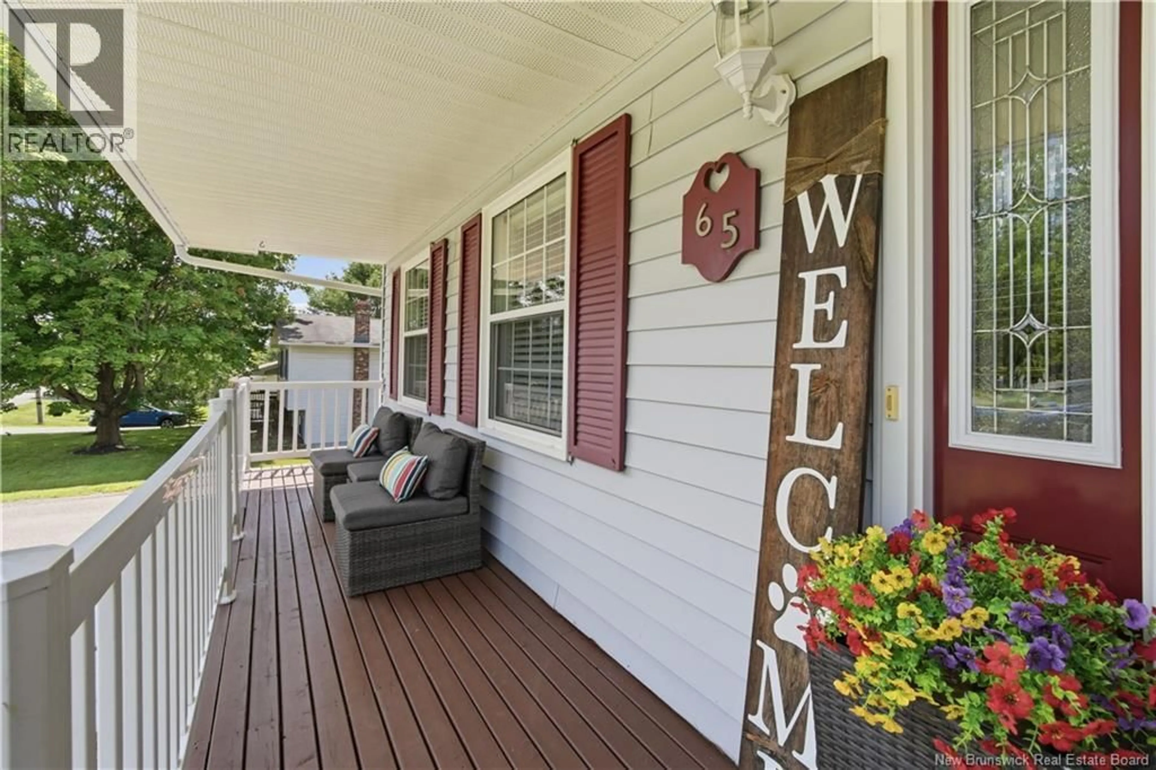
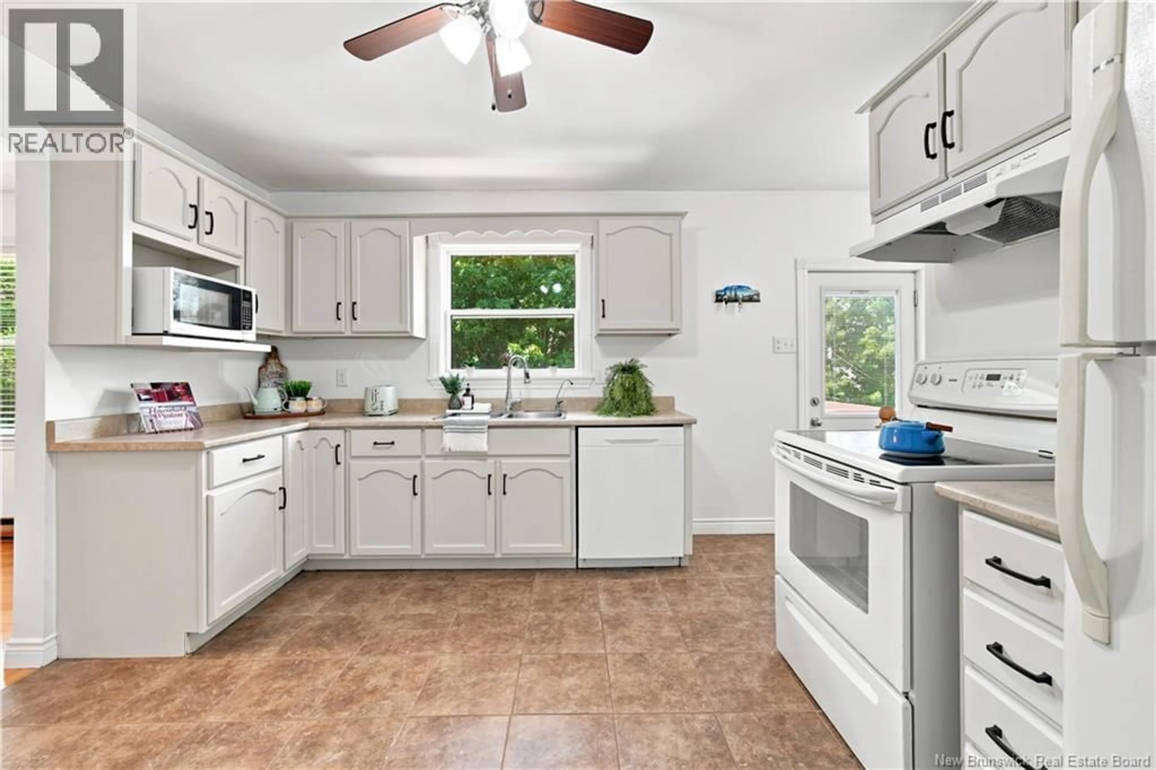
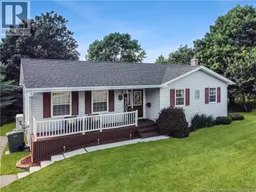
Some houses get lived in. This one got loved. The same family has called 65 Vincent Rd home for nineteen years, and now they're ready to hand over the keys. It's a solid bungalow, 2,334 square feet finished top to bottom. Main floor has the living room, kitchen, a primary bedroom with a walk-in closet, two more bedrooms, and a full bath. Downstairs is a fully finished family room with a propane fireplace, a second bathroom, and laundry and utility space. A heat pump keeps things comfortable year round, and there's a deck out back for morning coffee or your evening wind-down. This family home falls in the Fairvale school zone, one of the most sought-after zones around. The Quispamsis neighbourhood is ranked among the safest places to live in Canada by Maclean's, that's not just a nice thing to say about a town, it's the kind of place where your kids ride bikes to a friend's house. Nineteen years of birthdays, holidays, and ordinary Tuesdays happened inside these walls. Come see what nineteen more could look like for your family. Book your showing today. *Owners are the parents of a licensed real estate professional in the province of New Brunswick. (id:39198)
Property Details
Interior
Features
Basement Floor
Utility room
11'0'' x 6'1''Laundry room
11'5'' x 8'11''Bath (# pieces 1-6)
7'5'' x 8'1''Bedroom
10'5'' x 8'7''Property History
 39
39
