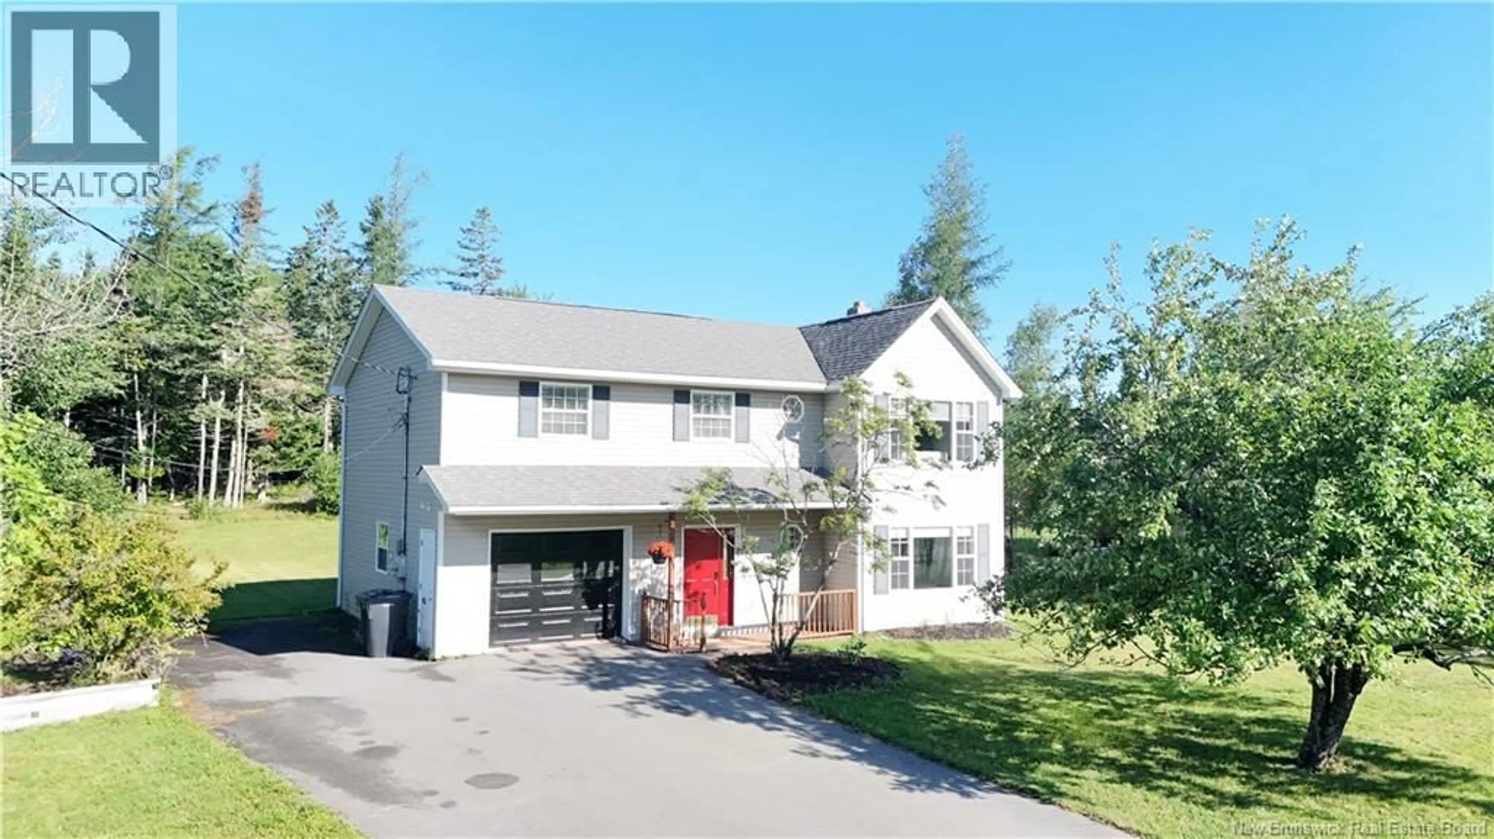
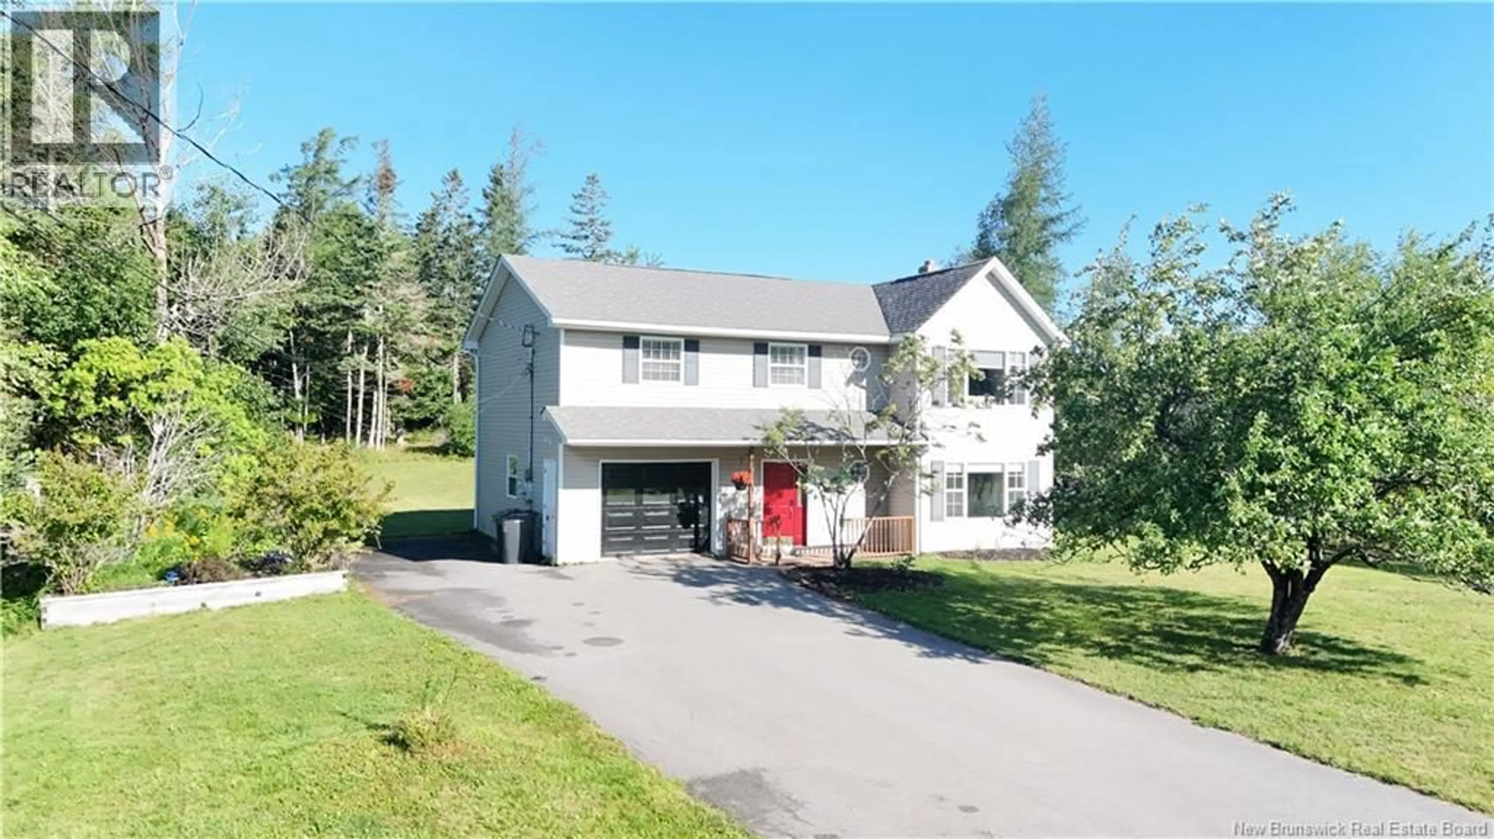
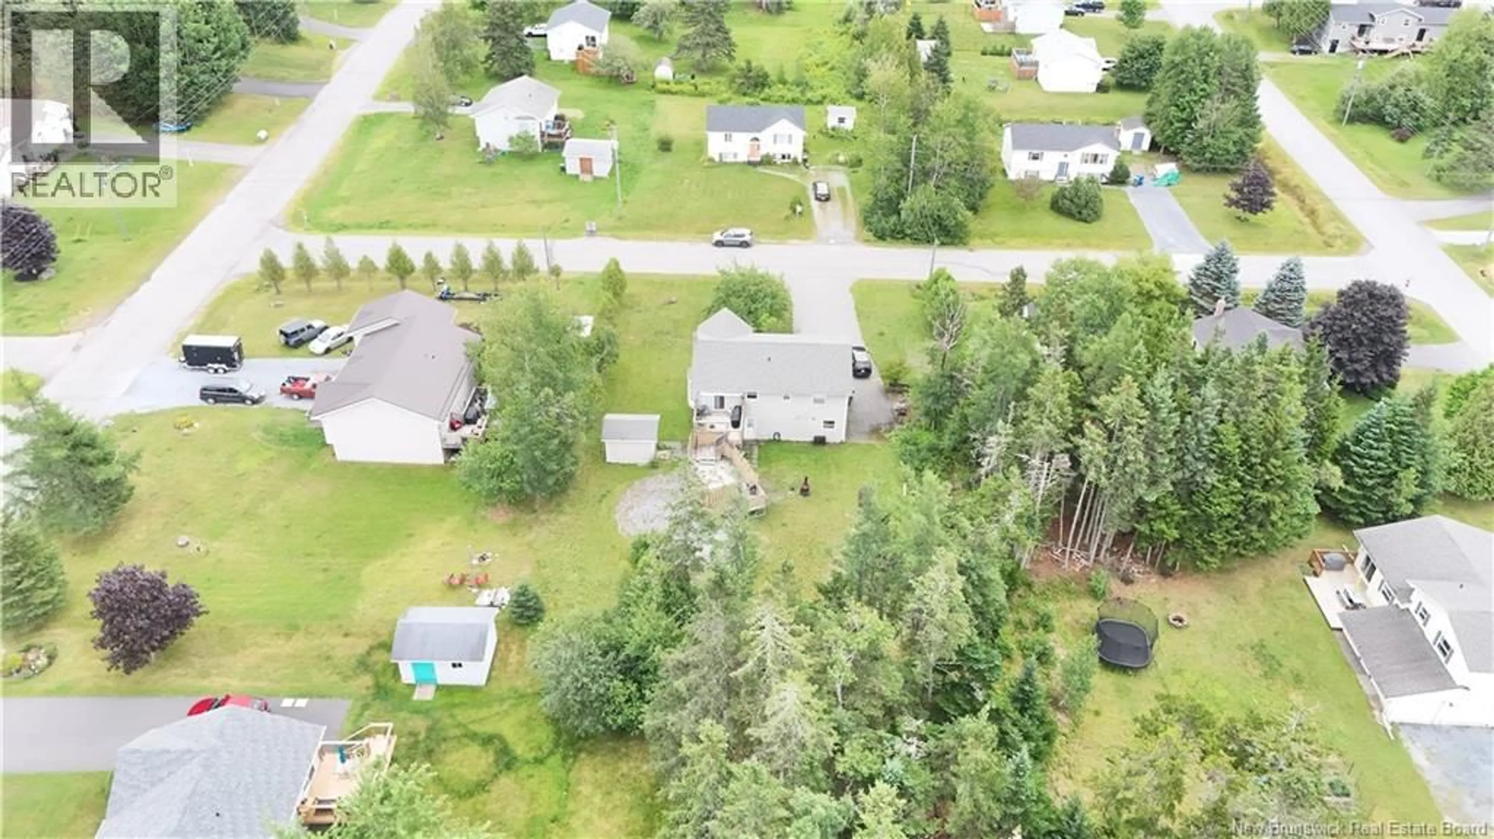
6 DAWSON STREET, Quispamsis, New Brunswick E2E5Y9
Contact us about this property
Highlights
Estimated valueThis is the price Wahi expects this property to sell for.
The calculation is powered by our Instant Home Value Estimate, which uses current market and property price trends to estimate your home’s value with a 90% accuracy rate.Not available
Price/Sqft$213/sqft
Monthly cost
Open Calculator
Description
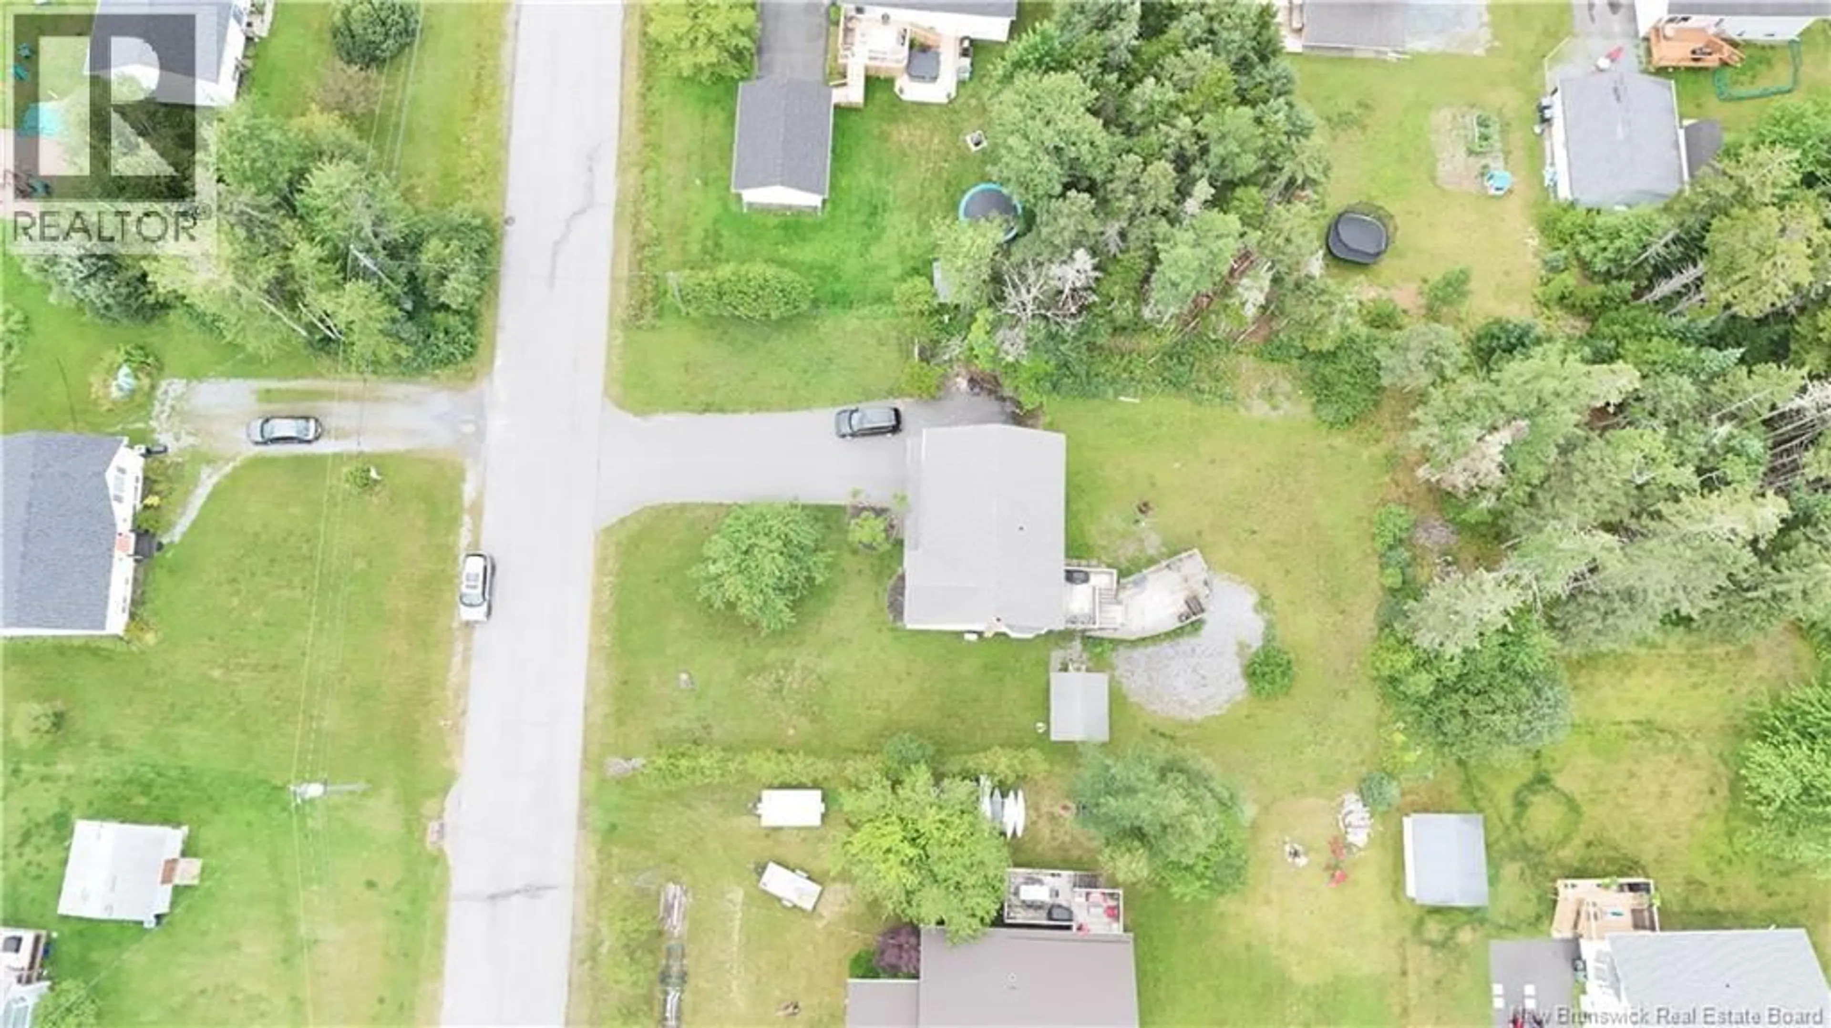
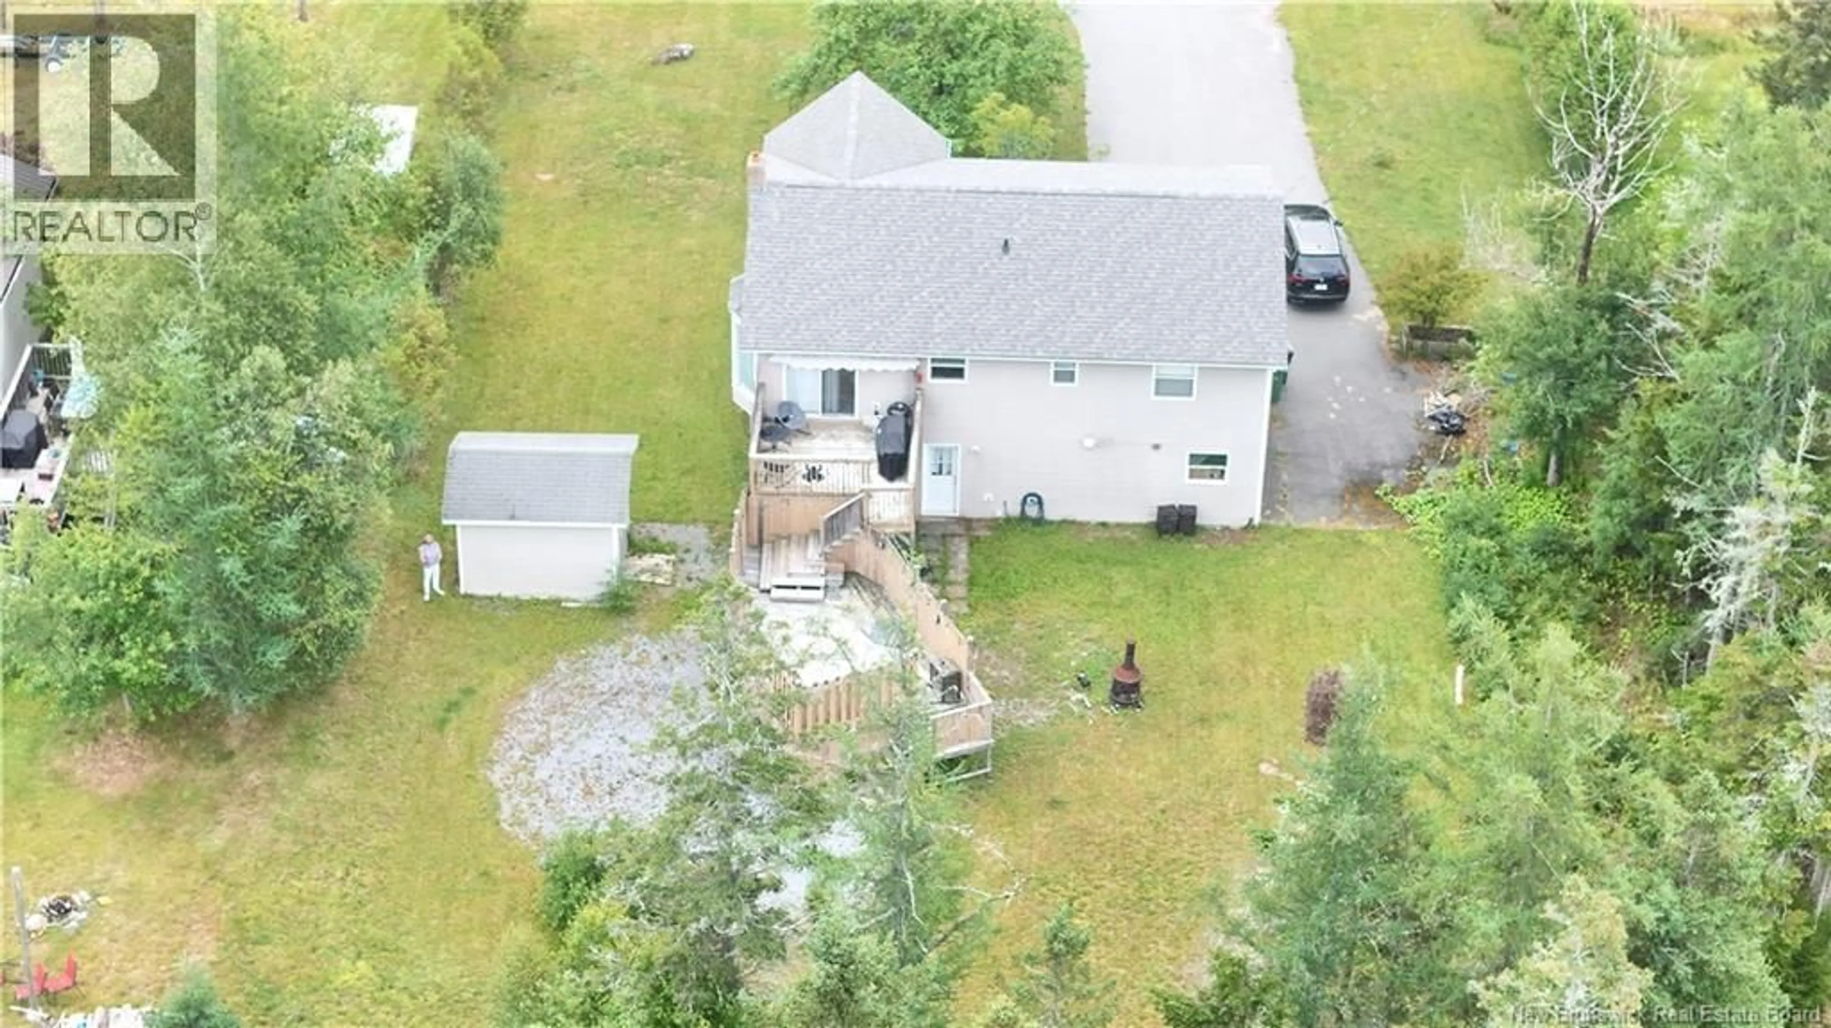
From the moment you arrive, this home feels like the setting for your family's next chapter. Proudly positioned on a quiet cross through street in the heart of Quispamsis, the spacious front yard, paved double driveway, built in garage, and covered front entry create the kind of welcome that instantly feels like home. Add in wonderful neighbours, and it is easy to see why families love this location. Step inside to an inviting foyer where there are no long hallways, just an open space ready to greet muddy boots, backpacks, and smiling faces. The main level offers a newly carpeted comfortable family room with a woodstove hookup available, a spacious laundry room with generous cupboard space and a walkout to the backyard, a full bathroom, and a flexible bonus room that could become a bedroom, office, or home gym. Upstairs, sunlight pours into the open kitchen, dining, and living area, where a centre island naturally brings everyone together. The kitchen is complete with new fridge, stove, and dishwasher, while patio doors lead to the fenced two level deck, making it easy to enjoy morning coffee, keep an eye on the kids, or host summer gatherings. Two welcoming bedrooms, including a primary with double closets and both featuring new carpeting, along with full bathroom, complete the level. Set on an easy care slab and only about one kilometre from the Qplex, you can stroll the beautifully treed Trans Canada Trail to the arena, pool, sports fields, and courts, or be there in just a minute by car. Surrounded by parks, schools, shopping, restaurants, and everything Quispamsis and Rothesay have to offer, this is more than a house. It is the place where family memories are waiting to be made. (id:39198)
Property Details
Interior
Features
Second level Floor
Living room
18'2'' x 11'11''Kitchen
10'0'' x 11'4''Dining room
8'4'' x 11'4''4pc Bathroom
6'1'' x 11'5''Property History
 38
38
